Custom Trenton Plan by First Choice Home Builders located in desirable Marshall Mills in Columbia County & sitting on 1.72 acres. This home is customized to have 5 bedrooms, 4 bath, with open floor plan. Beautiful chef's kitchen with island, ss gas cooktop, double ovens, farm sink, built in microwave, custom vent hood, granite counters, walk in pantry, with gas fireplace and built in cabinetry and shelving. Hardwoods throughout main living areas. Beautiful owners suite on main level , separate tiled shower with glass enclosure, garden tub, huge walk in closet with wood custom shelving. Guest bedroom down with full bath could be used as an office.
New construction
$699,900
223 Marsdale Drive, Grovetown, GA 30813
5beds
3,285sqft
Single Family Residence
Built in 2026
1.72 Acres Lot
$-- Zestimate®
$213/sqft
$117/mo HOA
What's special
Gas fireplaceOpen floor planWalk in pantryGranite countersBuilt in microwaveDouble ovensGarden tub
- 3 days
- 32
- 0
Zillow last checked:
Listing updated:
Listed by:
John DeFoor 706-799-9558,
DeFoor Realty,
Teresa Mcdaniel 706-825-2382,
DeFoor Realty
Source: Hive MLS,MLS#: 100601176 Originating MLS: REALTORS® of Greater Augusta
Originating MLS: REALTORS® of Greater AugustaFacts & features
Interior
Bedrooms & bathrooms
- Bedrooms: 5
- Bathrooms: 4
- Full bathrooms: 3
- 1/2 bathrooms: 1
Rooms
- Room types: Great Room, Breakfast Room, Family Room, Dining Room, Bedroom 5, Bedroom 4, Bedroom 3, Bedroom 2, Master Bedroom
Primary bedroom
- Level: Main
- Dimensions: 17 x 20
Bedroom 2
- Level: Main
- Dimensions: 13 x 13
Bedroom 3
- Level: Upper
- Dimensions: 13 x 14
Bedroom 4
- Level: Upper
- Dimensions: 11 x 13
Bedroom 5
- Level: Upper
- Dimensions: 19 x 12
Breakfast room
- Level: Main
- Dimensions: 13 x 13
Dining room
- Level: Main
- Dimensions: 13 x 11
Family room
- Level: Main
- Dimensions: 19 x 19
Great room
- Level: Main
- Dimensions: 18 x 25
Kitchen
- Level: Main
- Dimensions: 15 x 13
Heating
- Fireplace(s), Electric
Cooling
- Central Air, Ceiling Fan(s)
Appliances
- Included: Built-In Microwave, Dishwasher
- Laundry: Dryer Hookup, Washer Hookup
Features
- Walk-in Closet(s), Entrance Foyer, Pantry, Built-in Features, Eat-in Kitchen, Walk-In Closet(s)
- Flooring: Carpet, Ceramic Tile, Hardwood
- Basement: None
- Attic: Pull Down Stairs
- Has fireplace: Yes
Interior area
- Total structure area: 3,285
- Total interior livable area: 3,285 sqft
Property
Parking
- Total spaces: 2
- Parking features: Attached, Concrete, Garage
- Attached garage spaces: 2
Features
- Levels: Two
- Patio & porch: Covered, Patio, Front Porch, Rear Porch
- Fencing: None
- Has view: Yes
- View description: See Remarks
- Frontage type: See Remarks
Lot
- Size: 1.72 Acres
- Dimensions: 1.72
- Features: Pond on Lot, See Remarks, Stream, Sprinklers in Front, Sprinklers in Rear, Other
Details
- Parcel number: 052 1820
- Zoning: RA
Construction
Type & style
- Home type: SingleFamily
- Property subtype: Single Family Residence
Materials
- Brick, Fiber Cement, Wood Frame
- Foundation: Slab
- Roof: Composition
Condition
- New construction: Yes
- Year built: 2026
Utilities & green energy
- Sewer: Public Sewer
- Water: Public
- Utilities for property: Cable Available, Sewer Connected, Water Available, Water Connected
Community & HOA
Community
- Security: Smoke Detector(s)
- Subdivision: Marshall Mills
HOA
- Has HOA: Yes
- Amenities included: Maintenance Common Areas, Sidewalks, Other
- HOA fee: $1,400 annually
- HOA name: community connect
Location
- Region: Grovetown
Financial & listing details
- Price per square foot: $213/sqft
- Date on market: 9/3/2026
- Cumulative days on market: 3 days
- Listing agreement: Exclusive Right To Sell
- Listing terms: Cash,Conventional,FHA,VA Loan
- Road surface type: Paved
Estimated market value
Not available
Estimated sales range
Not available
Not available
Price history
| Date | Event | Price |
|---|---|---|
| 9/3/2026 | Listed for sale | $699,900$213/sqft |
Source:  Hive MLS #100601176 Report a problem Hive MLS #100601176 Report a problem | ||
Public tax history
Tax history is unavailable.
Monthly payment
Est. payment
Payment breakdown
Explore the cost of this home by adjusting the details. Changes won't be saved.Climate risks
Neighborhood: 30813
Nearby schools
Schools provided by the listing agent
- Elementary: Euchee Creek
- Middle: Harlem
- High: Harlem
Source: Hive MLS. This data may not be complete. We recommend contacting the local school district to confirm school assignments for this home.
- $779,9004 bd5 ba3.3k sqft229 Marsdale Dr, Grovetown, GA 30813New Construction

- $679,9004 bd4 ba3.4k sqft217 Marsdale Dr, Grovetown, GA 30813New Construction
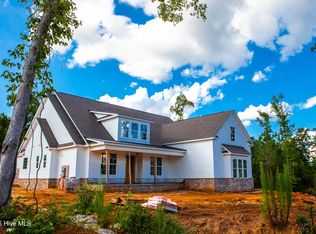
- $665,0004 bd4 ba2.7k sqft916 Fairbourne Dr, Grovetown, GA 30813New Construction
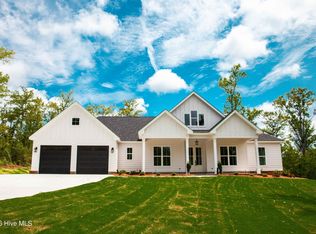
- $270,6003 bd2 ba1.5k sqft580 Lory Ln, Grovetown, GA 30813Off Market
Similar homes
- $679,9004 bd4 ba3.4k sqft217 Marsdale Drive, Grovetown, GA 30813New Construction
 MLS ID #100600665, John DeFoor, DeFoor Realty. Hive MLS
 - $679,9005 bd4 ba3.2k sqft988 Fairbourne Drive, Grovetown, GA 30813New Construction
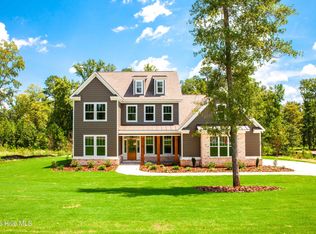 MLS ID #100576161, John DeFoor, DeFoor Realty. Hive MLS
 - $669,9005 bd4 ba3.2k sqft205 Marsdale Drive, Grovetown, GA 30813New Construction
 MLS ID #100576153, John DeFoor, DeFoor Realty. Hive MLS
 - $689,0005 bd4 ba3k sqft211 Marsdale Drive, Grovetown, GA 30813New Construction
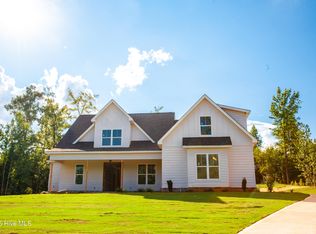 MLS ID #100579413, John DeFoor, DeFoor Realty. Hive MLS
 - $799,9006 bd5 ba3.5k sqft934 Faribourne Drive, Grovetown, GA 30813New ConstructionMLS ID #100594606, John DeFoor, DeFoor Realty. Hive MLS
- $665,0004 bd4 ba2.7k sqft916 Fairbourne Drive, Grovetown, GA 30813New ConstructionMLS ID #100579389, John DeFoor, DeFoor Realty. Hive MLS
- $679,9004 bd4 ba3.4k sqft976 Fairbourne Drive, Grovetown, GA 30813New ConstructionMLS ID #98256511, John DeFoor, DeFoor Realty. Hive MLS
- $774,9005 bd4 ba3.4k sqft910 Fairbourne Drive, Grovetown, GA 30813New ConstructionMLS ID #100601368, John DeFoor, DeFoor Realty. Hive MLS
- $799,9004 bd5 ba3.3k sqft970 Fairbourne Drive, Grovetown, GA 30813New ConstructionMLS ID #100576157, John DeFoor, DeFoor Realty. Hive MLS
- $779,9004 bd5 ba3.3k sqft229 Marsdale Drive, Grovetown, GA 30813New ConstructionMLS ID #98256512, John DeFoor, DeFoor Realty. Hive MLS
- $370,0005 bd3 ba2.6k sqft602 Yonto Drive, Grovetown, GA 30813For SaleMLS ID #100599093, Michael Peeples, ERA Wilder Realty. Hive MLS
- $350,0004 bd3 ba2.4k sqft1144 Fawn Forest Road, Grovetown, GA 30813For SaleMLS ID #100599392, Natalie Nicole Dearie, Keller Williams Realty Augusta Partners. Hive MLS
- $409,9005 bd3 ba3.4k sqft4031 Ellington Drive, Grovetown, GA 30813For SaleMLS ID #100599213, Laura Boshell, Keller Williams Realty Augusta Partners. Hive MLS
- $365,0005 bd4 ba2.8k sqft424 Roebuck Pass, Grovetown, GA 30813For SaleMLS ID #100584935, Natalie Nicole Dearie, Keller Williams Realty Augusta Partners. Hive MLS
- $574,9004 bd3 ba2.9k sqft931 Forest Drive, Harlem, GA 30814For SaleMLS ID #100587602, Shane Yeager, Keller Williams Realty Augusta Partners. Hive MLS
- $429,9005 bd3 ba3.2k sqft736 Old Indian Camp Road, Grovetown, GA 30813For SaleMLS ID #100595148, Kayla Anthony, Re/max True Advantage. Hive MLS
- $350,0005 bd4 ba3.3k sqft437 Arrowwood Drive, Grovetown, GA 30813For SaleMLS ID #98257000, Travis Steward, Travis Steward Real Estate. Hive MLS
- $399,9005 bd4 ba2.9k sqft260 Prominence Drive, Grovetown, GA 30813For SaleMLS ID #100600090, Dakota Lyons, Lyons Property Group, LLC. Hive MLS
- $432,0005 bd5 ba3.4k sqft1384 Highwoods Pass, Grovetown, GA 30813For SaleMLS ID #100580857, Betty Surrency, Meybohm Real Estate - Evans. Hive MLS
- $384,9005 bd3 ba2.8k sqft1038 Lancaster Way, Grovetown, GA 30813For SaleMLS ID #100593220, Chad Trollinger, Keller Williams Realty Augusta Partners. Hive MLS
