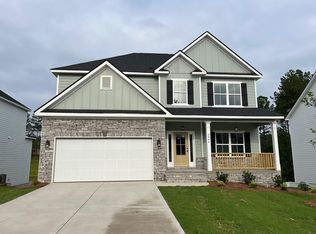
REDUCED PRICE!! Don't miss the opportunity to own this beautifully designed 5 bedroom home with its custom finished basement suite perfect for your teenager and at home college student. The home features a thoughtfully designed kitchen with soft close cabinets that is perfect for hosting. Head upstairs to the 2nd floor where you will find four bedrooms to include the magnificent owner's suite. Every part of this home was considered to include the oversized driveway that was extended to fit three cars, the enlarged garage space with its high ceilings that provides loads of overhead storage, and the in law suite basement with an additional office or exercise space. This home is truly one of a kind and won't last long.
For sale
Price cut: $9K (9/8)
$529,999
3482 Hilltop Trail, Evans, GA 30809
5beds
3,739sqft
Single Family Residence
Built in 2023
9,100 Square Feet Lot
$527,000 Zestimate®
$142/sqft
$44/mo HOA
What's special
In law suite basementSoft close cabinetsThoughtfully designed kitchenPerfect for hostingLoads of overhead storageCustom finished basement suite
- 171 days
- 263
- 23
Zillow last checked:
Listing updated:
Listed by:
Jonathan Murphy 706-360-3678,
Fathom Realty GA
Source: Hive MLS,MLS#: 98257128 Originating MLS: REALTORS® of Greater Augusta
Originating MLS: REALTORS® of Greater AugustaFacts & features
Interior
Bedrooms & bathrooms
- Bedrooms: 5
- Bathrooms: 4
- Full bathrooms: 3
- 1/2 bathrooms: 1
Rooms
- Room types: Breakfast Room, Dining Room, Great Room, Master Bedroom, Bedroom 2, Bedroom 3, Bedroom 4, Bedroom 5, Other
Primary bedroom
- Level: Upper
- Dimensions: 20 x 23
Bedroom 2
- Level: Upper
- Dimensions: 12 x 11
Bedroom 3
- Level: Upper
- Dimensions: 11 x 13
Bedroom 4
- Level: Upper
- Dimensions: 12 x 13
Bedroom 5
- Level: Basement
- Dimensions: 11 x 12
Breakfast room
- Level: Main
- Dimensions: 8 x 12
Dining room
- Level: Main
- Dimensions: 12 x 14
Great room
- Level: Main
- Dimensions: 18 x 17
Kitchen
- Level: Main
- Dimensions: 18 x 17
Other
- Level: Basement
- Dimensions: 11 x 13
Other
- Level: Basement
- Dimensions: 26 x 16
Heating
- Fireplace(s), Electric, Heat Pump
Cooling
- Central Air, Ceiling Fan(s)
Appliances
- Included: Built-In Microwave, Washer, Refrigerator, Range, Dryer, Disposal, Dishwasher
- Laundry: Washer Hookup
Features
- Walk-in Closet(s), Pantry, Eat-in Kitchen, Walk-In Closet(s)
- Flooring: LVT/LVP, Carpet, Ceramic Tile
- Basement: Finished
- Attic: Partially Floored,Pull Down Stairs,Storage
- Number of fireplaces: 1
Interior area
- Total structure area: 3,739
- Total interior livable area: 3,739 sqft
Property
Parking
- Total spaces: 2
- Parking features: Attached, Concrete, Garage
- Attached garage spaces: 2
Accessibility
- Accessibility features: None
Features
- Levels: Three Or More
- Patio & porch: Covered, Front Porch, Rear Porch
- Fencing: None
- Has view: Yes
- View description: See Remarks
- Frontage type: See Remarks
Lot
- Size: 9,100 Square Feet
- Dimensions: 70 x 130
- Features: Wooded, Landscaped
Details
- Parcel number: 059830
- Zoning: PUD
- Special conditions: Standard
Construction
Type & style
- Home type: SingleFamily
- Property subtype: Single Family Residence
Materials
- Brick, Stone, Fiber Cement, Wood Frame
- Foundation: Slab
- Roof: Composition
Condition
- New construction: No
- Year built: 2023
Utilities & green energy
- Sewer: Public Sewer
- Water: Public
- Utilities for property: Cable Available
Community & HOA
Community
- Security: Smoke Detector(s)
- Subdivision: Whispering Pines
HOA
- Has HOA: Yes
- Amenities included: Pool, Park, Playground, Sidewalks, Street Lights, Trail(s)
- HOA fee: $525 annually
- HOA name: Whispering Pines
- HOA phone: 706-922-0903
Location
- Region: Evans
Financial & listing details
- Price per square foot: $142/sqft
- Annual tax amount: $5,046
- Date on market: 5/4/2026
- Cumulative days on market: 171 days
- Listing agreement: Exclusive Agency
- Listing terms: Cash,Conventional,FHA,VA Loan
- Road surface type: Paved
Estimated market value
$527,000
$501,000 - $553,000
$3,200/mo
Price history
| Date | Event | Price |
|---|---|---|
| 9/8/2026 | Price change | $529,999-1.7%$142/sqft |
Source:  Hive MLS #98257128 Report a problem Hive MLS #98257128 Report a problem | ||
| 8/6/2026 | Price change | $539,000-2%$144/sqft |
Source: Hive MLS #98257128 Report a problem | ||
| 5/24/2026 | Price change | $549,999-1.8%$147/sqft |
Source: Hive MLS #98257128 Report a problem | ||
| 5/11/2026 | Listed for sale | $559,999$150/sqft |
Source: Hive MLS #98257128 Report a problem | ||
| 5/11/2026 | Listing removed | $559,999$150/sqft |
Source: Hive MLS #555411 Report a problem | ||
| 4/28/2026 | Listed for sale | $559,999+8.8%$150/sqft |
Source: Hive MLS #555138 Report a problem | ||
| 9/15/2023 | Sold | $514,900$138/sqft |
Source: Hive MLS #98176864 Report a problem | ||
| 6/15/2023 | Pending sale | $514,900$138/sqft |
Source:  REALTORS® of Greater Augusta #516366 Report a problem REALTORS® of Greater Augusta #516366 Report a problem | ||
| 6/3/2023 | Listed for sale | $514,900$138/sqft |
Source: REALTORS® of Greater Augusta #516366 Report a problem | ||
Public tax history
Tax history is unavailable.
Monthly payment
Est. payment
Payment breakdown
Explore the cost of this home by adjusting the details. Changes won't be saved.Climate risks
Neighborhood: 30809
Nearby schools
Schools provided by the listing agent
- Elementary: Parkway
- Middle: Greenbrier
- High: Greenbrier
Source: Hive MLS. This data may not be complete. We recommend contacting the local school district to confirm school assignments for this home.
Similar homes
- $549,9006 bd4 ba3.3k sqft617 Grosbeak Lane, Evans, GA 30809New Construction

 MLS ID #98252535, WHISPERING PINES TEAM, Meybohm - New Home Div.. Hive MLS
 - $535,0004 bd3 ba2.7k sqft311 N Sandhills Lane, Evans, GA 30809For Sale
 MLS ID #100588126, Tonya Armstrong, Meybohm Real Estate - Wheeler. Hive MLS
 - $539,9004 bd5 ba2.8k sqft458 Woodlawn Street, Evans, GA 30809New Construction
 MLS ID #100595450, Candace Riddle, Southeastern Residential, LLC. Hive MLS
 - $519,9004 bd3 ba2.7k sqft3127 Rosewood Drive, Evans, GA 30809New Construction
 MLS ID #98256286, Matthew Reed Bentley, Southeastern Residential, LLC. Hive MLS
 - $549,9004 bd4 ba3k sqft827 Sparrow Point Ave, Evans, GA 30809New ConstructionMLS ID #98252881, Crystal Smith, Southeastern Residential, LLC. Hive MLS
- $559,9005 bd4 ba3.1k sqft449 Woodlawn Street, Evans, GA 30809New ConstructionMLS ID #98253227, Crystal Smith, Southeastern Residential, LLC. Hive MLS
- $585,9005 bd4 ba3.3k sqft437 Woodlawn Street, Evans, GA 30809New ConstructionMLS ID #98256289, Candace Riddle, Southeastern Residential, LLC. Hive MLS
- $499,9004 bd3 ba2.6k sqft3136 Rosewood Drive, Evans, GA 30809New ConstructionMLS ID #98257129, Crystal Smith, Southeastern Residential, LLC. Hive MLS
- $579,9005 bd5 ba3.2k sqft448 Woodlawn Street, Evans, GA 30809New ConstructionMLS ID #98251964, Matthew Reed Bentley, Southeastern Residential, LLC. Hive MLS
- $528,0004 bd4 ba2.7k sqft616 River Oaks Lane, Evans, GA 30809New ConstructionMLS ID #98203001, Katie King, Southeastern Residential, LLC. Hive MLS
- $639,9005 bd4 ba3.7k sqft657 Whitney Shoals Road, Evans, GA 30809For SaleMLS ID #100604878, Jonathan Bentley, Berkshire Hathaway HomeServices Beazley Realtors. Hive MLS
- $614,9005 bd4 ba3.2k sqft833 Sparrow Point Avenue, Evans, GA 30809New ConstructionMLS ID #98252859, Matthew Reed Bentley, Southeastern Residential, LLC. Hive MLS
- $424,9004 bd3 ba2.5k sqft108 Blazing Creek Court, Evans, GA 30809For SaleMLS ID #100603111, Kayla Anthony, Re/max True Advantage. Hive MLS
- $624,9004 bd5 ba3.3k sqft445 Woodlawn Street, Evans, GA 30809New ConstructionMLS ID #98253949, Matthew Reed Bentley, Southeastern Residential, LLC. Hive MLS
- $611,0004 bd4 ba3.1k sqft808 Whitney Shoals Road, Evans, GA 30809New ConstructionMLS ID #100588451, Matthew Reed Bentley, Southeastern Residential, LLC. Hive MLS
- $408,0004 bd3 ba2.4k sqft2322 Malone Way, Evans, GA 30809For SaleMLS ID #100603495, Tonya Armstrong, Meybohm Real Estate - Wheeler. Hive MLS
- $345,0005 bd4 ba2.8k sqft1207 Sambar Circle, Grovetown, GA 30813For SaleMLS ID #100608470, Noah McBride, Century 21 Magnolia. Hive MLS
