THE MAPLE 2 PLAN BY ALL WEATHERS CONSTRUCTION. THIS BEAUTIFUL HOME SITS ON A CORNER LOT AND HAS A SIDE ENTRY GARAGE. IT FEATURES 4 BEDROOMS AND 2.5 BATHS. AS YOU ENTER THE HOME WILL YOU WILL SEE A SPACIOUS OFFICE SPACE OFF OF THE FOYER. THE MAIN LEVEL IS AN OPEN FLOOR PLAN FEATURING A LARGE FAMILY ROOM, DINING AREA AND SPACIOUS KITCHEN FEATURING A HUGE ISLAND AND STAINLESS STEEL APPLIANCES. ON THE SECOND LEVEL THERE IS A LARGE PRIMARY BEDROOM WITH SPACIOUS EN SUITE BATH WITH FULLY TILED SHOWER AND SOAKING TUB. ALSO YOU WILL FIND THREE ADDITIONAL BEDROOMS AND THE LAUNRY ROOM UPSTAIRS. COME CHECK OUT THIS GORGEOUS HOME AND SEE ALL OF THE WONDERFUL AMENITIES THAT HIGHLAND LAKES HAS TO OFFER! **20,000 INCENTIVE BEING OFFERED BY BUILDER.
New construction
$519,900
3127 Rosewood Drive, Evans, GA 30809
4beds
2,723sqft
Single Family Residence
Built in 2026
0.27 Acres Lot
$-- Zestimate®
$191/sqft
$54/mo HOA
What's special
Side entry garageHuge islandOpen floor planStainless steel appliancesDining areaSpacious en suite bathSpacious kitchen
- 123 days |
- 103 |
- 2 |
Zillow last checked:
Listing updated:
Listed by:
Matthew Reed Bentley 706-993-5569,
Southeastern Residential, LLC,
Candace Riddle 706-836-8528,
Southeastern Residential, LLC
Source: Hive MLS,MLS#: 98256286 Originating MLS: REALTORS® of Greater Augusta
Originating MLS: REALTORS® of Greater AugustaFacts & features
Interior
Bedrooms & bathrooms
- Bedrooms: 4
- Bathrooms: 3
- Full bathrooms: 2
- 1/2 bathrooms: 1
Rooms
- Room types: Office, Family Room, Dining Room, Master Bedroom, Bedroom 2, Bedroom 3, Bedroom 4, Laundry
Primary bedroom
- Level: Upper
- Dimensions: 17 x 13
Bedroom 2
- Level: Upper
- Dimensions: 13 x 12
Bedroom 3
- Level: Upper
- Dimensions: 13 x 12
Bedroom 4
- Level: Upper
- Dimensions: 13 x 12
Dining room
- Level: Main
- Dimensions: 12 x 11
Family room
- Level: Main
- Dimensions: 13 x 14
Kitchen
- Level: Main
- Dimensions: 15 x 10
Laundry
- Level: Upper
- Dimensions: 9 x 6
Office
- Level: Main
- Dimensions: 15 x 10
Heating
- Fireplace(s), Electric, Heat Pump
Cooling
- Central Air, Ceiling Fan(s)
Appliances
- Included: Built-In Microwave, Range, Disposal, Dishwasher
- Laundry: Dryer Hookup, Washer Hookup
Features
- Walk-in Closet(s), Kitchen Island, Pantry, Walk-In Closet(s)
- Flooring: Carpet, Ceramic Tile, Hardwood
- Basement: None
- Attic: Storage
Interior area
- Total structure area: 2,723
- Total interior livable area: 2,723 sqft
Property
Parking
- Total spaces: 2
- Parking features: Garage
- Attached garage spaces: 2
Features
- Levels: Two
- Patio & porch: Porch, Rear Porch
- Fencing: None
- Has view: Yes
- View description: None
- Frontage type: See Remarks
Lot
- Size: 0.27 Acres
- Dimensions: 96 x 132 x 65 x 140
- Features: Sprinklers in Front, Sprinklers in Rear
Details
- Parcel number: 0602403
- Zoning: residential
- Special conditions: Standard
Construction
Type & style
- Home type: SingleFamily
- Property subtype: Single Family Residence
Materials
- See Remarks, Brick, Fiber Cement, Wood Frame
- Foundation: Slab
- Roof: Composition
Condition
- New Construction
- New construction: Yes
- Year built: 2026
Utilities & green energy
- Sewer: Public Sewer
- Water: Public
- Utilities for property: Cable Available
Community & HOA
Community
- Security: Smoke Detector(s)
- Subdivision: Highland Lakes
HOA
- Has HOA: Yes
- Amenities included: Clubhouse, Pool, Sidewalks, Street Lights, Trail(s)
- HOA fee: $650 annually
- HOA name: Association Link
- HOA phone: 706-992-0903
Location
- Region: Evans
Financial & listing details
- Price per square foot: $191/sqft
- Date on market: 4/16/2026
- Cumulative days on market: 123 days
- Listing agreement: Exclusive Agency
- Listing terms: Cash,Conventional,FHA,VA Loan
- Road surface type: Paved
Estimated market value
Not available
Estimated sales range
Not available
Not available
Price history
| Date | Event | Price |
|---|---|---|
| 5/11/2026 | Listed for sale | $519,900$191/sqft |
Source:  Hive MLS #98256286 Report a problem Hive MLS #98256286 Report a problem | ||
| 5/11/2026 | Listing removed | $519,900$191/sqft |
Source: Hive MLS #554572 Report a problem | ||
| 4/16/2026 | Listed for sale | $519,900$191/sqft |
Source: Hive MLS #554572 Report a problem | ||
Public tax history
Tax history is unavailable.
Monthly payment
Est. payment
Payment breakdown
Explore the cost of this home by adjusting the details. Changes won't be saved.Climate risks
Neighborhood: 30809
Nearby schools
GreatSchools rating
- 10/10Parkway Elementary SchoolGrades: PK-5Distance: 0.8 mi
- 9/10Greenbrier Middle SchoolGrades: 6-8Distance: 3.3 mi
- 10/10Greenbrier High SchoolGrades: 9-12Distance: 3.2 mi
Schools provided by the listing agent
- Elementary: Parkway
- Middle: Greenbrier
- High: Greenbrier
Source: Hive MLS. This data may not be complete. We recommend contacting the local school district to confirm school assignments for this home.
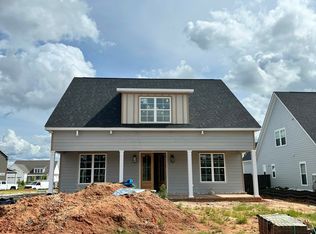
- $559,9005 bd5 ba3.1k sqft3131 Rosewood Dr, Evans, GA 30809New Construction
- $700,0005 bd5 ba3.5k sqft851 Sparrow Point Ave, Evans, GA 30809Sold

- $635,9004 bd5 ba3.3k sqft3139 Rosewood Dr, Evans, GA 30809Sold
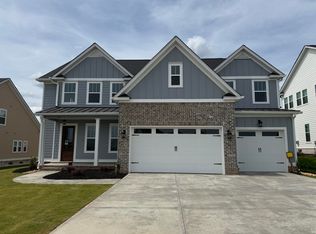
- $725,0605 bd6 ba3.8k sqft3135 Rosewood Dr, Evans, GA 30809Sold
- $619,9004 bd4 ba3.3k sqft3143 Rosewood Dr, Evans, GA 30809Sold
- $634,9004 bd5 ba3.3k sqft3144 Rosewood Dr, Evans, GA 30809Pending
- $5,980-- bd-- ba-- sqft210 Cardinal Ct, Evans, GA 30809Off Market
- $565,9004 bd4 ba3.1k sqft3141 Rosewood Dr, Evans, GA 30809Sold
A local agent can set up tours, give advice and negotiate with sellers.
A local lender can help you make sure your offer is ready when you are.
Similar homes
- $499,9004 bd3 ba2.6k sqft3136 Rosewood Drive, Evans, GA 30809New Construction
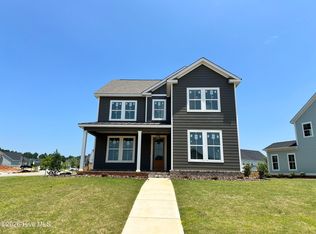
 MLS ID #98257129, Crystal Smith, Southeastern Residential, LLC. Hive MLS
 - $559,9005 bd5 ba3.1k sqft3131 Rosewood Drive, Evans, GA 30809New ConstructionMLS ID #100585962, Matthew Reed Bentley, Southeastern Residential, LLC. Hive MLS
- $559,9004 bd4 ba3k sqft435 Woodlawn Street, Evans, GA 30809New Construction
 MLS ID #100581567, Crystal Smith, Southeastern Residential, LLC. Hive MLS
 - $559,9004 bd4 ba3.1k sqft441 Woodlawn Street, Evans, GA 30809New Construction
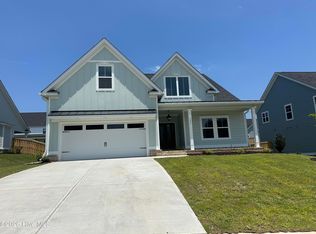 MLS ID #98253856, Matthew Reed Bentley, Southeastern Residential, LLC. Hive MLS
 - $559,9005 bd4 ba3.1k sqft449 Woodlawn Street, Evans, GA 30809New ConstructionMLS ID #98253227, Crystal Smith, Southeastern Residential, LLC. Hive MLS
- $599,0004 bd4 ba3.2k sqft607 Whitney Shoals Road, Evans, GA 30809New ConstructionMLS ID #98256641, Matthew Reed Bentley, Southeastern Residential, LLC. Hive MLS
- $611,0004 bd4 ba3.1k sqft808 Whitney Shoals Road, Evans, GA 30809New ConstructionMLS ID #100588451, Matthew Reed Bentley, Southeastern Residential, LLC. Hive MLS
- $579,9005 bd5 ba3.2k sqft448 Woodlawn Street, Evans, GA 30809New ConstructionMLS ID #98251964, Matthew Reed Bentley, Southeastern Residential, LLC. Hive MLS
- $609,9005 bd4 ba3.3k sqft437 Woodlawn Street, Evans, GA 30809New ConstructionMLS ID #98256289, Candace Riddle, Southeastern Residential, LLC. Hive MLS
- $619,9004 bd4 ba3.3k sqft431 Woodlawn Street, Evans, GA 30809New ConstructionMLS ID #98257391, Crystal Smith, Southeastern Residential, LLC. Hive MLS
- $634,9004 bd5 ba3.3k sqft438 Woodlawn Street, Evans, GA 30809New ConstructionMLS ID #98253860, Matthew Reed Bentley, Southeastern Residential, LLC. Hive MLS
- $634,9005 bd4 ba3.2k sqft833 Sparrow Point Avenue, Evans, GA 30809New ConstructionMLS ID #98252859, Matthew Reed Bentley, Southeastern Residential, LLC. Hive MLS
- $634,9004 bd5 ba3.3k sqft445 Woodlawn Street, Evans, GA 30809New ConstructionMLS ID #98253949, Matthew Reed Bentley, Southeastern Residential, LLC. Hive MLS
- $624,0004 bd5 ba3.3k sqft806 Whitney Shoals Road, Evans, GA 30809New ConstructionMLS ID #100589034, Crystal Smith, Southeastern Residential, LLC. Hive MLS
- $599,9005 bd5 ba3.2k sqft442 Woodlawn St., Evans, GA 30809New ConstructionMLS ID #98253199, Candace Riddle, Southeastern Residential, LLC. Hive MLS
- $535,0004 bd3 ba2.7k sqft311 N Sandhills Lane, Evans, GA 30809For SaleMLS ID #100588126, Tonya Armstrong, Meybohm Real Estate - Wheeler. Hive MLS
- $549,9006 bd4 ba3.3k sqft617 Grosbeak Lane, Evans, GA 30809New ConstructionMLS ID #98252535, WHISPERING PINES TEAM, Meybohm - New Home Div.. Hive MLS
- $699,9006 bd4 ba3.7k sqft436 Woodlawn Street, Evans, GA 30809New ConstructionMLS ID #98256309, Candace Riddle, Southeastern Residential, LLC. Hive MLS
- $--5 bd3 ba2.9k sqft115 Swinton Pond Rd, Grovetown, GA 30813AuctionAuction.com 2
- $524,9004 bd5 ba3.3k sqft475 Granard Street, Grovetown, GA 30813New ConstructionMLS ID #100583626, Tillery Park South, Meybohm - New Home Div.. Hive MLS
