Builder offering $15k incentive plus fence and blinds. The Oakwood plan by PDH Builders is a new one to Highland Lakes! You don't want to miss out on this spacious 5 bedroom home with large flex room. Open floor plan with the kitchen overlooking the dining & great room. Large 10 foot island with the sink overlooking the backyard. 48'' gas range, stainless steel appliances, tons of cabinets and a large walk in pantry. Guest bedroom on the main floor with en suite bathroom and walk in closet. Three car garage inlcudes a 31 square foot storage room. The covered back porch includes a fireplace and an area great for entertaining.
Upstairs you will find an oversized owners suite with an incredile en suite bathroom with a seven foot walk in shower with a seat, over size garden tub, double vanities, and a 19x15 closet.
Also you'll find 3 bedroom, 2 full baths plus recreation room upstairs. All rooms have walk in closets. Bedrooms 2 and 3 have their own vanities. and bedroom 4 has its own bathroom.
This beautiful home includes granite throughout, hardwood floors in the main living areas, tons of storage space, ceramic tile in all bathrooms and a luxurious owners suite and chefs kitchen.
Highland lakes is a great community with upscale amenities that include a resort style pool, sidewalks, a walking trail and a dock to fish in the beautiful pond. Enjoy the wildlife in this community
Under contract
Price cut: $20K (8/17)
$679,900
436 Woodlawn Street, Evans, GA 30809
6beds
3,789sqft
Single Family Residence
Built in 2026
10,019 Square Feet Lot
$-- Zestimate®
$179/sqft
$54/mo HOA
What's special
Oversized owners suiteWalking trailLuxurious owners suiteStainless steel appliancesLarge walk in pantryGranite throughoutResort style pool
- 184 days
- 482
- 26
Zillow last checked:
Listing updated:
Listed by:
Candace Riddle 706-836-8528,
Southeastern Residential, LLC,
Matthew Reed Bentley 706-993-5569,
Southeastern Residential, LLC
Source: Hive MLS,MLS#: 98256309 Originating MLS: REALTORS® of Greater Augusta
Originating MLS: REALTORS® of Greater AugustaFacts & features
Interior
Bedrooms & bathrooms
- Bedrooms: 6
- Bathrooms: 4
- Full bathrooms: 3
- 1/2 bathrooms: 1
Rooms
- Room types: Laundry, Media Room, Great Room, Dining Room, Bedroom 4, Master Bedroom, Bedroom 2, Bedroom 3
Primary bedroom
- Level: Upper
- Dimensions: 20 x 15
Bedroom 2
- Level: Upper
- Dimensions: 12 x 12
Bedroom 3
- Level: Upper
- Dimensions: 12 x 18
Bedroom 4
- Level: Upper
- Dimensions: 16 x 12
Bedroom 4
- Level: Main
- Dimensions: 12 x 12
Dining room
- Level: Main
- Dimensions: 20 x 18
Great room
- Level: Main
- Dimensions: 20 x 13
Kitchen
- Level: Main
- Dimensions: 20 x 16
Laundry
- Level: Upper
- Dimensions: 5 x 6
Media room
- Level: Upper
- Dimensions: 19 x 16
Heating
- Fireplace(s), Electric, Heat Pump, Natural Gas
Cooling
- Central Air, Ceiling Fan(s), Multi Units
Appliances
- Included: Vented Exhaust Fan, Built-In Microwave, Range, Disposal, Dishwasher
- Laundry: Dryer Hookup, Washer Hookup
Features
- Entrance Foyer, Kitchen Island, Pantry, Eat-in Kitchen
- Flooring: Carpet, Ceramic Tile, Hardwood
- Doors: Thermal Doors
- Windows: Thermal Windows
- Basement: None
- Attic: Partially Floored,Pull Down Stairs
- Number of fireplaces: 2
Interior area
- Total structure area: 3,789
- Total interior livable area: 3,789 sqft
Property
Parking
- Total spaces: 2
- Parking features: Attached, Garage Door Opener, Garage
- Attached garage spaces: 2
Features
- Levels: Two
- Patio & porch: Covered, Front Porch, Rear Porch
- Exterior features: Thermal Doors
- Fencing: None
- View description: None
- Frontage type: See Remarks
Lot
- Size: 10,019 Square Feet
- Dimensions: 75/135/75/135
- Features: Landscaped, Sprinklers in Front, Sprinklers in Rear
Details
- Parcel number: 0602378
- Zoning: residential
- Special conditions: Standard
Construction
Type & style
- Home type: SingleFamily
- Property subtype: Single Family Residence
Materials
- Block, Concrete, Brick, Fiber Cement
- Foundation: Slab
- Roof: Composition
Condition
- New Construction
- New construction: Yes
- Year built: 2026
Details
- Warranty included: Yes
Utilities & green energy
- Sewer: Public Sewer
- Water: Public
- Utilities for property: Cable Available
Community & HOA
Community
- Subdivision: Highland Lakes
HOA
- Has HOA: Yes
- Amenities included: Clubhouse, Pool, Sidewalks, Trail(s)
- HOA fee: $650 annually
- HOA name: Association Link
- HOA phone: 706-992-0903
Location
- Region: Evans
Financial & listing details
- Price per square foot: $179/sqft
- Date on market: 4/16/2026
- Cumulative days on market: 184 days
- Listing agreement: Exclusive Right To Sell
- Listing terms: Cash,Conventional,FHA
- Road surface type: Paved
Estimated market value
Not available
Estimated sales range
Not available
Not available
Price history
| Date | Event | Price |
|---|---|---|
| 10/7/2026 | Contingent | $679,900$179/sqft |
Source:  Hive MLS #98256309 Report a problem Hive MLS #98256309 Report a problem | ||
| 8/17/2026 | Price change | $679,900-2.9%$179/sqft |
Source: Hive MLS #98256309 Report a problem | ||
| 5/11/2026 | Listed for sale | $699,900$185/sqft |
Source: Hive MLS #98256309 Report a problem | ||
| 5/11/2026 | Listing removed | $699,900$185/sqft |
Source: Hive MLS #554595 Report a problem | ||
| 4/16/2026 | Listed for sale | $699,900$185/sqft |
Source: Hive MLS #554595 Report a problem | ||
Public tax history
Tax history is unavailable.
Monthly payment
Est. payment
Payment breakdown
Explore the cost of this home by adjusting the details. Changes won't be saved.Climate risks
Neighborhood: 30809
Nearby schools
Schools provided by the listing agent
- Elementary: Parkway
- Middle: Greenbrier
- High: Greenbrier
Source: Hive MLS. This data may not be complete. We recommend contacting the local school district to confirm school assignments for this home.


Similar homes
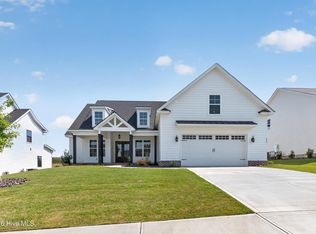
- $585,9005 bd4 ba3.3k sqft437 Woodlawn Street, Evans, GA 30809New Construction

 MLS ID #98256289, Candace Riddle, Southeastern Residential, LLC. Hive MLS
 - $614,9005 bd4 ba3.2k sqft833 Sparrow Point Avenue, Evans, GA 30809New Construction
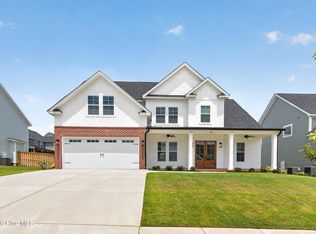 MLS ID #98252859, Matthew Reed Bentley, Southeastern Residential, LLC. Hive MLS
 - $587,0006 bd4 ba3.4k sqft3064 Rosewood Drive, Evans, GA 30809For Sale
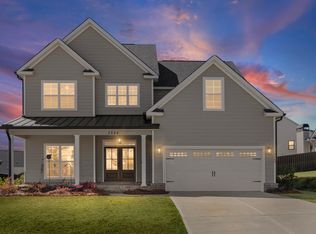 MLS ID #98253641, Jeffery Osborne, EXP Realty, LLC. Hive MLS
 - $639,9005 bd4 ba3.7k sqft657 Whitney Shoals Road, Evans, GA 30809For Sale
 MLS ID #100604878, Jonathan Bentley, Berkshire Hathaway HomeServices Beazley Realtors. Hive MLS
 - $599,9005 bd5 ba3.2k sqft442 Woodlawn St., Evans, GA 30809New ConstructionMLS ID #98253199, Candace Riddle, Southeastern Residential, LLC. Hive MLS
- $609,9004 bd4 ba3.3k sqft454 Woodlawn Street, Evans, GA 30809New ConstructionMLS ID #98253977, Candace Riddle, Southeastern Residential, LLC. Hive MLS
- $624,9004 bd5 ba3.3k sqft445 Woodlawn Street, Evans, GA 30809New ConstructionMLS ID #98253949, Matthew Reed Bentley, Southeastern Residential, LLC. Hive MLS
- $624,9004 bd5 ba3.3k sqft438 Woodlawn Street, Evans, GA 30809New ConstructionMLS ID #98253860, Matthew Reed Bentley, Southeastern Residential, LLC. Hive MLS
- $624,9004 bd5 ba3.3k sqft819 Sparrow Point Avenue, Evans, GA 30809New ConstructionMLS ID #98251951, Candace Riddle, Southeastern Residential, LLC. Hive MLS
- $534,9005 bd4 ba3k sqft611 Whitney Shoals Road, Evans, GA 30809For SaleMLS ID #100575807, Ehrin Fairey, EXP Realty, LLC. Hive MLS
- $559,9005 bd4 ba3.1k sqft449 Woodlawn Street, Evans, GA 30809New ConstructionMLS ID #98253227, Crystal Smith, Southeastern Residential, LLC. Hive MLS
- $599,0004 bd4 ba3.2k sqft607 Whitney Shoals Road, Evans, GA 30809New ConstructionMLS ID #98256641, Matthew Reed Bentley, Southeastern Residential, LLC. Hive MLS
- $579,9005 bd5 ba3.2k sqft448 Woodlawn Street, Evans, GA 30809New ConstructionMLS ID #98251964, Matthew Reed Bentley, Southeastern Residential, LLC. Hive MLS
- $545,0004 bd4 ba2.9k sqft3071 Rosewood Drive, Evans, GA 30809For SaleMLS ID #100573109, Ronald Winston Suggs, 6-Star Realty, LLC. Hive MLS
- $611,0004 bd4 ba3.1k sqft808 Whitney Shoals Road, Evans, GA 30809New ConstructionMLS ID #100588451, Matthew Reed Bentley, Southeastern Residential, LLC. Hive MLS
- $539,9005 bd3 ba2.9k sqft452 Woodlawn Street, Evans, GA 30809New ConstructionMLS ID #98251967, Crystal Smith, Southeastern Residential, LLC. Hive MLS
- $699,9005 bd4 ba4k sqft610 Darien Drive, Evans, GA 30809New ConstructionMLS ID #100585671, Nita Boeglen, Blanchard & Calhoun - Evans. Hive MLS
- $549,9004 bd4 ba3k sqft827 Sparrow Point Ave, Evans, GA 30809New ConstructionMLS ID #98252881, Crystal Smith, Southeastern Residential, LLC. Hive MLS
- $549,9004 bd4 ba3.1k sqft444 Woodlawn St. Street, Evans, GA 30809New ConstructionMLS ID #98251704, Candace Riddle, Southeastern Residential, LLC. Hive MLS
- $549,9006 bd4 ba3.3k sqft617 Grosbeak Lane, Evans, GA 30809New ConstructionMLS ID #98252535, WHISPERING PINES TEAM, Meybohm - New Home Div.. Hive MLS
