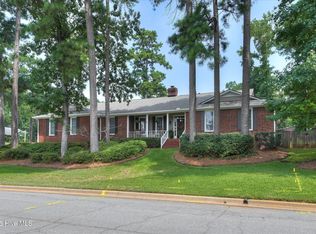
This stunning cottage-style home offers approximately 3,476 heated square feet with 4 bedrooms and 3.5 baths, and has been amazingly well maintained. The owner's suite is located on the main level and features wood-look tile flooring that continues through both the suite and the owner's bath. A large, deep Lowcountry front porch creates wonderful curb appeal and a warm welcome. Inside, the home is beautifully appointed and loaded with upgrades, including antique lighting throughout the main level that adds charm and character. The inviting sunroom has its own separate heating and air unit, providing year-round comfort. Upstairs has been rarely used, making this home feel especially well cared for. An additional 10 feet of property was purchased separately on the left side of the home, offering extra privacy. Located in an excellent school district with some of the very best schools Columbia County has to offer, this is a truly special property.
For sale
$600,000
506 Meldon Rd, Evans, GA 30809
4beds
3,476sqft
Single Family Residence
Built in 2012
10,018 Square Feet Lot
$-- Zestimate®
$173/sqft
$54/mo HOA
What's special
Wonderful curb appeal
- 179 days
- 371
- 4
Zillow last checked:
Listing updated:
Listed by:
Debra Warner Bourne 706-284-8991,
Blanchard & Calhoun - Evans
Source: Aiken MLS,MLS#: 222645
Facts & features
Interior
Bedrooms & bathrooms
- Bedrooms: 4
- Bathrooms: 4
- Full bathrooms: 3
- 1/2 bathrooms: 1
Primary bedroom
- Level: Main
- Area: 272
- Dimensions: 16 x 17
Bedroom 2
- Level: Upper
- Area: 192
- Dimensions: 16 x 12
Bedroom 3
- Level: Upper
- Area: 165
- Dimensions: 15 x 11
Bedroom 4
- Level: Upper
- Area: 266
- Dimensions: 19 x 14
Dining room
- Level: Main
- Area: 180
- Dimensions: 15 x 12
Great room
- Level: Main
- Area: 304
- Dimensions: 19 x 16
Kitchen
- Level: Main
- Area: 169
- Dimensions: 13 x 13
Other
- Description: Breakfast Room
- Level: Main
- Area: 144
- Dimensions: 12 x 12
Sunroom
- Level: Main
- Area: 299
- Dimensions: 23 x 13
Heating
- Heat Pump
Cooling
- Central Air, Heat Pump
Appliances
- Included: Refrigerator, Dishwasher, Disposal
Features
- Walk-In Closet(s), Ceiling Fan(s), Kitchen Island, Primary Downstairs, Pantry
- Flooring: Ceramic Tile, Hardwood
- Basement: None
- Number of fireplaces: 1
- Fireplace features: Gas Log, Great Room
Interior area
- Total structure area: 3,476
- Total interior livable area: 3,476 sqft
- Finished area above ground: 3,476
- Finished area below ground: 0
Video & virtual tour
Property
Parking
- Total spaces: 2
- Parking features: Attached, Driveway, Garage Door Opener
- Attached garage spaces: 2
- Has uncovered spaces: Yes
Features
- Levels: Two
- Patio & porch: Porch
- Pool features: None
- Fencing: Fenced
Lot
- Size: 10,018 Square Feet
- Dimensions: 80 x 126 x 83 x 98
- Features: Landscaped, Sprinklers In Front, Sprinklers In Rear
Details
- Additional structures: Other
- Parcel number: 078704
- Special conditions: Standard
- Horse amenities: None
Construction
Type & style
- Home type: SingleFamily
- Architectural style: Other
- Property subtype: Single Family Residence
Materials
- HardiPlank Type, Stone
- Foundation: Slab
- Roof: Composition,Metal
Condition
- New construction: No
- Year built: 2012
Utilities & green energy
- Sewer: Public Sewer
- Water: Public
- Utilities for property: Cable Available
Community & HOA
Community
- Features: Other
- Subdivision: None
HOA
- Has HOA: Yes
- HOA fee: $650 annually
Location
- Region: Evans
Financial & listing details
- Price per square foot: $173/sqft
- Tax assessed value: $427,347
- Annual tax amount: $4,135
- Date on market: 4/3/2026
- Cumulative days on market: 180 days
- Listing terms: All Inclusive Trust Deed
- Road surface type: Paved
Estimated market value
Not available
Estimated sales range
Not available
Not available
Price history
| Date | Event | Price |
|---|---|---|
| 4/3/2026 | Listed for sale | $600,000+108.4%$173/sqft |
Source:  Hive MLS #554115 Report a problem Hive MLS #554115 Report a problem | ||
| 9/14/2012 | Sold | $287,900+405.1%$83/sqft |
Source: Hive MLS #98093961 Report a problem | ||
| 3/6/2012 | Sold | $57,000$16/sqft |
Source: Public Record Report a problem | ||
Public tax history
| Year | Property taxes | Tax assessment |
|---|---|---|
| 2025 | $4,135 +10.9% | $427,347 +16.4% |
| 2024 | $3,728 +6.2% | $367,231 +8.3% |
| 2023 | $3,511 -2.4% | $339,065 -0.4% |
| 2022 | $3,596 | $340,429 +4.2% |
| 2021 | -- | $326,782 +148.2% |
| 2020 | $3,654 +3.5% | $131,681 +3.9% |
| 2019 | $3,529 +1.6% | $126,778 +1.6% |
| 2018 | $3,474 +0.8% | $124,790 +1.1% |
| 2017 | $3,447 -1.7% | $123,401 +3.3% |
| 2016 | $3,507 +7% | $119,417 +6.4% |
| 2015 | $3,277 +4.9% | $112,267 +0.1% |
| 2014 | $3,124 | $112,106 |
Find assessor info on the county website
Monthly payment
Est. payment
Payment breakdown
Explore the cost of this home by adjusting the details. Changes won't be saved.Climate risks
Neighborhood: 30809
Similar homes
- $589,9004 bd4 ba3.5k sqft304 Pump House Rd, Evans, GA 30809For Sale
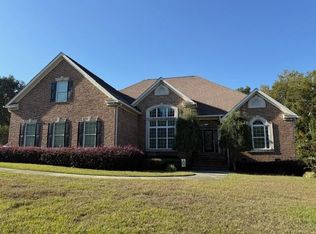 MLS ID #220583, Debra Warner Bourne, Blanchard & Calhoun - Evans. Aiken MLS
 - $574,9005 bd3 ba3.3k sqft2539 William Few Parkway, Evans, GA 30809For Sale
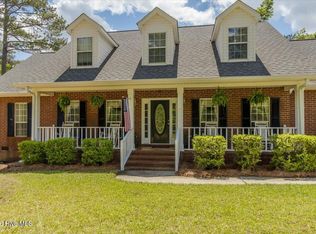
 MLS ID #100606634, Andy Higgins, Meybohm Real Estate - Evans. Hive MLS
 - $564,9004 bd3 ba3.5k sqft602 Branett Way, Evans, GA 30809For Sale
 MLS ID #100593605, Philip Jones, Re/max True Advantage. Hive MLS
 - $690,0004 bd4 ba3.8k sqft607 Millstone Drive, Evans, GA 30809For Sale
 MLS ID #100596143, Sherri Melton, Keller Williams Realty Augusta Partners. Hive MLS
 - $640,0004 bd4 ba4.9k sqft687 Spooner Drive, Evans, GA 30809For SaleMLS ID #100602792, Norman Jarrett Townsend, Re/max True Advantage. Hive MLS
- $535,0004 bd3 ba2.7k sqft311 N Sandhills Lane, Evans, GA 30809For SaleMLS ID #100588126, Tonya Armstrong, Meybohm Real Estate - Wheeler. Hive MLS
- $599,9004 bd4 ba3.4k sqft624 Cavanaugh Way, Evans, GA 30809For SaleMLS ID #100583159, Jennifer Viger, Market House Realty, LLC. Hive MLS
- $630,0005 bd4 ba2.9k sqft507 Pineview Court, Martinez, GA 30907For SaleMLS ID #100594201, Laura Warren, Meybohm Real Estate - Evans. Hive MLS
- $729,0005 bd5 ba4k sqft4279 Deerwood Lane E, Evans, GA 30809For SaleMLS ID #100594113, Emily Aceves, Meybohm Real Estate - Evans. Hive MLS
- $890,0005 bd4 ba3.8k sqft4173 Tindall Drive, Evans, GA 30809For SaleMLS ID #100603559, Tonda Booker, Real Broker, LLC. Hive MLS
- $630,0005 bd4 ba4.2k sqft414 Buxton Lane, Evans, GA 30809For SaleMLS ID #100596767, Amy Glover Scherer, Southeastern Residential, LLC. Hive MLS
- $529,9005 bd4 ba3.3k sqft1812 Preservation Circle, Evans, GA 30809For SaleMLS ID #100601613, Greg Honeymichael, Meybohm Real Estate - Evans. Hive MLS
- $799,9005 bd4 ba3.4k sqft1364 Waterston Drive, Evans, GA 30809For SaleMLS ID #100580363, Greg Honeymichael, Meybohm Real Estate - Evans. Hive MLS
- $670,0006 bd5 ba3.9k sqft1211 Arcilla Pointe, Martinez, GA 30907For SaleMLS ID #100578128, Natalie Poteete, RE/MAX Reinvented. Hive MLS
- $549,9005 bd5 ba4.8k sqft416 Arden Way, Evans, GA 30809For SaleMLS ID #100589046, Beth Carney, Meybohm Real Estate - Evans. Hive MLS
- $675,0004 bd4 ba2.7k sqft908 Big Oak Circle, Martinez, GA 30907For SaleMLS ID #100577574, Sherri Melton, Keller Williams Realty Augusta Partners. Hive MLS
- $634,0003 bd4 ba4.1k sqft2508 Queens Court, Grovetown, GA 30813For SaleMLS ID #100605191, Lanorris Carey, EXP Realty, LLC. Hive MLS
