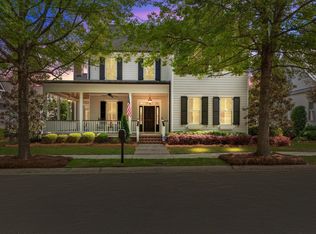
Walk through 24/7 with the 3D Tour! Welcome to Big Oak Circle in highly sought-after Rhodes Farm, where timeless Southern charm meets one of Evans' most desirable lifestyle locations. Overlooking the neighborhood park, this beautifully maintained home features iconic double front porches perfect for morning coffee, relaxing evenings, and enjoying the peaceful community setting. Located only 20 minutes from Augusta National Golf Club, this property offers outstanding Masters Week rental potential and the possibility of leveraging the tax advantages of the Augusta Rule (IRS Section 280A(g)), a unique benefit available to qualifying homeowners. Up to $6,000 buyer incentive with preferred lender.
This move-in-ready 4-bedroom, 3.5-bath home offers an exceptional blend of elegance, comfort, and functionality with impressive 10-foot ceilings on both levels, gorgeous hardwood flooring throughout the main living areas and staircase, abundant natural light, and oversized rooms designed for everyday living and entertaining. The highly desirable main-level owner's suite provides a private retreat, while upstairs offers three spacious bedrooms and two full baths ideal for family, guests, media space, or home office flexibility.
The screened porch and double garage add to the home's easy lifestyle appeal, while neighborhood sidewalks connect directly to the Savannah Rapids Pavilion, scenic canal walking trails, parks, and outdoor recreation. Located in the heart of Evans, GA, this prime location is convenient to top-rated Columbia County schools, shopping, dining, medical facilities, Ft. Gordon, and Augusta. Zoned for Stevens Creek Elementary, Stallings Island and Lakeside High School. Homes in Rhodes Farm rarely come available and combine this much character, space, and location. The neighborhood walking trail leads to a private community path to the Savannah Rapids Park. Miles of scenic walking, running, and biking trails along the historic Augusta Canal. Beautiful tree lined paths with views of the canal, Savannah River, waterfalls and wildlife. Call now for your private showing and make this house your home!
For sale
Price cut: $20K (7/22)
$700,000
908 Big Oak Circle, Martinez, GA 30907
4beds
2,786sqft
Single Family Residence
Built in 2007
8,668 Square Feet Lot
$689,000 Zestimate®
$251/sqft
$92/mo HOA
What's special
Abundant natural lightDouble garageScreened porchOverlooking the neighborhood park
- 98 days
- 583
- 22
Zillow last checked:
Listing updated:
Listed by:
Sherri Melton 706-495-1135,
Keller Williams Realty Augusta Partners
Source: Hive MLS,MLS#: 100577574 Originating MLS: REALTORS® of Greater Augusta
Originating MLS: REALTORS® of Greater AugustaFacts & features
Interior
Bedrooms & bathrooms
- Bedrooms: 4
- Bathrooms: 4
- Full bathrooms: 3
- 1/2 bathrooms: 1
Rooms
- Room types: Great Room, Dining Room, Master Bedroom, Bedroom 2, Bedroom 3, Bedroom 4, Office
Primary bedroom
- Level: Main
- Dimensions: 18 x 13
Bedroom 2
- Level: Upper
- Dimensions: 16 x 13
Bedroom 3
- Level: Upper
- Dimensions: 16 x 11
Bedroom 4
- Level: Upper
- Dimensions: 16 x 11
Dining room
- Level: Main
- Dimensions: 12 x 11
Great room
- Level: Main
- Dimensions: 18 x 18
Kitchen
- Level: Main
- Dimensions: 17 x 15
Office
- Description: Office/flex
- Level: Main
- Dimensions: 10 x 10
Heating
- Fireplace(s), Electric, Heat Pump
Cooling
- Central Air, Ceiling Fan(s), Multi Units
Appliances
- Included: Built-In Microwave, Built-In Electric Oven, Refrigerator, Range, Disposal, Dishwasher
- Laundry: Dryer Hookup, Washer Hookup, Laundry Room
Features
- Walk-in Closet(s), Entrance Foyer, Pantry, Blinds/Shades, Built-in Features, Eat-in Kitchen, Walk-In Closet(s)
- Flooring: Carpet, Ceramic Tile, Hardwood
- Basement: None
- Attic: Partially Floored
- Number of fireplaces: 2
Interior area
- Total structure area: 2,786
- Total interior livable area: 2,786 sqft
Property
Parking
- Total spaces: 2
- Parking features: Attached, Concrete, Garage
- Attached garage spaces: 2
Features
- Levels: Two
- Patio & porch: Covered, Screened, Front Porch, Side Porch
- Fencing: None
- Has view: Yes
- View description: None
- Frontage type: See Remarks
Lot
- Size: 8,668 Square Feet
- Dimensions: 85 x 133 x 34+30 x 132
- Features: Landscaped
Details
- Parcel number: 084 094
- Zoning: Unk
- Special conditions: Standard
Construction
Type & style
- Home type: SingleFamily
- Property subtype: Single Family Residence
Materials
- See Remarks, Fiber Cement
- Foundation: Crawl Space
- Roof: Composition
Condition
- New construction: No
- Year built: 2007
Utilities & green energy
- Sewer: Public Sewer
- Water: Public
- Utilities for property: Sewer Connected, Water Connected
Community & HOA
Community
- Subdivision: Rhodes Farm
HOA
- Has HOA: Yes
- Amenities included: Park, Sidewalks, Street Lights, Trail(s)
- HOA fee: $1,100 annually
- HOA name: Rhodes Farm Property Owners Association, Inc.
- HOA phone: 706-250-0477
Location
- Region: Martinez
Financial & listing details
- Price per square foot: $251/sqft
- Tax assessed value: $644,187
- Annual tax amount: $6,202
- Date on market: 5/29/2026
- Cumulative days on market: 98 days
- Listing agreement: Exclusive Right To Sell
- Listing terms: Cash,Conventional,FHA,VA Loan
- Road surface type: Paved
Estimated market value
$689,000
$655,000 - $723,000
$2,607/mo
Price history
| Date | Event | Price |
|---|---|---|
| 7/22/2026 | Price change | $700,000-2.8%$251/sqft |
Source:  Hive MLS #100577574 Report a problem Hive MLS #100577574 Report a problem | ||
| 5/29/2026 | Listed for sale | $720,000+9.9%$258/sqft |
Source: Hive MLS #100577574 Report a problem | ||
| 2/27/2025 | Sold | $655,000-3%$235/sqft |
Source: Hive MLS #98196298 Report a problem | ||
| 2/10/2025 | Pending sale | $675,000$242/sqft |
Source:  REALTORS® of Greater Augusta #538108 Report a problem REALTORS® of Greater Augusta #538108 Report a problem | ||
| 2/10/2025 | Listed for sale | $675,000+55.5%$242/sqft |
Source: REALTORS® of Greater Augusta #538108 Report a problem | ||
| 8/11/2008 | Sold | $434,000+467.3%$156/sqft |
Source: Hive MLS #98014141 Report a problem | ||
| 3/30/2007 | Sold | $76,500$27/sqft |
Source: Public Record Report a problem | ||
Public tax history
| Year | Property taxes | Tax assessment |
|---|---|---|
| 2025 | $6,202 +2.7% | $644,187 +7.7% |
| 2024 | $6,037 +7.9% | $598,333 +10% |
| 2023 | $5,593 -1.1% | $543,736 +1% |
| 2022 | $5,655 | $538,616 +15.8% |
| 2021 | -- | $464,962 +136.3% |
| 2020 | $5,459 +14% | $196,754 +14.4% |
| 2019 | $4,788 +1.2% | $171,981 +1.2% |
| 2018 | $4,731 +2.9% | $169,928 +3.2% |
| 2017 | $4,598 -1.3% | $164,602 -0.3% |
| 2016 | $4,658 +3.3% | $165,140 +5.2% |
| 2015 | $4,508 +8.1% | $157,037 +4.4% |
| 2014 | $4,170 +4.6% | $150,399 -0.3% |
| 2012 | $3,987 -7.9% | $150,859 -5.9% |
| 2011 | $4,327 +0.9% | $160,402 |
| 2010 | $4,287 -0.9% | $160,402 |
| 2009 | $4,327 +0.9% | $160,402 +0.9% |
| 2008 | $4,290 | $159,008 |
Find assessor info on the county website
Monthly payment
Est. payment
Payment breakdown
Explore the cost of this home by adjusting the details. Changes won't be saved.Climate risks
Neighborhood: 30907
Nearby schools
Schools provided by the listing agent
- Elementary: Stevens Creek
- Middle: Stallings Island
- High: Lakeside
Source: Hive MLS. This data may not be complete. We recommend contacting the local school district to confirm school assignments for this home.
Similar homes
- $670,0006 bd5 ba3.9k sqft1211 Arcilla Pointe, Martinez, GA 30907For Sale

 MLS ID #100578128, Natalie Poteete, RE/MAX Reinvented. Hive MLS
 - $569,9004 bd4 ba3.4k sqft404 Preserve Trail, Martinez, GA 30907For Sale
 MLS ID #100595944, The Stone Team, Meybohm Real Estate - Wheeler. Hive MLS
 - $950,0005 bd4 ba3.6k sqft711 Big Holley Drive, Martinez, GA 30907For Sale
 MLS ID #98255873, Beverly Hixon, Meybohm Real Estate - Evans. Hive MLS
 - $690,0004 bd4 ba3.8k sqft607 Millstone Drive, Evans, GA 30809For Sale
 MLS ID #100596143, Sherri Melton, Keller Williams Realty Augusta Partners. Hive MLS
 - $435,0004 bd3 ba2.8k sqft4230 Quail Springs Circle, Martinez, GA 30907For SaleMLS ID #100601106, Noah McBride, Century 21 Magnolia. Hive MLS
- $649,9004 bd4 ba2.7k sqft3338 Wheeler Road, Augusta, GA 30909For SaleMLS ID #98257003, Jennifer Viger, Market House Realty, LLC. Hive MLS
- $430,0005 bd3 ba2.6k sqft352 Heath Way, Martinez, GA 30907For SaleMLS ID #100590608, Gayla Moore, Meybohm Real Estate - Wheeler. Hive MLS
- $735,0005 bd5 ba3.3k sqft211 River Wind Drive, North Augusta, SC 29841For SaleMLS ID #100582728, James C Dansby, Blanchard & Calhoun - WA. Hive MLS
- $669,9005 bd3 ba3.3k sqft4176 Pellary Place, Evans, GA 30809New ConstructionMLS ID #100582136, Scott Madaus, Meybohm Real Estate - Evans. Hive MLS
- $469,9004 bd4 ba3.1k sqft4189 Quail Springs Circle, Martinez, GA 30907For SaleMLS ID #100596858, Lauren Hodge, The Realty Studio. Hive MLS
- $599,9004 bd4 ba2.9k sqft614 Oberlin Road, Augusta, GA 30909For SaleMLS ID #100587765, Dylan Lyons, Lyons Property Group, LLC. Hive MLS
- $789,5003 bd4 ba2.5k sqft2041 Egret Circle, Evans, GA 30809For SaleMLS ID #100594830, Robert M Bentley, Southeastern Residential, LLC. Hive MLS
- $799,0005 bd5 ba3.3k sqft205 Dixon Court, Evans, GA 30809For SaleMLS ID #100579576, Madera Hollowell, Southeastern Residential, LLC. Hive MLS
- $615,0004 bd3 ba3.1k sqft802 Carriage Court, Augusta, GA 30909For SaleMLS ID #100586254, Michael Todd Luckey, RE/MAX Reinvented. Hive MLS
- $585,0006 bd4 ba3k sqft323 Pump House Road, Evans, GA 30809For SaleMLS ID #100599425, Deborah Turner, Summer House Realty. Hive MLS
- $650,0003 bd4 ba3.3k sqft2226 Huntington Road, Augusta, GA 30904For SaleMLS ID #100592443, Elaine Weston Hixon, Blanchard & Calhoun - WA. Hive MLS
- $385,0005 bd3 ba2.9k sqft226 Stonington Drive, Martinez, GA 30907For SaleMLS ID #100596667, Zhyan Ali Sairany, Summer House Realty. Hive MLS
- $429,9005 bd4 ba3.4k sqft4198 Knollcrest Circle N, Martinez, GA 30907For SaleMLS ID #100577808, Ann Marie McManus, Meybohm Real Estate - Wheeler. Hive MLS
- $697,9004 bd5 ba3.4k sqft4304 Sabal Drive, Evans, GA 30809For SaleMLS ID #98257297, Lisa M Moss, Blanchard & Calhoun - Evans. Hive MLS
