Beautifully maintained and move-in ready, this stunning 4-bedroom, 3.5-bath home in North Augusta still feels like new! Conveniently located just minutes from I-20, shopping, and restaurants, this home offers an exceptional blend of style, comfort, and functionality. The open floor plan features hardwood floors, a spacious living room with vaulted ceilings and a gas fireplace, and an elegant dining room with coffered ceilings and wainscoting. The gourmet kitchen is designed to impress with a large island, granite countertops, tile backsplash, farmhouse sink, gas cooktop, wall oven, built-in microwave, walk-in pantry, and additional office niche or secondary pantry space. The owner's suite on the main level includes a tray ceiling, oversized walk-in closet, double vanity, soaking tub, tiled shower with seat, and convenient laundry room access. Upstairs offers three spacious bedrooms, all with walk-in closets and wiring for ceiling fans. Freshly pressure washed and professionally cleaned, this home is truly turnkey. Enjoy relaxing on the covered back porch overlooking the privacy-fenced backyard. Additional features include a tankless gas water heater, radiant barrier roof system, architectural shingles, sprinkler system, cement siding with brick accents, and a two-car garage. Conveniently located near I-20, shopping, dining, and all that North Augusta has to offer!
For sale
Price cut: $10K (6/18)
$625,000
1005 Cooper Place Dr, North Augusta, SC 29860
4beds
2,700sqft
:
Get pre-qualified$3,800/mo
Single Family Residence
Built in 2022
0.31 Acres Lot
$-- Zestimate®
$231/sqft
$46/mo HOA
What's special
Gas fireplaceTwo-car garageFarmhouse sinkLarge islandWalk-in pantryArchitectural shinglesRadiant barrier roof system
- 72 days |
- 272 |
- 11 |
Likely to sell faster than
Zillow last checked:
Listing updated:
Listed by:
Daniel L Minolfo 803-640-3334,
Real Broker LLC/Aiken
Source: Aiken MLS,MLS#: 223463
Facts & features
Interior
Bedrooms & bathrooms
- Bedrooms: 4
- Bathrooms: 4
- Full bathrooms: 3
- 1/2 bathrooms: 1
Heating
- Fireplace(s), Forced Air, Natural Gas
Cooling
- Central Air, Electric
Appliances
- Included: Microwave, Range, Self Cleaning Oven, Tankless Water Heater, Dishwasher
Features
- Solid Surface Counters, Walk-In Closet(s), Bedroom on 1st Floor, Cathedral Ceiling(s), Ceiling Fan(s), Kitchen Island, Primary Downstairs, Eat-in Kitchen, Pantry, Cable Internet
- Flooring: Carpet, Ceramic Tile, Hardwood
- Basement: None
- Number of fireplaces: 1
- Fireplace features: Gas, Living Room
Interior area
- Total structure area: 2,700
- Total interior livable area: 2,700 sqft
- Finished area above ground: 2,700
- Finished area below ground: 0
Video & virtual tour
Property
Parking
- Total spaces: 2
- Parking features: Attached, Driveway, Garage Door Opener
- Attached garage spaces: 2
- Has uncovered spaces: Yes
Features
- Levels: Two
- Patio & porch: Patio
- Pool features: None
- Fencing: Fenced
Lot
- Size: 0.31 Acres
- Features: Rolling Slope, Landscaped, Sprinklers In Front, Sprinklers In Rear
Details
- Additional structures: None
- Parcel number: 1250008003000
- Special conditions: Standard
- Horse amenities: None
Construction
Type & style
- Home type: SingleFamily
- Architectural style: Contemporary
- Property subtype: Single Family Residence
Materials
- Brick, HardiPlank Type
- Foundation: Slab
- Roof: Shingle
Condition
- New construction: No
- Year built: 2022
Utilities & green energy
- Sewer: Septic Tank
- Water: Public
- Utilities for property: Cable Available
Community & HOA
Community
- Features: See Remarks
- Subdivision: Cooper Place
HOA
- Has HOA: Yes
- HOA fee: $550 annually
Location
- Region: North Augusta
Financial & listing details
- Price per square foot: $231/sqft
- Date on market: 5/15/2026
- Cumulative days on market: 72 days
- Listing terms: Contract
- Road surface type: Paved
Estimated market value
Not available
Estimated sales range
Not available
Not available
Price history
| Date | Event | Price |
|---|---|---|
| 6/18/2026 | Price change | $625,000-1.6%$231/sqft |
Source:  Aiken MLS #223463 Report a problem Aiken MLS #223463 Report a problem | ||
| 5/15/2026 | Listed for sale | $635,000+10.4%$235/sqft |
Source: Aiken MLS #223463 Report a problem | ||
| 8/31/2022 | Sold | $575,000$213/sqft |
Source: Aiken MLS #200732 Report a problem | ||
| 4/10/2022 | Pending sale | $575,000$213/sqft |
Source: Aiken MLS #200732 Report a problem | ||
| 4/1/2022 | Listed for sale | $575,000$213/sqft |
Source:  REALTORS® of Greater Augusta #500251 Report a problem REALTORS® of Greater Augusta #500251 Report a problem | ||
Public tax history
Tax history is unavailable.
Monthly payment
Est. payment
Payment breakdown
Explore the cost of this home by adjusting the details. Changes won't be saved.Climate risks
Neighborhood: Murphys Estates
Nearby schools
GreatSchools rating
- 7/10Merriwether Elementary SchoolGrades: PK-5Distance: 2.6 mi
- 9/10Merriwether Middle SchoolGrades: 6-8Distance: 2 mi
- 4/10Strom Thurmond High SchoolGrades: 9-12Distance: 14.9 mi
- $511,600-- bd-- ba2.9k sqft1003 Cooper Place Dr, North Augusta, SC 29860Off Market
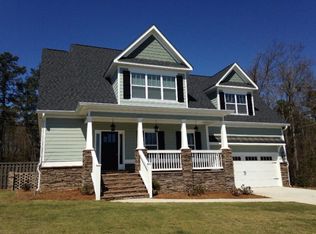
- $3,6260.35 Acres74 Cooper Place Dr, North Augusta, SC 29860Off Market
- $482,5004 bd3 ba2.2k sqft1007 Cooper Place Dr, North Augusta, SC 29860Off Market

- $472,200-- bd-- ba2.2k sqft4 Cooper Place Dr, North Augusta, SC 29860Off Market
- $--0.4 Acres0 Cooper Loop, North Augusta, SC 29860Off Market
- $556,4004 bd3 ba2.6k sqft636 Morris Run N, Augusta, SC --Off Market
- $614,6004 bd4 ba2.7k sqft1005 Cooper Place Dr N, Augusta, SC --Off Market
- $658,5004 bd4 ba3.4k sqft1015 Cooper Dr, North Augusta, SC 29860Off Market
A local agent can set up tours, give advice and negotiate with sellers.
A local lender can help you make sure your offer is ready when you are.
Similar homes
- $550,0004 bd2 ba2.4k sqft419 Murrah Rd, North Augusta, SC 29860For Sale
 MLS ID #221206, William Seamon, Real Broker LLC. Aiken MLS
 - $714,9004 bd4 ba2.7k sqft955 Colonel Shaws Way, North Augusta, SC 29860For Sale
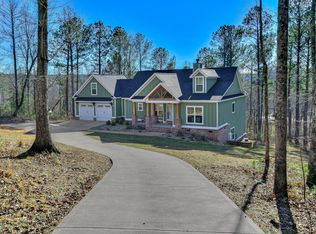 MLS ID #221699, Beth Owenby, Farmscape Realty. Aiken MLS
 - $475,0003 bd2 ba2k sqft550 Annison Pointe Ct, North Augusta, SC 29860For Sale
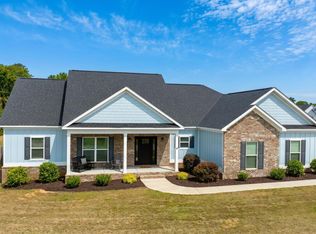 MLS ID #633941, Barbara Parks. Consolidated MLS
 - $399,9904 bd4 ba2.4k sqft151 Tupelo Lane, North Augusta, SC 29860New Construction

 MLS ID #100579627, Tia Allen, Reward Realty. Hive MLS
 - $409,9904 bd4 ba2.6k sqft149 Tupelo Lane, North Augusta, SC 29860New ConstructionMLS ID #100579625, Tia Allen, Reward Realty. Hive MLS
- $600,0005 bd4 ba3.7k sqft153 Captain Johnsons Dr, North Augusta, SC 29860For SaleMLS ID #220266, Lesia H Price, Meybohm Real Estate - Augusta. Aiken MLS
- $629,0004 bd4 ba3k sqft296 Willow Lake Dr, Aiken, SC 29803For SaleMLS ID #224329, Marcus Lominick, Keller Williams Realty Aiken Partners. Aiken MLS
- $625,0005 bd4 ba3.6k sqft702 Nuttall Street, Evans, GA 30809For SaleMLS ID #100583065, Joan Steinberg, Blanchard & Calhoun - WA. Hive MLS
- from $431,5004 bd3 ba3.2k sqftTownsend II Plan, Windsor, North Augusta, SC 29860New ConstructionIvey Homes
- $499,9005 bd3 ba2.9k sqft3199 Lake Norman Drive, North Augusta, SC 29841For SaleMLS ID #100587774, Jena Lynn Puckett, Meybohm Real Estate - Evans. Hive MLS
- $449,0004 bd3 ba2.2k sqft325 Dove Lake Dr, North Augusta, SC 29841For SaleMLS ID #224378, Shannon D Rollings, Shannon Rollings Real Estate. Aiken MLS
- $589,9004 bd3 ba2.4k sqft3076 Graylyn Lakes Dr, Aiken, SC 29803For SaleMLS ID #224198, Ralph M Harvey, ListwithFreedom.com. Aiken MLS
- $585,0004 bd3 ba3k sqft1223 Arcilla Pointe, Martinez, GA 30907For SaleMLS ID #100575028, Naresh P Punjabi, Connect Realty, LLC. Hive MLS
- $680,7544 bd4 ba2.8k sqft7033 Tallulah Ln, North Augusta, SC 29841New ConstructionMLS ID #218925, Donatella M Armstrong Key, Blanchard & Calhoun - Evans. Aiken MLS
- $710,0005 bd4 ba2.9k sqft1715 Gannet Drive, Evans, GA 30809For SaleMLS ID #100584866, Greg Oldham, Meybohm Real Estate - Evans. Hive MLS
- $349,9903 bd3 ba1.8k sqft145 Tupelo Lane, North Augusta, SC 29860New ConstructionMLS ID #98030821, Tia Allen, Reward Realty. Hive MLS
- $650,0005 bd4 ba3.4k sqft4312 Sabal Drive, Evans, GA 30809For SaleMLS ID #100583879, Farrah Barber, Meybohm Real Estate - Evans. Hive MLS
- $459,9004 bd3 ba2.5k sqft114 Cascade Dr, North Augusta, SC 29841New ConstructionMLS ID #223636, Betty Beard, Meybohm Real Estate - North Au. Aiken MLS
- $689,0004 bd4 ba3.1k sqft507 Bogey Ct, Graniteville, SC 29829For SaleMLS ID #224201, The Cline Team, Meybohm Real Estate - Aiken. Aiken MLS
- $539,0005 bd3 ba3k sqft5145 Windmill Place, Evans, GA 30809For SaleMLS ID #100586579, Trulock Group, Blanchard & Calhoun - Evans. Hive MLS
