If you're seeking peace and serenity without giving up convenience, this beautifully maintained home delivers the best of both worlds--just minutes from town yet surrounded by tranquil woods and 5 miles of walking trails. this thoughtfully designed residence offers 4 bedrooms and 3 full baths with a combination of Hardie and brick exterior facade.
The open concept living area is filled with natural light, enhanced by high vaulted ceilings and luxury engineered hardwood flooring throughout the main living spaces and primary suite. At the center of the home is a spacious living room with a gas fireplace and a standout chef's kitchen featuring a built in gas cooktop, custom shiplap range hood, matching Whirlpool appliances, tile backsplash, granite countertops, an oversized shiplap island with seating, a built in Bluetooth speaker system, and an off kitchen pantry providing exceptional storage.
The main level includes three generous bedrooms, including a stunning primary suite with a tray ceiling and a spa like ensuite complete with dual vanities, a soaking tub, abundant cabinetry, and expansive counter space. Two additional bedrooms share a conveniently located full bath, each offering spacious closet storage.
Upstairs, a private guest suite with its own full bath and a massive walk-in closet provides ideal flexibility for visitors or multi generational living. If a fourth bedroom isn't needed, this level easily transforms into a hobby room, exercise space, media room, or homeschool area--whatever best suits your lifestyle.
Additional features include a large laundry room with a folding station, upper cabinets, and a collapsing drying rack system. The side entry two car garage offers epoxy coated floors for durability and a spacious closet for added convenience. Ample storage is also available in the attic and impeccably maintained crawl space.
Step outside to a covered rear porch designed for entertaining, complete with a pull down sunshade, ceiling fan, and outdoor TV. From here, you can enjoy views of the gorgeous saltwater pool oasis and peaceful wooded backdrop leading down to one of the community's three private ponds and walking trails.
Set on a well manicured 1.16-acre lot, the property offers privacy, natural beauty, and room to explore. With an irrigation system, low maintenance landscaping, and a freshly power washed exterior, this meticulously cared for home is truly move in ready.
For sale
$589,900
3076 Graylyn Lakes Dr, Aiken, SC 29803
4beds
2,486sqft
:
Get pre-qualified$3,673/mo
Single Family Residence
Built in 2020
1.16 Acres Lot
$578,700 Zestimate®
$237/sqft
$33/mo HOA
What's special
Gas fireplaceSpacious closet storageImpeccably maintained crawl spacePeaceful wooded backdropSurrounded by tranquil woodsFreshly power washed exteriorSpa like ensuite
- 25 days |
- 2,274 |
- 139 |
Likely to sell faster than
Zillow last checked:
Listing updated:
Listed by:
Ralph M Harvey 855-456-4945,
ListwithFreedom.com
Source: Aiken MLS,MLS#: 224198
Facts & features
Interior
Bedrooms & bathrooms
- Bedrooms: 4
- Bathrooms: 3
- Full bathrooms: 3
Primary bedroom
- Level: Main
Bedroom 2
- Level: Main
Bedroom 3
- Level: Main
Bedroom 4
- Level: Upper
Dining room
- Level: Main
Kitchen
- Level: Main
Living room
- Level: Main
Utility room
- Level: Main
Heating
- Forced Air, Natural Gas
Cooling
- Central Air, Zoned
Appliances
- Included: Microwave, Range, Refrigerator, Dishwasher, Disposal
Features
- Walk-In Closet(s), Ceiling Fan(s), Kitchen Island, Pantry
- Flooring: Carpet, Tile, Wood
- Basement: None
- Number of fireplaces: 1
- Fireplace features: Gas Log
Interior area
- Total structure area: 2,486
- Total interior livable area: 2,486 sqft
- Finished area above ground: 2,486
- Finished area below ground: 0
Video & virtual tour
Property
Parking
- Total spaces: 2
- Parking features: Attached, Driveway, Garage Door Opener
- Attached garage spaces: 2
- Has uncovered spaces: Yes
Features
- Levels: Two
- Patio & porch: Porch
- Has private pool: Yes
- Pool features: In Ground
- Fencing: Fenced
Lot
- Size: 1.16 Acres
- Features: Wooded, Level
Details
- Additional structures: None
- Parcel number: 1241702010
- Special conditions: Standard
- Horse amenities: None
Construction
Type & style
- Home type: SingleFamily
- Architectural style: Traditional
- Property subtype: Single Family Residence
Materials
- Brick, Frame, HardiPlank Type
- Foundation: Other
- Roof: Composition
Condition
- New construction: No
- Year built: 2020
Utilities & green energy
- Sewer: Septic Tank
- Water: Public
Community & HOA
Community
- Features: See Remarks
- Subdivision: Graylyn Lakes
HOA
- Has HOA: Yes
- HOA fee: $33 monthly
Location
- Region: Aiken
Financial & listing details
- Price per square foot: $237/sqft
- Tax assessed value: $465,560
- Annual tax amount: $2,030
- Date on market: 6/29/2026
- Listing terms: Contract
- Road surface type: Paved
Estimated market value
$578,700
$550,000 - $608,000
$2,893/mo
Price history
| Date | Event | Price |
|---|---|---|
| 6/29/2026 | Listed for sale | $589,900+31.7%$237/sqft |
Source:  Aiken MLS #224198 Report a problem Aiken MLS #224198 Report a problem | ||
| 3/11/2022 | Sold | $448,000+1.8%$180/sqft |
Source: Aiken MLS #120593 Report a problem | ||
| 2/11/2022 | Pending sale | $440,000$177/sqft |
Source: Aiken MLS #120593 Report a problem | ||
| 2/6/2022 | Listed for sale | $440,000+25.9%$177/sqft |
Source: Aiken MLS #120593 Report a problem | ||
| 4/5/2021 | Sold | $349,375+4.4%$141/sqft |
Source: Public Record Report a problem | ||
| 6/5/2020 | Sold | $334,500+696.4%$135/sqft |
Source:  Hive MLS #98162577 Report a problem Hive MLS #98162577 Report a problem | ||
| 9/6/2019 | Sold | $42,000$17/sqft |
Source: Public Record Report a problem | ||
Public tax history
| Year | Property taxes | Tax assessment |
|---|---|---|
| 2025 | $2,030 | $18,620 |
| 2024 | $2,030 -0.2% | $18,620 |
| 2023 | $2,033 +38.5% | $18,620 +38.4% |
| 2022 | $1,468 -0.2% | $13,450 |
| 2021 | $1,470 +499% | $13,450 +600.5% |
| 2020 | $245 | $1,920 +291.8% |
| 2019 | -- | $490 |
| 2018 | $171 | $490 |
| 2017 | $171 +11.3% | -- |
| 2016 | $154 | -- |
| 2015 | $154 -2.6% | -- |
| 2014 | $158 | -- |
| 2013 | $158 | -- |
Find assessor info on the county website
Monthly payment
Est. payment
Payment breakdown
Explore the cost of this home by adjusting the details. Changes won't be saved.Climate risks
Neighborhood: 29803
Nearby schools
GreatSchools rating
- 5/10Greendale Elementary SchoolGrades: PK-5Distance: 3.9 mi
- 4/10New Ellenton Middle SchoolGrades: 6-8Distance: 4.1 mi
- 3/10Silver Bluff High SchoolGrades: 9-12Distance: 4.9 mi
Schools provided by the listing agent
- Elementary: Greendale
- Middle: New Ellenton
- High: Silver Bluff
Source: Aiken MLS. This data may not be complete. We recommend contacting the local school district to confirm school assignments for this home.
- $563,4004 bd3 ba2.9k sqft3054 Graylyn Lakes Dr, Aiken, SC 29803Off Market
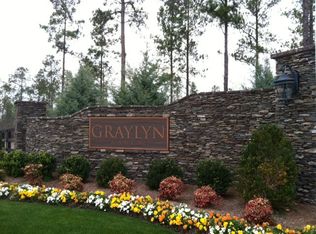
- $471,6003 bd2 ba2.5k sqft3094 Graylyn Lakes Dr, Aiken, SC 29803Off Market

- $795,6005 bd4 ba4.2k sqft3112 Graylyn Lakes Dr, Aiken, SC 29803Off Market
- $629,0005 bd3 ba2.7k sqft3038 Graylyn Lakes Dr, Aiken, SC 29803Off Market
- $535,300-- bd2 ba2.7k sqft3091 Graylyn Lakes Dr, Aiken, SC 29803Off Market
- $674,8005 bd4 ba3.3k sqft3057 Graylyn Lakes Dr, Aiken, SC 29803Off Market
- $577,8003 bd3 ba2.9k sqft3020 Graylyn Lakes Dr, Aiken, SC 29803Off Market
- $684,2006 bd5 ba4.9k sqft3128 Graylyn Lakes Dr, Aiken, SC 29803Off Market
A local agent can set up tours, give advice and negotiate with sellers.
Similar homes
- $529,9004 bd3 ba2.4k sqft924 Hurryoff Ln, Aiken, SC 29803New Construction
 MLS ID #224550, Carole Beckum, Meybohm Real Estate - Aiken. Aiken MLS
 - $599,9004 bd4 ba3k sqft100 Nutmeg Ct, Aiken, SC 29803For Sale
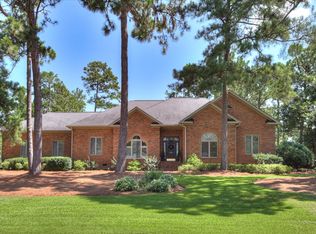 MLS ID #224428, Venus Morris Griffin, Meybohm Real Estate - Augusta. Aiken MLS
 - $550,0004 bd4 ba2.8k sqft5 Burden Cir, Aiken, SC 29803For Sale
 MLS ID #224224, Daniel L Minolfo, Real Broker LLC/Aiken. Aiken MLS
 - $599,0004 bd3 ba2.9k sqft66 Waters Edge Dr, Aiken, SC 29803For Sale
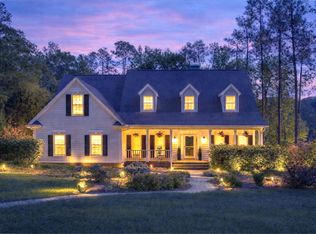 MLS ID #222732, Fabulous Aiken Homes Team, Fabulous Aiken Homes LLC. Aiken MLS
 - $585,0004 bd4 ba3.5k sqft3335 Glenview Dr, Aiken, SC 29803For SaleMLS ID #223898, Michael Terry Kneece, Meybohm Real Estate - Aiken. Aiken MLS
- $549,9994 bd4 ba3.3k sqft15 Ashbrook Ct, Aiken, SC 29803For SaleMLS ID #224343, Caleb M Smith, Keller Williams Realty Aiken Partners. Aiken MLS
- $555,0003 bd3 ba3.1k sqft100 Scotch Pine Ct, Aiken, SC 29803For SaleMLS ID #224414, Lili M Youngblood, Meybohm Real Estate - Augusta. Aiken MLS
- $610,0004 bd3 ba3.1k sqft552 Bentley Ct, Aiken, SC 29803For SaleMLS ID #223426, Shannon D Rollings, Shannon Rollings Real Estate. Aiken MLS
- $569,2003 bd4 ba2.8k sqft221 Carrington Pl, Aiken, SC 29803For SaleMLS ID #223120, Taylor Team, Meybohm Real Estate - Aiken. Aiken MLS
- $505,0004 bd3 ba2.1k sqft4889 Banks Mill Rd SE, Aiken, SC 29803For SaleMLS ID #222913, Ansley Daniel, Meybohm Real Estate - North Au. Aiken MLS
- $699,9004 bd3 ba2.5k sqft122 Trippi Ln, Aiken, SC 29803For SaleMLS ID #223722, Michael Terry Kneece, Meybohm Real Estate - Aiken. Aiken MLS
- $611,5003 bd3 ba3.3k sqft614 Timberton Pl, Aiken, SC 29803For SaleMLS ID #222984, Nikki E Clingerman, Fabulous Aiken Homes LLC. Aiken MLS
- $639,0004 bd3 ba2k sqft8765 Monte Christo Ct, Aiken, SC 29803For SaleMLS ID #223592, Chloe Diaz, United Real Estate, Aiken. Aiken MLS
- $659,9004 bd3 ba3.2k sqft224 Forest Pines Rd, Aiken, SC 29803For SaleMLS ID #222415, Kim Cooper, Meybohm Real Estate - Aiken. Aiken MLS
- $555,0003 bd3 ba2.9k sqft222 Devereux Dr, Aiken, SC 29803For SaleMLS ID #223668, Rebecca Cunningham, Keller Williams Realty Augusta Partners. Aiken MLS
- $469,9005 bd4 ba3.4k sqft137 Buckhar Ln, Aiken, SC 29803For SaleMLS ID #224042, Thomas Barry Donehue, United Real Estate, Aiken. Aiken MLS
- $424,5004 bd3 ba3k sqft464 Equinox Loop, Aiken, SC 29803For SaleMLS ID #222192, The Cline Team, Meybohm Real Estate - Aiken. Aiken MLS
- $500,0003 bd3 ba1.9k sqft1134 Ridgemont Dr, Aiken, SC 29803For SaleMLS ID #223805, LAURA SINCLAIR, Keller Williams Realty Aiken Partners. Aiken MLS
- $425,0004 bd4 ba2.6k sqft105 Sweet Gum Ln, Aiken, SC 29803For SaleMLS ID #223672, Ronald Burke McKendree, Coldwell Banker Best Life Realty. Aiken MLS
- $624,0004 bd3 ba2.9k sqft1292 Tralee Dr, Beech Island, SC 29842For SaleMLS ID #223940, Britt Jackson, Real Broker LLC/Aiken. Aiken MLS
