Tucked away at the end of a quiet cul-de-sac, this beautifully maintained custom home offers comfort, space, and thoughtful design on a generous ¾-acre lot.
Step inside to a welcoming foyer that opens to a pleasing great room, where tall ceilings, a gas fireplace, and expansive windows create a bright and inviting atmosphere. The space shows off a newly added, oversized sunroom--perfect for relaxing or entertaining while enjoying views of the park-like backyard.
The updated kitchen is both refreshing and functional, featuring new appliances, a crisp white tile backsplash, custom cabinetry, a pantry, snack bar, built-in display shelving, and a sunny breakfast area. A formal dining room with elegant picture-frame paneling provides the perfect setting for gatherings.
The owner's suite offers a private retreat with two walk-in closets, dual vanities, a walk-in shower, and a separate water closet. Two additional bedrooms (one currently used as an office) and a full bath are positioned on the opposite side of the home for added privacy.
A cozy den provides the perfect spot for morning coffee, while the expansive sunroom invites year-round enjoyment. Upstairs, a versatile bonus room or fourth bedroom includes a full bath, closet, and convenient walk-in storage.
Throughout the home, you'll find custom windows, half-moon transoms, pristine hardwood floors, and well-placed skylights that enhance the natural light and character.
Step outside to enjoy a raised grilling patio, an additional circular stone patio, and a conversational fire pit area--ideal for outdoor living and entertaining in the serene backyard setting.
For sale
Price cut: $23.3K (7/27)
$545,900
221 Carrington Pl, Aiken, SC 29803
3beds
2,847sqft
Single Family Residence
Built in 2006
0.72 Acres Lot
$537,300 Zestimate®
$192/sqft
$100/mo HOA
What's special
Gas fireplaceWelcoming foyerConversational fire pit areaRaised grilling patioNewly added oversized sunroomUpdated kitchenQuiet cul-de-sac
- 127 days
- 464
- 16
Zillow last checked:
Listing updated:
Listed by:
Taylor Team,
Meybohm Real Estate - Aiken
Source: Aiken MLS,MLS#: 223120
Facts & features
Interior
Bedrooms & bathrooms
- Bedrooms: 3
- Bathrooms: 4
- Full bathrooms: 3
- 1/2 bathrooms: 1
Primary bedroom
- Area: 255
- Dimensions: 17 x 15
Bedroom 2
- Area: 156
- Dimensions: 12 x 13
Bedroom 3
- Description: Currently an office
- Area: 132
- Dimensions: 12 x 11
Bonus room
- Description: Full Bath
- Level: Upper
- Area: 247
- Dimensions: 13 x 19
Den
- Area: 156
- Dimensions: 12 x 13
Dining room
- Area: 143
- Dimensions: 11 x 13
Kitchen
- Description: Inc Bkft area
- Area: 252
- Dimensions: 12 x 21
Living room
- Area: 342
- Dimensions: 18 x 19
Sunroom
- Area: 342
- Dimensions: 18 x 19
Heating
- Forced Air, Gas Pack, Natural Gas
Cooling
- Central Air, Electric
Appliances
- Included: Microwave, Range, Self Cleaning Oven, Refrigerator, Gas Water Heater, Dishwasher, Disposal
Features
- Snack Bar, See Remarks, Solid Surface Counters, Walk-In Closet(s), Bedroom on 1st Floor, Ceiling Fan(s), Primary Downstairs, Pantry, Eat-in Kitchen
- Flooring: Carpet, Ceramic Tile, Hardwood
- Basement: Crawl Space
- Number of fireplaces: 1
- Fireplace features: Gas, Gas Log, Great Room
Interior area
- Total structure area: 2,847
- Total interior livable area: 2,847 sqft
- Finished area above ground: 2,847
- Finished area below ground: 0
Video & virtual tour
Property
Parking
- Total spaces: 2
- Parking features: Attached, Driveway, Garage Door Opener, Paved
- Attached garage spaces: 2
- Has uncovered spaces: Yes
Features
- Levels: One and One Half
- Patio & porch: Patio
- Pool features: Community
Lot
- Size: 0.72 Acres
- Dimensions: 80 x 258 x 251 x 206
- Features: Wooded, Cul-De-Sac, Landscaped, Level, Sprinklers In Front, Sprinklers In Rear
Details
- Additional structures: None
- Parcel number: 1581402018
- Special conditions: Standard
- Horse amenities: None
Construction
Type & style
- Home type: SingleFamily
- Architectural style: Ranch
- Property subtype: Single Family Residence
Materials
- Brick, Frame
- Foundation: Permanent
- Roof: Composition,Shingle
Condition
- New construction: No
- Year built: 2006
Details
- Builder name: Witter Construction
Utilities & green energy
- Sewer: Septic Tank
- Water: Public, Well
- Utilities for property: Cable Available
Community & HOA
Community
- Features: See Remarks, Golf, Pool, Tennis Court(s)
- Subdivision: Cedar Creek
HOA
- Has HOA: Yes
- HOA fee: $1,200 annually
Location
- Region: Aiken
Financial & listing details
- Price per square foot: $192/sqft
- Tax assessed value: $282,760
- Annual tax amount: $1,087
- Date on market: 8/25/2026
- Cumulative days on market: 126 days
- Listing terms: Contract
- Road surface type: Paved
Estimated market value
$537,300
$510,000 - $564,000
$3,337/mo
Price history
| Date | Event | Price |
|---|---|---|
| 8/25/2026 | Listed for sale | $545,900$192/sqft |
Source:  Aiken MLS #223120 Report a problem Aiken MLS #223120 Report a problem | ||
| 8/21/2026 | Contingent | $545,900$192/sqft |
Source: Aiken MLS #223120 Report a problem | ||
| 7/27/2026 | Price change | $545,900-4.1%$192/sqft |
Source: Aiken MLS #223120 Report a problem | ||
| 7/19/2026 | Listed for sale | $569,200$200/sqft |
Source: Aiken MLS #223120 Report a problem | ||
| 6/22/2026 | Contingent | $569,200$200/sqft |
Source: Aiken MLS #223120 Report a problem | ||
| 6/9/2026 | Listed for sale | $569,200$200/sqft |
Source: Aiken MLS #223120 Report a problem | ||
| 6/8/2026 | Contingent | $569,200$200/sqft |
Source: Aiken MLS #223120 Report a problem | ||
| 4/30/2026 | Listed for sale | $569,200+89.8%$200/sqft |
Source: Aiken MLS #223120 Report a problem | ||
| 3/13/2013 | Sold | $299,900-11.1%$105/sqft |
Source: Aiken MLS #78876 Report a problem | ||
| 7/15/2005 | Sold | $337,300$118/sqft |
Source: Aiken MLS #50167 Report a problem | ||
Public tax history
| Year | Property taxes | Tax assessment |
|---|---|---|
| 2025 | $1,087 | $11,310 |
| 2024 | $1,087 -0.2% | $11,310 |
| 2023 | $1,089 +2.4% | $11,310 |
| 2022 | $1,064 -0.2% | $11,310 |
| 2021 | $1,066 +2.3% | $11,310 +3.4% |
| 2020 | $1,042 | $10,940 |
| 2019 | -- | $10,940 |
| 2018 | $1,050 | $10,940 |
| 2017 | $1,050 +9.2% | -- |
| 2016 | $961 | -- |
| 2015 | $961 -13.4% | -- |
| 2014 | $1,109 | -- |
| 2013 | $1,109 | -- |
| 2011 | -- | -- |
| 2009 | -- | -- |
| 2007 | -- | -- |
| 2006 | -- | -- |
Find assessor info on the county website
Monthly payment
Est. payment
Payment breakdown
Explore the cost of this home by adjusting the details. Changes won't be saved.Climate risks
Neighborhood: 29803
Nearby schools
Schools provided by the listing agent
- High: Silver Bluff
Source: Aiken MLS. This data may not be complete. We recommend contacting the local school district to confirm school assignments for this home.


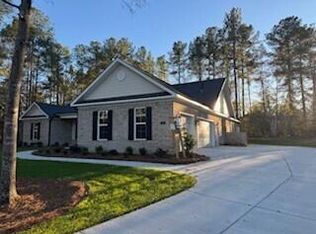
Similar homes
- $589,9004 bd3 ba3.1k sqft552 Bentley Ct, Aiken, SC 29803For Sale
 MLS ID #223426, Shannon D Rollings, Shannon Rollings Real Estate. Aiken MLS
 - $524,9004 bd4 ba3.3k sqft15 Ashbrook Ct, Aiken, SC 29803For Sale
 MLS ID #224343, Caleb M Smith, Keller Williams Realty Aiken Partners. Aiken MLS
 - $549,9004 bd3 ba2.6k sqft1090 Brightwood Dr, Aiken, SC 29803For Sale
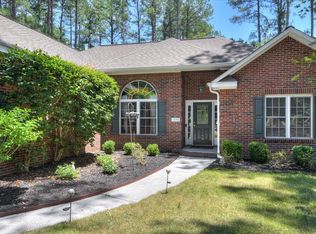 MLS ID #223411, Kim Konopinski, Coldwell Banker Best Life Realty. Aiken MLS
 - $609,0003 bd3 ba3.3k sqft614 Timberton Pl, Aiken, SC 29803For Sale
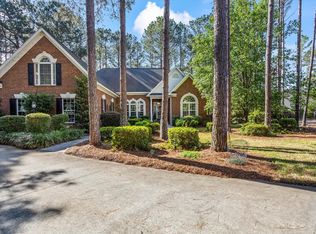 MLS ID #222984, Nikki E Clingerman, Fabulous Aiken Homes LLC. Aiken MLS
 - $573,9003 bd3 ba2.7k sqft913 Holley Lake Road, Aiken, SC 29803For Sale
 MLS ID #98256475, The Cline Group, Meybohm Real Estate - Aiken. Hive MLS
