Skip main navigation
Sold for $595,000
  • $595,000

    209 Carrington Pl, Aiken, SC 29803

    3beds
    3,183sqft
    Single Family Residence
    Built in 2006
    0.86 Acres Lot
    $699,500 Zestimate®
    $187/sqft
    $2,937 Estimated rent

    Home value

    $699,500

    $658,000 - $748,000

    $2,937/mo

    Zestimate® history
    Loading
    Loading...

    Owner options

    List your home for rent

    $2,937/mo

    Rent Zestimate®

    Find your next renter with Zillow Rental Manager. Plus, with online applications, you can quickly screen prospective tenants – for free.

    Learn more

    $2,937/mo

    Rent Zestimate®

    Refinance and save

    $4,391/mo

    Est. payment

    Refinancing to a lower rate could help reduce your monthly payments and save thousands over the life of the loan.

    See today's rates

    $4,391/mo

    Est. payment

    Explore your selling options

    Work with a Zillow partner agent

    Leverage their expertise and Zillow's premium Showcase listings to get your home seen by more buyers.

    Get started

    List with your own agent

    Get your home in front of millions of buyers by listing it on Zillow.

    Learn how to do it

    Sell it yourself

    Take full control of how buyers see your home on Zillow by listing For Sale by Owner (FSBO).

    List your home

    What's special

    Olympic poolTwo-car garageArthur hill golfSeparate pedestrian door entranceWell for irrigationFlex spaceTraining facility
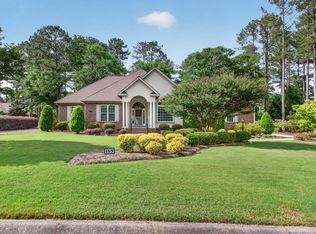

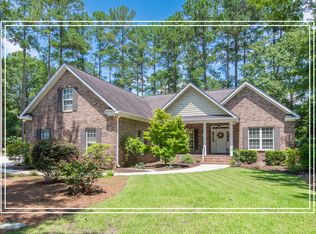
    Upon entering this 3 Bedroom, 3 Bath, 3183 sq.ft. (approx.) all-brick Cedar Creek home, it is readily apparent that great thought and many upgrades went into this Wolf Construction home. Great open spaces are everywhere; a tray ceiling formal Dining Room (14' x 12') and a grand vaulted ceiling (to 20') Great Room (23' x 20') with a vented gas fireplace highlight the wonderful open feeling of the home. The gourmet Kitchen has an expansive solid surface counter that effectively opens the Kitchen to the Great Room for more casual entertaining. In addition, the Kitchen features a sizable quartz countered work island, a Sub-Zero refrigerator, Thermador 6 gas burner and grille top range, Thermador double oven, Bosch dishwasher, tiled backsplash, upgraded cabinetry, under-cabinet lighting and a walk-in pantry plus a 9' x 12' Dinette area. The entire living area has lovely hardwood floors and recessed lighting. The Master Bedroom suite includes a tray ceiling 18' x 14' Bedroom, 2 walk-in closets and a lovely designed Master Bath with dual sink vanity and large glass & tiled walk-in shower. The split floorplan offers two sizable (14' x 12'') Guest Bedrooms. In addition, a vaulted ceiling Study / Office affords one the flex space that could also function as a 4th Bedroom if desired. A generous 10' x 7' Laundry complete with washer & dryer leads to a 23' x 11' temperature-controlled area that provides a good-sized space for crafting, a workshop or any of a multitude of uses - and it has a separate pedestrian door entrance. The outdoors can be enjoyed from either the 20' long rocking chair covered porch in the front of the home or the 29' long ''L-shaped'' Screen Porch in the rear. An unfinished 35' x 14' Bonus Room area could easily add almost 500 sq. ft. to the home as a craft or ''man-cave'' location if the owner chose to finish it off. Added features include a quiet 0.86 acre corner home site with inground sprinklers, a tankless hot water system, a NuTone Central Vac, a well for irrigation, two-car garage and all the amenities of Cedar Creek including Arthur Hill golf and training facility, jr. Olympic pool, lighted tennis / pickleball courts, miles of hiking trails, fountained ponds, mini-parks and more!

    Zillow last checked:

    Listing updated:

    Listed by:

    Fred Wicks & KT Ruthven Team 803-645-3543,

    Meybohm Real Estate - Aiken

    Bought with:

    Sullivan Turner Team

    Meybohm Real Estate - Aiken

    Source: Aiken MLS,MLS#: 207108MLS Logo

    Facts & features

    Interior

    Bedrooms & bathrooms
    • Bedrooms: 3
    • Bathrooms: 3
    • Full bathrooms: 3
    Primary bedroom
    • Description: Tray ceiling, 2 walk-in closets, upgrade Bath
    • Level: Main
    • Area: 252
    • Dimensions: 18 x 14
    Bedroom 2
    • Level: Main
    • Area: 168
    • Dimensions: 14 x 12
    Bedroom 3
    • Level: Main
    • Area: 168
    • Dimensions: 14 x 12
    Dining room
    • Description: tray ceiling
    • Level: Main
    • Area: 168
    • Dimensions: 14 x 12
    Great room
    • Description: Vaulted 20' ceiling - recessed lighting - gas fire
    • Level: Main
    • Area: 460
    • Dimensions: 23 x 20
    Kitchen
    • Description: Gourmet appliances, Quartz Island, large Dinette
    • Level: Main
    • Area: 330
    • Dimensions: 27.5 x 12
    Laundry
    • Description: washer / dryer, sink
    • Level: Main
    • Area: 70
    • Dimensions: 10 x 7
    Utility room
    • Description: temp-controlled, sep.entrance, multiple use area
    • Level: Main
    • Area: 253
    • Dimensions: 23 x 11
    Heating
    • Forced Air, Gas Pack, Natural Gas
    Cooling
    • Central Air, Electric
    Appliances
    • Included: See Remarks, Range, Self Cleaning Oven, Tankless Water Heater, Refrigerator, Cooktop, Dishwasher, Disposal, Dryer
    Features
    • See Remarks, Solid Surface Counters, Walk-In Closet(s), Bedroom on 1st Floor, Cathedral Ceiling(s), Ceiling Fan(s), Central Vacuum, Kitchen Island, Primary Downstairs, Pantry, High Speed Internet, Cable Internet, DSL, Satellite Internet
    • Flooring: Carpet, Ceramic Tile, Hardwood
    • Basement: Crawl Space,Exterior Entry
    • Number of fireplaces: 1
    • Fireplace features: Gas, Gas Log, Gas Starter, Great Room
    Interior area
    • Total structure area: 3,183
    • Total interior livable area: 3,183 sqft
    • Finished area above ground: 3,183
    • Finished area below ground: 0

    Property

    Parking
    • Total spaces: 2
    • Parking features: Workshop in Garage, Attached, Driveway, Garage Door Opener, Paved
    • Attached garage spaces: 2
    • Has uncovered spaces: Yes
    Features
    • Levels: One
    • Patio & porch: Porch, Screened
    • Exterior features: See Remarks
    • Pool features: None
    Lot
    • Size: 0.86 Acres
    • Dimensions: 223 x 150 x 206 x 17 x 171
    • Features: Wooded, Corner Lot, Landscaped, Level, Sprinklers In Front, Sprinklers In Rear
    Details
    • Additional structures: None
    • Parcel number: 1581402019
    • Special conditions: Standard
    • Horse amenities: None

    Construction

    Type & style
    • Home type: SingleFamily
    • Architectural style: See Remarks,Ranch
    • Property subtype: Single Family Residence
    Materials
    • Brick Veneer, Frame
    • Foundation: Block, Brick/Mortar, Pillar/Post/Pier
    • Roof: Composition,Shingle
    Condition
    • New construction: No
    • Year built: 2006
    Details
    • Builder name: Wolf Construction

    Utilities & green energy

    • Sewer: Septic Tank
    • Water: Public, Well
    • Utilities for property: Cable Available

    Community & neighborhood

    Security
    • Security features: Security System
    Community
    • Community features: See Remarks, Other, Golf, Internet Available, Pool, Tennis Court(s)
    Location
    • Region: Aiken
    • Subdivision: Cedar Creek

    HOA & financial

    HOA
    • Has HOA: Yes
    • HOA fee: $1,000 annually

    Other

    Other facts
    • Listing terms: Contract
    • Road surface type: Paved, Asphalt

    Price history

    DateEventPrice
    9/1/2023Sold$595,000$187/sqft
    Source: Aiken MLS #207108 Report a problem
    8/3/2023Contingent$595,000$187/sqft
    Source: Aiken MLS #207108 Report a problem
    7/25/2023Listed for sale$595,000$187/sqft
    Source: Aiken MLS #207108 Report a problem
    7/17/2023Contingent$595,000$187/sqft
    Source: Aiken MLS #207108 Report a problem
    7/5/2023Listed for sale$595,000$187/sqft
    Source: Aiken MLS #207108 Report a problem

    Public tax history

    YearProperty taxesTax assessment
    2025$155 -93.6%$22,350
    2024$2,403 +35.4%$22,350 +39.3%
    2023$1,774 +15.6%$16,040
    2022$1,535 -0.2%$16,040
    2021$1,538 +9.4%$16,040 +10.5%
    2020$1,406 $14,510
    2019-- $14,510
    2018$1,415 $14,510
    2017$1,415 +9%--
    2016$1,298 --
    2015$1,298 -23.6%--
    2014$1,700 --
    2013$1,700 --
    2011-- --
    2009-- --
    2007-- --
    2006-- --

    Find assessor info on the county website

    Neighborhood: 29803

    Nearby schools

    GreatSchools rating
    Schools provided by the listing agent
    • Elementary: Greendale
    • Middle: New Ellenton
    • High: Silver Bluff

    Source: Aiken MLS. This data may not be complete. We recommend contacting the local school district to confirm school assignments for this home.

    Get pre-qualified for a loan
    At Zillow Home Loans, we can pre-qualify you in as little as 5 minutes with no impact to your credit score.

    An equal housing lender. NMLS #10287.

    Sell for more on Zillow
    Get a Zillow Showcase℠ listing at no additional cost and you could sell for .
    $699,500
    2% more
    +$13,990
    With Zillow Showcase(estimated)
    $713,490