Skip main navigation
Sold for $495,000
  • $495,000

    179 Haddington Way, Aiken, SC 29803

    4beds
    2,584sqft
    Single Family Residence
    Built in 2006
    0.52 Acres Lot
    $502,400 Zestimate®
    $192/sqft
    $2,828 Estimated rent

    Home value

    $502,400

    $462,000 - $543,000

    $2,828/mo

    Zestimate® history
    Loading
    Loading...

    Owner options

    List your home for rent

    $2,828/mo

    Rent Zestimate®

    Find your next renter with Zillow Rental Manager. Plus, with online applications, you can quickly screen prospective tenants – for free.

    Learn more

    $2,828/mo

    Rent Zestimate®

    Refinance and save

    $3,942/mo

    Est. payment

    Refinancing to a lower rate could help reduce your monthly payments and save thousands over the life of the loan.

    See today's rates

    $3,942/mo

    Est. payment

    Explore your selling options

    Work with a Zillow partner agent

    Leverage their expertise and Zillow's premium Showcase listings to get your home seen by more buyers.

    Get started

    List with your own agent

    Get your home in front of millions of buyers by listing it on Zillow.

    Learn how to do it

    Sell it yourself

    Take full control of how buyers see your home on Zillow by listing For Sale by Owner (FSBO).

    List your home

    What's special

    Cozy fireplaceInviting covered front porchAppliance garageSpacious half-acre lotMoveable islandBreakfast barStone backsplash
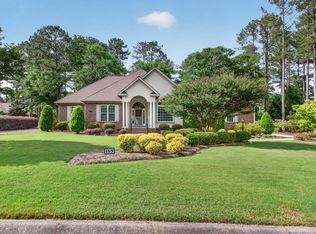
    Welcome to Cedar Creek, a highly desirable and meticulously maintained community, proudly voted the best place to live in Aiken! This beautiful, move-in-ready home offers an inviting covered front porch, perfect for relaxing and greeting neighbors! Spanning 2,584 square feet on a spacious half-acre lot, this one-level residence features 3 bedrooms, 3 full bathrooms, and a versatile flex room upstairs which could make a 4th bedroom! The open and airy floor plan is accentuated by tall windows, crown molding, and beautiful hardwood floors! The living room boasts a tray ceiling, cozy fireplace, and an upgraded ceiling fan, flowing seamlessly into a lovely screened indoor patio, ideal for enjoying your morning coffee which leads to a private inner yard with a lush garden, the outer yard is surrounded by mature evergreen, oak, and pine trees, creating a peaceful retreat! Solar tube skylight naturally lights up the gourmet kitchen with a rare moveable island for your culinary convenience and a breakfast bar with beautiful quality cabinetry, granite countertops, stone backsplash, a 5-burner gas range, built-in microwave, dishwasher, refrigerator, appliance garage, and a cabinet pantry! The dining room features elegant wainscoting, perfect for family gatherings or enjoy casual meals in the breakfast room! The spacious owner's suite offers a luxurious, spa-like en-suite bath with a leathered granite double sink vanity, LED mirrors, and a new beautifully tiled huge walk-in shower! Two guest bedrooms are conveniently located near a stylish guest bathroom with a framed mirror, quartz top vanity, and vessel sink! The laundry room includes a utility sink for added convenience! Professional landscaping and lighting in both the front and backyard! The home features recent updates, including new lighting fixtures, ceiling fans, Decora receptacles and switches, barn doors, and lever-style door handles! Safety and comfort are prioritized with new smoke alarms and CO2 monitors, surround sound, and thoughtful touches like custom art lighting! The side-entry two-car garage is equipped with a ceiling fan and heater, providing extra comfort and functionality! Ask about Cedar Creek's exceptional amenities, including a golf course, swimming pool, walking trails, and lighted tennis courts! This beautiful home combines comfort, style, and community - don't miss your chance to make it yours!

    Zillow last checked:

    Listing updated:

    Listed by:

    Shannon D Rollings 803-278-1818,

    Shannon Rollings Real Estate

    Bought with:

    Shannon D Rollings, 48555

    Shannon Rollings Real Estate

    Source: Aiken MLS,MLS#: 218800MLS Logo

    Facts & features

    Interior

    Bedrooms & bathrooms
    • Bedrooms: 4
    • Bathrooms: 3
    • Full bathrooms: 3
    Primary bedroom
    • Level: Main
    • Area: 280
    • Dimensions: 14 x 20
    Bedroom 2
    • Level: Main
    • Area: 143
    • Dimensions: 13 x 11
    Bedroom 3
    • Level: Main
    • Area: 143
    • Dimensions: 13 x 11
    Bonus room
    • Level: Upper
    • Area: 240
    • Dimensions: 15 x 16
    Dining room
    • Level: Main
    • Area: 168
    • Dimensions: 12 x 14
    Kitchen
    • Level: Main
    • Area: 253
    • Dimensions: 11 x 23
    Living room
    • Level: Main
    • Area: 360
    • Dimensions: 18 x 20
    Heating
    • Forced Air, Natural Gas
    Cooling
    • Central Air, Electric
    Appliances
    • Included: Microwave, Range, Refrigerator, Gas Water Heater, Dishwasher
    Features
    • Snack Bar, Solid Surface Counters, Walk-In Closet(s), Bedroom on 1st Floor, Cathedral Ceiling(s), Ceiling Fan(s), Primary Downstairs
    • Flooring: Carpet, Ceramic Tile, Hardwood
    • Basement: Crawl Space
    • Number of fireplaces: 1
    • Fireplace features: Living Room, Gas Log
    Interior area
    • Total structure area: 2,584
    • Total interior livable area: 2,584 sqft
    • Finished area above ground: 2,584
    • Finished area below ground: 0

    Property

    Parking
    • Total spaces: 2
    • Parking features: Attached, Driveway, Garage Door Opener, Paved
    • Attached garage spaces: 2
    • Has uncovered spaces: Yes
    Features
    • Levels: Two
    • Patio & porch: Patio, Porch, Screened
    • Exterior features: See Remarks
    • Pool features: None
    Lot
    • Size: 0.52 Acres
    • Dimensions: 0.52Acres
    • Features: Landscaped, Sprinklers In Front, Sprinklers In Rear
    Details
    • Additional structures: See Remarks
    • Parcel number: 1581405012
    • Special conditions: Standard
    • Horse amenities: None

    Construction

    Type & style
    • Home type: SingleFamily
    • Architectural style: Ranch
    • Property subtype: Single Family Residence
    Materials
    • Brick
    • Foundation: See Remarks
    • Roof: Composition,Shingle
    Condition
    • New construction: No
    • Year built: 2006

    Utilities & green energy

    • Sewer: Septic Tank
    • Water: Public

    Community & neighborhood

    Community
    • Community features: Country Club, Golf, Pool, Recreation Area, Tennis Court(s)
    Location
    • Region: Aiken
    • Subdivision: Cedar Creek

    HOA & financial

    HOA
    • Has HOA: Yes
    • HOA fee: $1,100 annually

    Other

    Other facts
    • Listing terms: Contract
    • Road surface type: Paved

    Price history

    DateEventPrice
    1/16/2026Sold$495,000-0.5%$192/sqft
    Source: Aiken MLS #218800 Report a problem
    12/22/2025Pending sale$497,400$192/sqft
    Source: Aiken MLS #218800 Report a problem
    12/15/2025Price change$497,400-0.5%$192/sqft
    Source: Aiken MLS #218800 Report a problem
    11/5/2025Price change$499,900-4.8%$193/sqft
    Source: Aiken MLS #218800 Report a problem
    8/1/2025Listed for sale$525,000+88%$203/sqft
    Source: REALTORS® of Greater Augusta #545310 Report a problem
    5/1/2019Sold$279,300-3.5%$108/sqft
    Source: Public Record Report a problem
    3/11/2019Listed for sale$289,300-22.3%$112/sqft
    Source: Meybohm Real Estate #106380 Report a problem
    2/3/2016Listing removed$1,525$1/sqft
    Source: Meybohm LLC Report a problem
    1/5/2016Price change$1,525-6.2%$1/sqft
    Source: Meybohm LLC Report a problem
    10/12/2015Listed for rent$1,625$1/sqft
    Source: Meybohm LLC Report a problem
    7/16/2010Listing removed$372,400$144/sqft
    Source: Systems Engineering, Inc. #68924 Report a problem
    7/1/2010Price change$372,400-2%$144/sqft
    Source: Systems Engineering, Inc. #68924 Report a problem
    1/18/2010Listed for sale$379,900+25.3%$147/sqft
    Source: Systems Engineering, Inc. #68924 Report a problem
    3/24/2006Sold$303,205$117/sqft
    Source: Public Record Report a problem

    Public tax history

    YearProperty taxesTax assessment
    2025$1,171 $12,150
    2024$1,171 -0.2%$12,150
    2023$1,173 +2.4%$12,150
    2022$1,146 -0.2%$12,150
    2021$1,148 -9.3%$12,150 +8.6%
    2020$1,265 $11,190 +1.6%
    2019-- $11,010 -33.3%
    2018$4,069 $16,510
    2017$4,069 +3.2%--
    2016$3,943 --
    2015$3,943 -15.3%--
    2014$4,655 --
    2013$4,655 --
    2011-- --
    2009-- --
    2007-- --
    2006-- --

    Find assessor info on the county website

    Neighborhood: 29803

    Nearby schools

    GreatSchools rating
    Schools provided by the listing agent
    • Elementary: Greendale
    • Middle: New Ellenton
    • High: Silver Bluff

    Source: Aiken MLS. This data may not be complete. We recommend contacting the local school district to confirm school assignments for this home.

    Get pre-qualified for a loan
    At Zillow Home Loans, we can pre-qualify you in as little as 5 minutes with no impact to your credit score.

    An equal housing lender. NMLS #10287.

    Sell for more on Zillow
    Get a Zillow Showcase℠ listing at no additional cost and you could sell for .
    $502,400
    2% more
    +$10,048
    With Zillow Showcase(estimated)
    $512,448