Welcome to this beautifully designed, custom Kisner-built home, offering exceptional craftsmanship, elegant details, and comfortable living. A handsome front door with sidelights and an arched transom opens to a welcoming foyer, setting the tone for the home's airy, light-filled interior. Tall windows, smooth ceilings, pristine hardwood floors, crown molding, and baseboards enhance its appeal.
The inviting great room features a stone hearth gas/wood burning fireplace, custom built-ins, and a wall of windows overlooking the sunroom. The desirable semi-open floor plan flows seamlessly into an elegant formal dining room, highlighted by distinctive half-moon transom windows and a stylish farmhouse-inspired chandelier.
Designed for both everyday living and entertaining, the well-appointed kitchen features custom Crawford cabinetry, granite countertops, a pantry with pull-out shelving, stainless steel appliances, and a Wolf range. A spacious 4-foot center island, serving counter, wine cooler, and breakfast bar with seating for four provide exceptional functionality. The adjoining breakfast room completes this warm and inviting gathering space.
French doors open to a spacious owner's suite, which offers a private 10' x 14' covered porch. The ensuite bath features dual, well-separated sinks, generous walk-in closets, a linen closet, an oversized walk-in shower, tile flooring, and a wall-mounted medicine cabinet. Two additional bedrooms and a full bath are conveniently located on the opposite side of the home.
A generously sized 8' x 10' laundry room offers abundant cabinetry, counter space, and a closet. Upstairs, a carpeted 14' x 22' bonus room provides versatile space for a home office, recreation room, or guest retreat. Complete with a full bath, an oversized walk-in closet, and access to walk-in attic storage, this area offers excellent flexibility. Serviced by a mini-split (2023)
Enjoy outdoor living in the relaxing 9' x 12' three-season room, which opens to a spacious stone patio featuring a welcoming curved stone seating wall and stone fire pit. A perfect combination of comfort and elegance!
The beautifully landscaped, garden-like grounds extend over the one-half-acre lot and are professionally maintained, creating a peaceful setting for entertaining or simply enjoying the outdoors. Well for irrigation.
Additional features include a two-plus-car garage with wall shelving, whole-house surge protection, and a crawl space vapor barrier.
This exceptional Kisner-built home combines quality construction, thoughtful design, and inviting indoor and outdoor living spaces, offering a wonderful setting for both everyday enjoyment and entertaining.
Located in the desirable Cedar Creek community, offering an array of amenities, including golf and a golf clubhouse, tennis, pickleball, swimming, a community clubhouse, walking and nature trails, mini-parks, and ponds. Exceptionally Maintained!
For sale
$556,000
2554 Cardigan Dr, Aiken, SC 29803
3beds
2,486sqft
Single Family Residence
Built in 2008
0.54 Acres Lot
$545,800 Zestimate®
$224/sqft
$100/mo HOA
What's special
Welcoming foyerStylish farmhouse-inspired chandelierBeautifully landscaped garden-like groundsStainless steel appliancesWell-appointed kitchenCustom crawford cabinetryServing counter
- 15 days
- 859
- 51
Likely to sell faster than
Zillow last checked:
Listing updated:
Listed by:
Taylor Team,
Meybohm Real Estate - Aiken
Source: Aiken MLS,MLS#: 225972
Facts & features
Interior
Bedrooms & bathrooms
- Bedrooms: 3
- Bathrooms: 3
- Full bathrooms: 3
Primary bedroom
- Level: Main
- Area: 240
- Dimensions: 16 x 15
Bedroom 2
- Level: Main
- Area: 156
- Dimensions: 12 x 13
Bedroom 3
- Level: Main
- Area: 156
- Dimensions: 12 x 13
Bonus room
- Level: Upper
- Area: 308
- Dimensions: 22 x 14
Dining room
- Level: Main
- Area: 182
- Dimensions: 14 x 13
Kitchen
- Description: Inc 9 x 12 breakfast area
- Level: Main
- Area: 312
- Dimensions: 26 x 12
Laundry
- Level: Main
- Area: 56
- Dimensions: 8 x 7
Living room
- Level: Main
- Area: 252
- Dimensions: 18 x 14
Other
- Description: Foyer
- Level: Main
- Area: 64
- Dimensions: 8 x 8
Other
- Description: Flexroom/storage
- Level: Upper
- Area: 56
- Dimensions: 8 x 7
Other
- Description: 3 Season Room
- Level: Main
- Area: 108
- Dimensions: 12 x 9
Heating
- See Remarks, Electric, Forced Air, Natural Gas
Cooling
- See Remarks, Central Air, Electric
Appliances
- Included: Microwave, Self Cleaning Oven, Refrigerator, Gas Water Heater, Cooktop, Dishwasher, Disposal
Features
- Snack Bar, Solid Surface Counters, Walk-In Closet(s), Bedroom on 1st Floor, Ceiling Fan(s), Kitchen Island, Primary Downstairs, Pantry, See Remarks
- Flooring: Carpet, Ceramic Tile, Hardwood
- Basement: See Remarks,Crawl Space
- Number of fireplaces: 1
- Fireplace features: See Remarks, Gas, Living Room, Wood Burning, Gas Log
Interior area
- Total structure area: 2,486
- Total interior livable area: 2,486 sqft
- Finished area above ground: 2,486
- Finished area below ground: 0
Video & virtual tour
Property
Parking
- Total spaces: 2
- Parking features: See Remarks, Attached, Garage Door Opener
- Attached garage spaces: 2
Features
- Levels: One and One Half
- Patio & porch: Patio, Porch
- Exterior features: See Remarks, Garden
- Pool features: None
Lot
- Size: 0.54 Acres
- Features: Landscaped, Level, Sprinklers In Front, Sprinklers In Rear
Details
- Additional structures: None
- Parcel number: 1581405005
- Special conditions: Standard
- Horse amenities: None
Construction
Type & style
- Home type: SingleFamily
- Architectural style: Ranch
- Property subtype: Single Family Residence
Materials
- Brick, Brick Veneer
- Foundation: Permanent
- Roof: Composition
Condition
- New construction: No
- Year built: 2008
Details
- Builder name: Kisner
Utilities & green energy
- Sewer: Public Sewer, Septic Tank
- Water: Public, Well
Community & HOA
Community
- Features: See Remarks, Golf, Pool, Tennis Court(s)
- Subdivision: Cedar Creek
HOA
- Has HOA: Yes
- HOA fee: $1,200 annually
Location
- Region: Aiken
Financial & listing details
- Price per square foot: $224/sqft
- Tax assessed value: $336,990
- Annual tax amount: $1,305
- Date on market: 10/9/2026
- Cumulative days on market: 16 days
- Listing terms: Contract
- Road surface type: Paved
Estimated market value
$545,800
$519,000 - $573,000
$2,572/mo
Price history
| Date | Event | Price |
|---|---|---|
| 10/9/2026 | Listed for sale | $556,000+76.5%$224/sqft |
Source:  Aiken MLS #225972 Report a problem | ||
| 10/15/2018 | Sold | $315,000-1.5%$127/sqft |
Source: Aiken MLS #101956 Report a problem | ||
| 8/21/2018 | Price change | $319,900-1.5%$129/sqft |
Source: Meybohm Real Estate #101956 Report a problem | ||
| 8/15/2018 | Price change | $324,900-1.2%$131/sqft |
Source: Meybohm Real Estate #101956 Report a problem | ||
| 6/30/2018 | Price change | $328,900-2.1%$132/sqft |
Source: Meybohm Real Estate #101956 Report a problem | ||
| 3/9/2018 | Listed for sale | $335,900+320.4%$135/sqft |
Source: Meybohm Real Estate #101956 Report a problem | ||
| 3/29/2006 | Sold | $79,900$32/sqft |
Source: Public Record Report a problem | ||
Public tax history
| Year | Property taxes | Tax assessment |
|---|---|---|
| 2025 | $1,305 | $13,480 |
| 2024 | $1,305 -0.2% | $13,480 |
| 2023 | $1,307 +2.5% | $13,480 |
| 2022 | $1,275 -0.2% | $13,480 |
| 2021 | $1,278 +10.3% | $13,480 +11.3% |
| 2020 | $1,158 | $12,110 |
| 2019 | -- | $12,110 +4.5% |
| 2018 | $1,114 | $11,590 |
| 2017 | $1,114 +9% | -- |
| 2016 | $1,022 | -- |
| 2015 | $1,022 -20% | -- |
| 2014 | $1,278 | -- |
| 2013 | $1,278 | -- |
| 2011 | -- | -- |
| 2009 | -- | -- |
| 2007 | -- | -- |
| 2006 | -- | -- |
Find assessor info on the county website
Monthly payment
Est. payment
Payment breakdown
Explore the cost of this home by adjusting the details. Changes won't be saved.Climate risks
Neighborhood: 29803
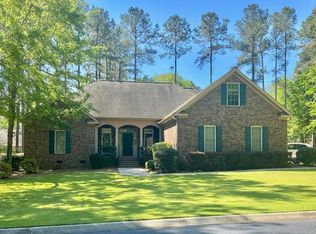

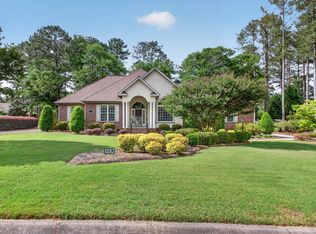
Similar homes
- $597,9004 bd4 ba2.9k sqft3028 Stonehaven Dr, Aiken, SC 29803For Sale
 MLS ID #226121, Kim Cooper, Meybohm Real Estate - Aiken. Aiken MLS
- $550,0003 bd3 ba2.2k sqft2208 Cardigan Dr, Aiken, SC 29803For Sale
 MLS ID #224673, Shannon D Rollings, Shannon Rollings Real Estate. Aiken MLS
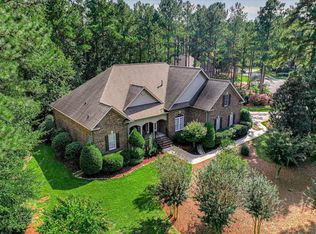
- $586,5003 bd3 ba3.2k sqft6009 Gleneagles Dr, Aiken, SC 29803For Sale
 MLS ID #226002, Taylor Team, Meybohm Real Estate - Aiken. Aiken MLS
- $534,5004 bd3 ba2.4k sqft601 Ashbury Dr, Aiken, SC 29803For Sale
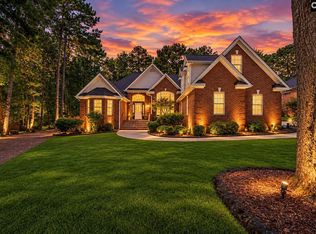 MLS ID #643011, Mandy Saunders. Consolidated MLS
- $529,9004 bd3 ba2.4k sqft195 Long Shadow Drive, Aiken, SC 29803For Sale
 MLS ID #100601960, Tonia Coleman-Klein, Weichert Realtors - Cornerstone. Hive MLS
