Welcome to this custom-built brick home nestled on a beautiful .70-acre lot overlooking the #7 green in the highly sought-after Cedar Creek community. Offering privacy, comfort, and beautiful golf course views, this home is designed for both everyday living and entertaining.
The first floor has been freshly painted, and new carpet has been added in the main-level bedrooms, giving the home a fresh, move-in-ready feel. The spacious designer kitchen features numerous custom touches that add character, functionality, and a unique sense of style.
A standout feature is the incredible 864-square-foot bonus room located above the garage. With its generous size and versatility, this space is perfect for a home theater, office, recreation room, studio, or extended-family living area.
Enjoy all that Cedar Creek has to offer, including a championship golf course, tennis and pickleball courts, an Olympic-size pool, walking trails, and a restaurant and grill. With its spacious lot, golf course setting, thoughtful updates, and flexible living spaces, this exceptional home offers the perfect blend of privacy, lifestyle, and comfort. No showings till Saturday(9/12/26) after 1pm
For sale
$698,500
111 Longshadow Dr, Aiken, SC 29803
3beds
3,529sqft
Single Family Residence
Built in 2012
0.71 Acres Lot
$676,900 Zestimate®
$198/sqft
$100/mo HOA
What's special
Golf course settingSpacious lotBeautiful golf course viewsCustom-built brick homeThoughtful updatesSpacious designer kitchenFlexible living spaces
- 31 days
- 218
- 3
Zillow last checked:
Listing updated:
Listed by:
Tom McDonnell 803-640-6971,
Berkshire Hathaway HomeServices Beazley, Realtors Aiken,
Cassie Edgar 706-526-1362,
Berkshire Hathaway HomeServices Beazley Realtors
Source: Aiken MLS,MLS#: 225472
Facts & features
Interior
Bedrooms & bathrooms
- Bedrooms: 3
- Bathrooms: 3
- Full bathrooms: 3
Primary bedroom
- Area: 340
- Dimensions: 17 x 20
Bedroom 2
- Area: 252
- Dimensions: 14 x 18
Bedroom 3
- Area: 210
- Dimensions: 14 x 15
Bonus room
- Area: 819
- Dimensions: 21 x 39
Dining room
- Area: 156
- Dimensions: 13 x 12
Kitchen
- Area: 168
- Dimensions: 12 x 14
Living room
- Area: 396
- Dimensions: 18 x 22
Other
- Description: Breakfast Room
- Area: 154
- Dimensions: 11 x 14
Heating
- Natural Gas
Cooling
- Central Air
Appliances
- Included: Range, Tankless Water Heater, Refrigerator, Dishwasher, Disposal
Features
- Walk-In Closet(s), Bedroom on 1st Floor, Ceiling Fan(s), Primary Downstairs, Pantry, High Speed Internet
- Flooring: Carpet, Ceramic Tile, Hardwood
- Basement: None
- Number of fireplaces: 1
- Fireplace features: Gas, Gas Log, Great Room
Interior area
- Total structure area: 3,529
- Total interior livable area: 3,529 sqft
- Finished area above ground: 3,529
- Finished area below ground: 0
Video & virtual tour
Property
Parking
- Total spaces: 3
- Parking features: Attached, Garage Door Opener
- Attached garage spaces: 3
Accessibility
- Accessibility features: Grip-Accessible Features, Visitor Bathroom
Features
- Levels: Two
- Patio & porch: Patio, Porch, Screened
- Pool features: None
- Has view: Yes
Lot
- Size: 0.71 Acres
- Dimensions: 112.5 x 209.5 x 87.56 x 92.14 x 206.8
- Features: Views, Landscaped, Sprinklers In Front, Sprinklers In Rear
Details
- Additional structures: None
- Parcel number: 1571811011
- Special conditions: Standard
- Horse amenities: None
Construction
Type & style
- Home type: SingleFamily
- Architectural style: Ranch
- Property subtype: Single Family Residence
Materials
- Brick
- Foundation: Block
- Roof: Composition
Condition
- New construction: No
- Year built: 2012
Utilities & green energy
- Sewer: Septic Tank
- Water: Public
Community & HOA
Community
- Features: Other, Golf, Pool, Recreation Area, Tennis Court(s)
- Subdivision: Cedar Creek
HOA
- Has HOA: Yes
- HOA fee: $1,200 annually
Location
- Region: Aiken
Financial & listing details
- Price per square foot: $198/sqft
- Tax assessed value: $405,760
- Annual tax amount: $1,590
- Date on market: 9/9/2026
- Cumulative days on market: 33 days
- Listing terms: Contract
- Road surface type: Paved
Estimated market value
$676,900
$643,000 - $711,000
$3,229/mo
Price history
| Date | Event | Price |
|---|---|---|
| 9/9/2026 | Listed for sale | $698,500+722.7%$198/sqft |
Source:  Aiken MLS #225472 Report a problem Aiken MLS #225472 Report a problem | ||
| 7/11/2011 | Sold | $84,900+70.1%$24/sqft |
Source: Public Record Report a problem | ||
| 2/23/2004 | Sold | $49,900$14/sqft |
Source: Public Record Report a problem | ||
Public tax history
| Year | Property taxes | Tax assessment |
|---|---|---|
| 2025 | $1,590 | $16,230 |
| 2024 | $1,590 -0.2% | $16,230 |
| 2023 | $1,593 +2.5% | $16,230 |
| 2022 | $1,554 -0.2% | $16,230 |
| 2021 | $1,557 +11.7% | $16,230 +12.8% |
| 2020 | $1,394 | $14,390 |
| 2019 | -- | $14,390 |
| 2018 | $1,403 | $14,390 |
| 2017 | $1,403 +9% | -- |
| 2016 | $1,287 | -- |
| 2015 | $1,287 | -- |
| 2014 | -- | -- |
Find assessor info on the county website
Monthly payment
Est. payment
Payment breakdown
Explore the cost of this home by adjusting the details. Changes won't be saved.Climate risks
Neighborhood: 29803
Nearby schools
Schools provided by the listing agent
- Elementary: Greendale
- Middle: New Ellenton
- High: Silver Bluff
Source: Aiken MLS. This data may not be complete. We recommend contacting the local school district to confirm school assignments for this home.


Similar homes
- $699,9003 bd4 ba3.4k sqft1093 Arborgate Ln, Aiken, SC 29803For Sale
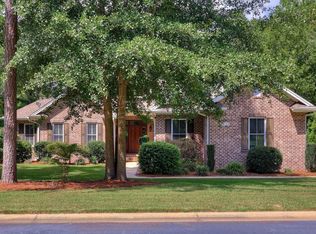 MLS ID #225540, Kim Cooper, Meybohm Real Estate - Aiken. Aiken MLS
 - $724,0004 bd4 ba3.1k sqft3190 Montcastle Dr, Aiken, SC 29803For Sale
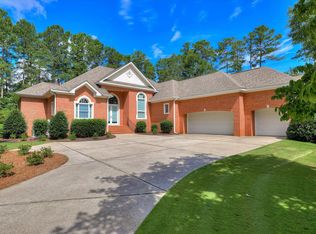 MLS ID #224746, Kim Cooper, Meybohm Real Estate - Aiken. Aiken MLS
 - $585,0004 bd4 ba3.5k sqft3335 Glenview Dr, Aiken, SC 29803For Sale
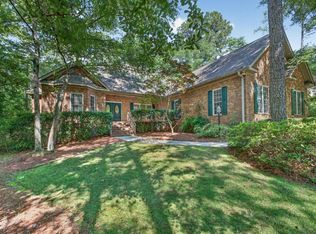 MLS ID #223898, Michael Terry Kneece, Meybohm Real Estate - Aiken. Aiken MLS
 - $599,0004 bd3 ba3.3k sqft614 Timberton Pl, Aiken, SC 29803For Sale
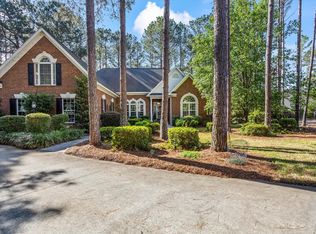 MLS ID #222984, Nikki E Clingerman, Fabulous Aiken Homes LLC. Aiken MLS
 - $693,9004 bd4 ba3k sqft411 Longshadow Drive, Aiken, SC 29803New Construction
 MLS ID #100585616, Renee Drumgoole Cottingham, Berkshire Hathaway HomeServices Beazley Realtors. Hive MLS
 - $529,9004 bd3 ba2.4k sqft195 Long Shadow Drive, Aiken, SC 29803For SaleMLS ID #100601960, Tonia Coleman-Klein, Weichert Realtors - Cornerstone. Hive MLS
- $682,9004 bd4 ba3.1k sqft425 Longshadow Drive, Aiken, SC 29803New ConstructionMLS ID #98257040, Justin Weegar, Berkshire Hathaway HomeServices Beazley Realtors. Hive MLS
- $673,9004 bd4 ba3k sqft434 Longshadow Drive, Aiken, SC 29803New ConstructionMLS ID #98257039, Renee Drumgoole Cottingham, Berkshire Hathaway HomeServices Beazley Realtors. Hive MLS
- $667,9004 bd4 ba2.8k sqft451 Longshadow Drive, Aiken, SC 29803New ConstructionMLS ID #100585612, Justin Weegar, Berkshire Hathaway HomeServices Beazley Realtors. Hive MLS
