STUNNING new home custom soft closing cabinetry solid tops accent walls and island , this unbelievable comfortable home plan, include a dream owner bath spacius utilities room breakfast room and formal dining room, front and back porch.
private yard backing into wooded area.
10,000 buyer incentives
New construction
$709,900
525 Nettleton Ct, Aiken, SC 29803
4beds
3,092sqft
Single Family Residence
Built in 2026
0.67 Acres Lot
$708,400 Zestimate®
$230/sqft
$100/mo HOA
What's special
Back porchSolid topsAccent walls and islandBreakfast roomCustom soft closing cabinetryDream owner bathFormal dining room
- 55 days
- 147
- 4
Zillow last checked:
Listing updated:
Listed by:
Donatella M Armstrong Key 706-627-4815,
Blanchard & Calhoun - Evans
Source: Aiken MLS,MLS#: 224583
Facts & features
Interior
Bedrooms & bathrooms
- Bedrooms: 4
- Bathrooms: 4
- Full bathrooms: 3
- 1/2 bathrooms: 1
Primary bedroom
- Level: Main
- Area: 352
- Dimensions: 16 x 22
Bedroom 2
- Level: Main
- Area: 196
- Dimensions: 14 x 14
Bedroom 3
- Level: Main
- Area: 210
- Dimensions: 14 x 15
Bedroom 4
- Level: Upper
- Area: 312
- Dimensions: 24 x 13
Dining room
- Level: Main
- Area: 180
- Dimensions: 15 x 12
Dining room
- Description: Breakfast
- Level: Main
- Area: 208
- Dimensions: 16 x 13
Great room
- Level: Main
- Area: 380
- Dimensions: 20 x 19
Kitchen
- Level: Main
- Area: 168
- Dimensions: 14 x 12
Living room
- Level: Main
- Area: 140
- Dimensions: 14 x 10
Heating
- Fireplace(s), Heat Pump
Cooling
- Central Air, Heat Pump
Appliances
- Included: Microwave, Range, Self Cleaning Oven, Tankless Water Heater, Dishwasher, Disposal
Features
- Walk-In Closet(s), Bedroom on 1st Floor, Ceiling Fan(s), Kitchen Island, Primary Downstairs, Eat-in Kitchen, Pantry
- Flooring: Carpet, Ceramic Tile
- Basement: None
- Number of fireplaces: 1
- Fireplace features: Ventless, Gas Log, Great Room
Interior area
- Total structure area: 3,092
- Total interior livable area: 3,092 sqft
- Finished area above ground: 3,092
- Finished area below ground: 0
Property
Parking
- Total spaces: 2
- Parking features: Attached, Garage Door Opener
- Attached garage spaces: 2
Features
- Levels: One and One Half
- Patio & porch: Porch
- Pool features: None
Lot
- Size: 0.67 Acres
- Dimensions: 106 x 141 x 48 x 19 x 141 x 244
- Features: Cul-De-Sac, Landscaped, Sprinklers In Front, Sprinklers In Rear
Details
- Additional structures: None
- Parcel number: 1571305010
- Special conditions: Standard
- Horse amenities: None
Construction
Type & style
- Home type: SingleFamily
- Architectural style: Bungalow,Contemporary,Ranch,Traditional,Villa
- Property subtype: Single Family Residence
Materials
- Brick, HardiPlank Type
- Foundation: Block, Slab
- Roof: Composition,Shingle
Condition
- New construction: Yes
- Year built: 2026
Details
- Builder name: Idk Homes Inc.
- Warranty included: Yes
Utilities & green energy
- Sewer: Septic Tank
- Water: Public
Community & HOA
Community
- Features: Country Club, Golf, Lake, Pool, Recreation Area, Tennis Court(s)
- Subdivision: Cedar Creek
HOA
- Has HOA: Yes
- HOA fee: $1,200 annually
Location
- Region: Aiken
Financial & listing details
- Price per square foot: $230/sqft
- Date on market: 7/24/2026
- Cumulative days on market: 55 days
- Listing terms: Contract
- Road surface type: See Remarks, Paved, Asphalt, Concrete
Estimated market value
$708,400
$673,000 - $744,000
$3,469/mo
Price history
| Date | Event | Price |
|---|---|---|
| 7/24/2026 | Listed for sale | $709,900$230/sqft |
Source:  Aiken MLS #224583 Report a problem Aiken MLS #224583 Report a problem | ||
Public tax history
Tax history is unavailable.
Monthly payment
Est. payment
Payment breakdown
Explore the cost of this home by adjusting the details. Changes won't be saved.Climate risks
Neighborhood: 29803
Nearby schools
Schools provided by the listing agent
- Elementary: Greendale
- Middle: New Ellenton
- High: Silver Bluff
Source: Aiken MLS. This data may not be complete. We recommend contacting the local school district to confirm school assignments for this home.


Similar homes
- $674,9004 bd4 ba2.9k sqft535 Nettleton Ct, Aiken, SC 29803New Construction
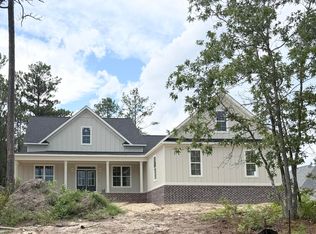 MLS ID #224584, Donatella M Armstrong Key, Blanchard & Calhoun - Evans. Aiken MLS
 - $669,9004 bd4 ba2.8k sqft511 Nettleton Ct, Aiken, SC 29803New Construction
 MLS ID #224582, Donatella M Armstrong Key, Blanchard & Calhoun - Evans. Aiken MLS
 - $749,9004 bd4 ba3.1k sqft1092 Dunham Forest Way, Aiken, SC 29803New Construction
 MLS ID #224581, Donatella M Armstrong Key, Blanchard & Calhoun - Evans. Aiken MLS
 - $698,5003 bd3 ba3.5k sqft111 Longshadow Dr, Aiken, SC 29803For Sale
 MLS ID #225472, Tom McDonnell, Berkshire Hathaway HomeServices Beazley, Realtors Aiken. Aiken MLS
 - $693,9004 bd4 ba3k sqft411 Longshadow Drive, Aiken, SC 29803New Construction
 MLS ID #100585616, Kim Frazier, Berkshire Hathaway HomeServices. Hive MLS
 - $609,9004 bd4 ba2.8k sqft317 Merrifield Court, Aiken, SC 29803New ConstructionMLS ID #98202288, Kim Frazier, Berkshire Hathaway HomeServices. Hive MLS
