
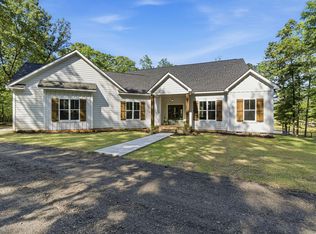
Welcome to this new construction home located in New Bridge Polo & Country Club, a unique equestrian community in Aiken, SC. This inviting 4 bedroom, 3.5 bath home offers 2,432 square feet of thoughtfully designed living space. A 2 car garage is attached.
It features vaulted ceilings and a cozy fireplace with a reclaimed wood mantel in the living room. A spacious chef's kitchen with ample storage and a walk-in pantry.
The private primary suite is tucked away on one side of the main level and includes dual vanities, a soaking tub, and a custom zero-entry shower.
Two additional bedrooms are conveniently located on the main level and share a well-appointed hall bath.
The laundry room and powder room offer custom touches while maintaining everyday functionality.
A versatile fourth bedroom above the garage with its own full bath provides the perfect space for guests, a home office, or flex room.
Enjoy the covered back porch with a gas fireplace, all overlooking the fenced backyard.
New Bridge offers exceptional equestrian and recreational amenities, including a large swimming pool, tennis court, private horse boarding barn, a competition-sized dressage arena and a jumping arena both featuring GGT footing. A seasonal community restaurant is open during the Spring and Fall polo seasons.
New construction
Price cut: $15K (9/23)
$795,000
867 Lauren Cir, Aiken, SC 29805
4beds
2,432sqft
Single Family Residence
Built in 2026
1.19 Acres Lot
$787,500 Zestimate®
$327/sqft
$88/mo HOA
What's special
Walk-in pantryVaulted ceilingsFenced backyardWell-appointed hall bath
- 106 days
- 380
- 19
Zillow last checked:
Listing updated:
Listed by:
Rachel Chandler 803-507-8581,
Weichert, Realtors - Pendarvis Co.
Source: Aiken MLS,MLS#: 224253
Facts & features
Interior
Bedrooms & bathrooms
- Bedrooms: 4
- Bathrooms: 4
- Full bathrooms: 3
- 1/2 bathrooms: 1
Heating
- Heat Pump
Cooling
- Central Air, Heat Pump
Appliances
- Included: See Remarks, Range, Tankless Water Heater, Refrigerator, Cooktop, Dishwasher, Disposal
Features
- See Remarks, Solid Surface Counters, Walk-In Closet(s), Bedroom on 1st Floor, Cathedral Ceiling(s), Ceiling Fan(s), Kitchen Island, Primary Downstairs, Eat-in Kitchen, Pantry, High Speed Internet
- Flooring: Carpet, Ceramic Tile, Hardwood, Tile
- Basement: None
- Number of fireplaces: 2
- Fireplace features: Gas, Living Room, Outside, Den
Interior area
- Total structure area: 2,432
- Total interior livable area: 2,432 sqft
- Finished area above ground: 2,432
- Finished area below ground: 0
Video & virtual tour
Property
Parking
- Total spaces: 2
- Parking features: See Remarks, Attached, Driveway, Garage Door Opener
- Attached garage spaces: 2
- Has uncovered spaces: Yes
Features
- Levels: One,One and One Half
- Patio & porch: Porch
- Pool features: Pool Cover, Association, Community, Fenced, In Ground
- Fencing: Fenced
- Has view: Yes
Lot
- Size: 1.19 Acres
- Features: See Remarks, Views, Landscaped, Sprinklers In Front, Sprinklers In Rear
Details
- Additional structures: None
- Parcel number: 1690022005
- Special conditions: Standard
- Horses can be raised: Yes
- Horse amenities: Boarding Facilities
Construction
Type & style
- Home type: SingleFamily
- Architectural style: Cottage,Traditional
- Property subtype: Single Family Residence
Materials
- Brick Veneer, HardiPlank Type
- Foundation: Block, Brick/Mortar, Permanent, Raised
- Roof: Metal
Condition
- New construction: Yes
- Year built: 2026
Details
- Builder name: Chandler Custom Homes
Utilities & green energy
- Sewer: Septic Tank
- Water: Private, Well
Community & HOA
Community
- Features: See Remarks, Other, Gated, Pool, Tennis Court(s)
- Subdivision: New Bridge Polo
HOA
- Has HOA: Yes
- HOA fee: $1,056 annually
Location
- Region: Aiken
Financial & listing details
- Price per square foot: $327/sqft
- Date on market: 7/2/2026
- Cumulative days on market: 107 days
- Listing terms: Contract
- Road surface type: Gravel
Estimated market value
$787,500
$748,000 - $827,000
$2,489/mo
Price history
| Date | Event | Price |
|---|---|---|
| 9/23/2026 | Price change | $795,000-1.9%$327/sqft |
Source:  Aiken MLS #224253 Report a problem Aiken MLS #224253 Report a problem | ||
| 8/19/2026 | Price change | $810,000-1.8%$333/sqft |
Source: Aiken MLS #224253 Report a problem | ||
| 7/2/2026 | Listed for sale | $825,000$339/sqft |
Source: Aiken MLS #224253 Report a problem | ||
Public tax history
Tax history is unavailable.
Monthly payment
Est. payment
Payment breakdown
Explore the cost of this home by adjusting the details. Changes won't be saved.Climate risks
Neighborhood: 29805

Similar homes
- $899,9993 bd4 ba2.7k sqft149 Lam Ln, Aiken, SC 29805For Sale
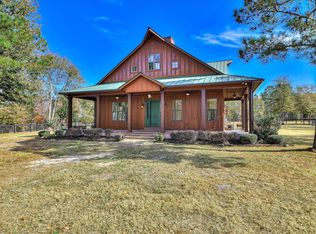 MLS ID #220561, Karl A McMillan, Coldwell Banker Lexington. Aiken MLS
 - $839,0003 bd2 ba1.8k sqft5195 Tumbleweed Dr, Aiken, SC 29805For Sale
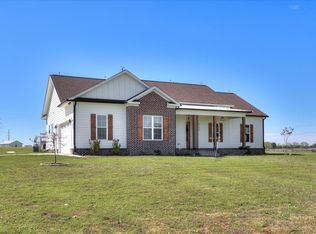 MLS ID #222355, Tera Velasco, Meybohm Real Estate - North Au. Aiken MLS
 - $944,9994 bd3 ba2.7k sqft613 Dressage Ct, Aiken, SC 29805For Sale
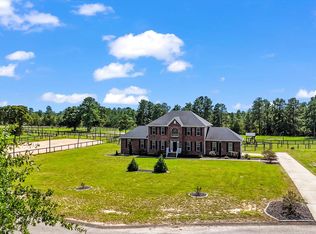 MLS ID #225513, Lea McCullough, Keller Williams Realty Aiken Partners. Aiken MLS
 - $794,0003 bd3 ba2.1k sqft508 Old Dibble Rd, Aiken, SC 29803New Construction
 MLS ID #224810, Michelle Circle, Forth & Bound Real Estate Company. Aiken MLS
 - $529,9004 bd3 ba2.4k sqft195 Long Shadow Drive, Aiken, SC 29803For Sale
 MLS ID #100601960, Tonia Coleman-Klein, Weichert Realtors - Cornerstone. Hive MLS
