
Back on the market at no fault of the seller. Located in the gated equestrian community of New Bridge Polo & Country Club, just minutes from downtown Aiken (approximately 8 miles), this custom built home offers relaxed living with thoughtful design and exceptional outdoor spaces.
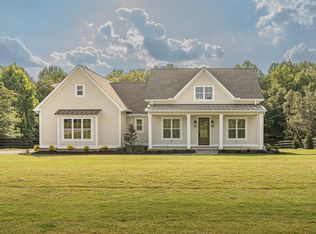
A welcoming front porch with space for rocking chairs overlooks the beautifully landscaped front yard with full sod and irrigation. Step through the stained wood front door into an open-concept living, dining, and kitchen space designed for entertaining. The living room features a gas fireplace with a custom brick surround and reclaimed wood mantle, creating a warm focal point for the home. The custom kitchen is both stylish and functional, featuring a gas range, beverage refrigerator, full size refrigerator, and a large island perfect for serving and gathering. Abundant custom cabinetry provides excellent storage, while quartz countertops add elegance and durability. The dining area overlooks the backyard through a large sliding glass door, bringing in natural light and views of the outdoor living space. Crown molding, hardwood floors and designer lighting throughout the main living area add charm and character.
The covered back porch is a standout feature of the home, offering a second gas fireplace with brick surround and reclaimed wood mantle perfect for relaxing or entertaining year-round. The fenced backyard is fully sodded and ideal for pets or outdoor enjoyment.
The primary suite features a vaulted ceiling and views of neighboring pastures. The spa like primary bathroom includes a custom marble tile shower, marble floors, zero-entry shower, soaking tub, built-in cabinetry, and a private water closet. A spacious walk-in closet with custom shelving connects directly to the bath.
Two additional guest bedrooms each with a ensuite bathroom, offer comfort and privacy for guests or flexibility to use as a home office or fitness room. One bathroom includes a tub and shower combination, while the other features another zero-entry shower.
Additional highlights include a laundry room with sink and custom cabinetry, a walk-in pantry with butcher block counters, a half bath, and two additional storage closets. The oversized two-car garage offers ample space for a large vehicle as well as a golf cart or utility cart. Agent related to seller.
Sold for $775,000
Zillow last checked:
Listing updated:
Bought with:
Lea McCullough, 130548
Keller Williams Realty Aiken Partners
Source: Aiken MLS,MLS#: 222200
Price history
| Date | Event | Price |
|---|---|---|
| 9/30/2026 | Sold | $775,000$334/sqft |
Source:  Aiken MLS #222200 Report a problem Aiken MLS #222200 Report a problem | ||
| 8/8/2026 | Contingent | $775,000$334/sqft |
Source: Aiken MLS #222200 Report a problem | ||
| 7/22/2026 | Listed for sale | $775,000$334/sqft |
Source: Aiken MLS #222200 Report a problem | ||
| 7/18/2026 | Contingent | $775,000$334/sqft |
Source: Aiken MLS #222200 Report a problem | ||
| 7/15/2026 | Price change | $775,000-2.5%$334/sqft |
Source: Aiken MLS #222200 Report a problem | ||
| 5/28/2026 | Price change | $795,000-2.5%$343/sqft |
Source: Aiken MLS #222200 Report a problem | ||
| 4/23/2026 | Price change | $815,000-2.4%$351/sqft |
Source: Aiken MLS #222200 Report a problem | ||
| 3/11/2026 | Listed for sale | $835,000$360/sqft |
Source: Aiken MLS #222200 Report a problem | ||


Get pre-qualified for a loan
At Zillow Home Loans, we can pre-qualify you in as little as 5 minutes with no impact to your credit score.An equal housing lender. NMLS #10287.
