**3,200-SQ-FT SHOP + 4 ACRES + COMPLETELY UPDATED 3,612-SQ-FT BRICK RANCH.** If you've been searching for serious garage, workshop and storage space without sacrificing the house, 12 Mountain Laurel is a rare find in Aiken.
The property combines a beautifully updated 4-bedroom, 3.5-bath single-level home with an oversized 3-car attached garage and a massive detached shop with automatic garage door--ideal for vehicles, equipment, hobbies, recreational toys and extensive storage.
Inside, the home has been extensively updated with new HVAC, windows, gutters, LVP flooring, carpet, cabinetry, countertops, tile showers and more. The oversized primary suite features a large walk-in closet, freestanding soaking tub, dual-head tile shower and separate vanities. Two secondary bedrooms share a Jack-and-Jill bath, while the fourth bedroom includes its own en-suite bath.
Outside, approximately four flat acres provide room to spread out, generous parking and flexibility rarely available this close to Aiken. No HOA. USDA eligible. This is a property that needs to be seen in person to appreciate the amount of usable space it provides.
For sale
Price cut: $24.1K (9/24)
$724,900
12 Mountain Laurel Dr, Aiken, SC 29801
4beds
3,612sqft
Single Family Residence
Built in 2011
4 Acres Lot
$696,200 Zestimate®
$201/sqft
$-- HOA
What's special
Approximately four flat acresNew hvacGenerous parkingJack-and-jill bathLvp flooringOversized primary suiteDual-head tile shower
- 130 days
- 742
- 63
Zillow last checked:
Listing updated:
Listed by:
Richard Wiebe 706-993-6956,
Red Rock Realty
Source: Aiken MLS,MLS#: 224022
Facts & features
Interior
Bedrooms & bathrooms
- Bedrooms: 4
- Bathrooms: 4
- Full bathrooms: 3
- 1/2 bathrooms: 1
Heating
- Electric, Forced Air
Cooling
- Electric
Appliances
- Included: Microwave, Range, Refrigerator, Dishwasher, Disposal, Electric Water Heater
Features
- Walk-In Closet(s), Pantry
- Flooring: Carpet, Ceramic Tile
- Basement: None
- Number of fireplaces: 1
- Fireplace features: Family Room
Interior area
- Total structure area: 3,612
- Total interior livable area: 3,612 sqft
- Finished area above ground: 3,612
- Finished area below ground: 0
Video & virtual tour
Property
Parking
- Total spaces: 3
- Parking features: Attached, Driveway, Garage Door Opener, Paved
- Attached garage spaces: 3
- Has uncovered spaces: Yes
Features
- Levels: One
- Patio & porch: Patio
- Exterior features: None
- Pool features: None
Lot
- Size: 4 Acres
- Features: Landscaped
Details
- Additional structures: Workshop, Garage(s)
- Parcel number: 1031702002
- Special conditions: Standard
- Horses can be raised: Yes
- Horse amenities: Other
Construction
Type & style
- Home type: SingleFamily
- Architectural style: Ranch
- Property subtype: Single Family Residence
Materials
- Brick
- Foundation: Block
- Roof: Composition
Condition
- New construction: No
- Year built: 2011
Utilities & green energy
- Sewer: Septic Tank
- Water: Private
Community & HOA
Community
- Features: See Remarks
- Subdivision: None
HOA
- Has HOA: No
Location
- Region: Aiken
Financial & listing details
- Price per square foot: $201/sqft
- Tax assessed value: $329,250
- Annual tax amount: $5,036
- Date on market: 6/17/2026
- Cumulative days on market: 131 days
- Listing terms: Contract
- Road surface type: Concrete
Estimated market value
$696,200
$661,000 - $731,000
$3,381/mo
Price history
| Date | Event | Price |
|---|---|---|
| 9/24/2026 | Price change | $724,900-3.2%$201/sqft |
Source:  Aiken MLS #224022 Report a problem Aiken MLS #224022 Report a problem | ||
| 9/2/2026 | Price change | $749,000-2.1%$207/sqft |
Source:  Hive MLS #100582429 Report a problem Hive MLS #100582429 Report a problem | ||
| 8/13/2026 | Price change | $765,000-0.4%$212/sqft |
Source: Hive MLS #100582429 Report a problem | ||
| 7/27/2026 | Price change | $768,000-0.1%$213/sqft |
Source: Hive MLS #100582429 Report a problem | ||
| 7/17/2026 | Price change | $769,000-2%$213/sqft |
Source: Aiken MLS #224022 Report a problem | ||
| 7/1/2026 | Price change | $785,000-1.8%$217/sqft |
Source: Aiken MLS #224022 Report a problem | ||
| 6/17/2026 | Listed for sale | $799,000+94.9%$221/sqft |
Source: Aiken MLS #224022 Report a problem | ||
| 3/13/2026 | Sold | $410,000$114/sqft |
Source: Public Record Report a problem | ||
Public tax history
| Year | Property taxes | Tax assessment |
|---|---|---|
| 2025 | $5,036 +8.5% | $19,760 |
| 2024 | $4,641 -3% | $19,760 |
| 2023 | $4,784 +334.8% | $19,760 +50.2% |
| 2022 | $1,100 -9.2% | $13,160 |
| 2021 | $1,212 +18.1% | $13,160 +7.5% |
| 2020 | $1,026 | $12,240 |
| 2019 | -- | $12,240 |
| 2018 | $1,034 | $12,240 |
| 2017 | -- | -- |
| 2016 | $984 | -- |
| 2015 | $984 | -- |
| 2014 | -- | -- |
| 2013 | -- | -- |
| 2011 | -- | -- |
| 2009 | -- | -- |
| 2007 | -- | -- |
| 2006 | -- | -- |
| 2004 | -- | $9,040 +133.6% |
| 2002 | -- | $3,870 |
| 2000 | -- | $3,870 |
Find assessor info on the county website
Monthly payment
Est. payment
Payment breakdown
Explore the cost of this home by adjusting the details. Changes won't be saved.Climate risks
Neighborhood: 29801
Similar homes
- $599,9504 bd3 ba2.2k sqft2897 Wagener Rd, Aiken, SC 29801For Sale
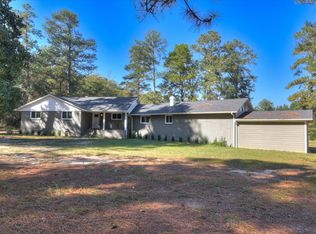 MLS ID #220423, Jacob M Klarman, Coldwell Banker Best Life Realty. Aiken MLS
 - $1,075,0006 bd4 ba3.4k sqft1103 Drayton Ct, Aiken, SC 29801For Sale
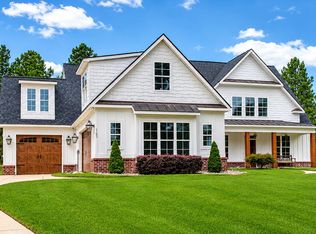 MLS ID #225241, Jason C Palmer, Palmer & Co.. Aiken MLS
 - $559,9004 bd4 ba3.2k sqft7310 Snap Spur Cir, Aiken, SC 29801New Construction
 Aiken MLS
 - $799,0004 bd3 ba2.6k sqft1487 Nottingham Dr SE, Aiken, SC 29801For Sale
 MLS ID #224248, Angela Boyette, RE/MAX Reinvented. Aiken MLS
