Beautiful brand-new 4 bedroom, 3.5 bath home located in the highly sought-after Cedar Creek golf course community. This exceptional property includes 2 combined lots totaling over an acre, offering rare space, privacy, and flexibility for future outdoor living.
The home features an open, modern layout with quality finishes throughout. The custom primary suite on the main level provides convenience and comfort with a spacious design and well-appointed bath. The kitchen and living areas are bright and inviting, perfect for everyday living and entertaining. Upstairs, additional bedrooms and baths offer ample space for family, guests, or office needs.
A 3-car garage provides excellent storage and parking options. Enjoy the peaceful setting, community amenities, and the beauty of Cedar Creek's golf-course surroundings.
This new construction home delivers space, craftsmanship, and an ideal location--ready for its first owners. (Lot next door to property is .61 )house on 1.13 acre
New construction
Price cut: $14.9K (9/9)
$735,000
3082 Stonehaven Dr #1, Aiken, SC 29803
4beds
3,122sqft
Single Family Residence
Built in 2022
1.13 Acres Lot
$731,600 Zestimate®
$235/sqft
$100/mo HOA
What's special
Quality finishes throughoutPeaceful settingOpen modern layout
- 168 days
- 336
- 21
Zillow last checked:
Listing updated:
Listed by:
Deborah Funches 803-439-8861,
Link Brokerages South Carolina
Source: Aiken MLS,MLS#: 223124
Facts & features
Interior
Bedrooms & bathrooms
- Bedrooms: 4
- Bathrooms: 4
- Full bathrooms: 3
- 1/2 bathrooms: 1
Primary bedroom
- Level: Main
- Area: 210
- Dimensions: 14 x 15
Bedroom 2
- Level: Lower
- Area: 169
- Dimensions: 13 x 13
Bedroom 3
- Level: Lower
- Area: 144
- Dimensions: 12 x 12
Dining room
- Level: Main
- Area: 104
- Dimensions: 13 x 8
Great room
- Level: Main
- Area: 180
- Dimensions: 18 x 10
Kitchen
- Level: Main
- Area: 208
- Dimensions: 13 x 16
Laundry
- Level: Main
- Area: 90
- Dimensions: 15 x 6
Recreation room
- Level: Lower
- Area: 306
- Dimensions: 17 x 18
Recreation room
- Description: Flex Room
- Level: Lower
- Area: 52
- Dimensions: 13 x 4
Heating
- Electric, Fireplace(s), Forced Air, Heat Pump, Natural Gas
Cooling
- Electric
Appliances
- Included: Range, Trash Compactor, Gas Water Heater
Features
- Walk-In Closet(s), Wet Bar, Bedroom on 1st Floor, Ceiling Fan(s), Kitchen Island, Primary Downstairs, Eat-in Kitchen, Pantry, Cable Internet
- Flooring: Ceramic Tile
- Basement: See Remarks
- Number of fireplaces: 2
- Fireplace features: Living Room, Outside
Interior area
- Total structure area: 3,122
- Total interior livable area: 3,122 sqft
- Finished area above ground: 3,122
- Finished area below ground: 0
Video & virtual tour
Property
Parking
- Total spaces: 3
- Parking features: Attached
- Attached garage spaces: 3
Features
- Levels: Two
- Patio & porch: Deck, Patio, Porch
- Pool features: Community
Lot
- Size: 1.13 Acres
- Features: Landscaped
Details
- Additional structures: None
- Parcel number: 1580914011
- Special conditions: Standard
- Horse amenities: Washer/Dryer Hookup
Construction
Type & style
- Home type: SingleFamily
- Architectural style: Other
- Property subtype: Single Family Residence
Materials
- Brick, Brick Veneer
- Foundation: Slab
- Roof: Shingle
Condition
- New construction: Yes
- Year built: 2022
Utilities & green energy
- Sewer: Public Sewer
- Water: Public
- Utilities for property: Cable Available
Green energy
- Energy efficient items: Thermostat, Appliances, Insulation, Water Heater, Windows
Community & HOA
Community
- Features: Country Club, Golf, Pool, Recreation Area, Tennis Court(s)
- Subdivision: Cedar Creek
HOA
- Has HOA: Yes
- HOA fee: $1,200 annually
Location
- Region: Aiken
Financial & listing details
- Price per square foot: $235/sqft
- Date on market: 4/30/2026
- Cumulative days on market: 170 days
- Listing terms: Contract
- Road surface type: Paved
Estimated market value
$731,600
$695,000 - $768,000
$3,607/mo
Price history
| Date | Event | Price |
|---|---|---|
| 9/9/2026 | Price change | $735,000-2%$235/sqft |
Source:  Aiken MLS #223124 Report a problem Aiken MLS #223124 Report a problem | ||
| 6/21/2026 | Price change | $749,900-2.6%$240/sqft |
Source: Aiken MLS #223124 Report a problem | ||
| 5/30/2026 | Price change | $769,900-9.3%$247/sqft |
Source: Aiken MLS #223124 Report a problem | ||
| 4/30/2026 | Listed for sale | $849,000$272/sqft |
Source: Aiken MLS #223124 Report a problem | ||
Public tax history
Tax history is unavailable.
Monthly payment
Est. payment
Payment breakdown
Explore the cost of this home by adjusting the details. Changes won't be saved.Climate risks
Neighborhood: 29803
Nearby schools
Schools provided by the listing agent
- Elementary: Chukker Creek
- Middle: Kennedy
- High: South Aiken
Source: Aiken MLS. This data may not be complete. We recommend contacting the local school district to confirm school assignments for this home.

Similar homes
- $699,9003 bd4 ba3.4k sqft1093 Arborgate Ln, Aiken, SC 29803For Sale
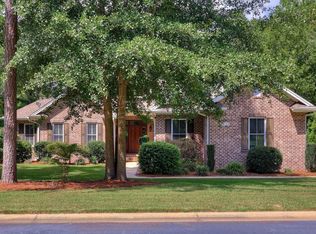 MLS ID #225540, Kim Cooper, Meybohm Real Estate - Aiken. Aiken MLS
 - $760,0004 bd3 ba3.5k sqft2085 Cardigan Dr, Aiken, SC 29803For Sale
 MLS ID #224002, Stephanie Celeste King, Real Broker LLC. Aiken MLS
 - $729,0003 bd4 ba2.5k sqft351 Three Runs Creek Way, Aiken, SC 29803For Sale
 MLS ID #225990, Sandra Willis, Woodside - Aiken Realty LLC. Aiken MLS
 - $759,9904 bd4 ba2.6k sqft6523 Pony Trl, Aiken, SC 29803For Sale
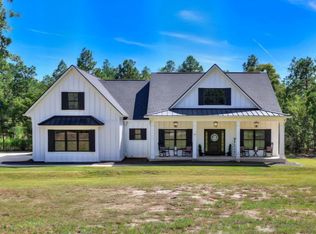 MLS ID #225920, Cynthia C Daniel, Property Partners. Aiken MLS
 - $599,9004 bd4 ba2.8k sqft317 Merrifield Court, Aiken, SC 29803New Construction
 MLS ID #98202288, Kim Frazier, Berkshire Hathaway HomeServices. Hive MLS
 - $624,9004 bd3 ba2.7k sqft458 Longshadow Drive, Aiken, SC 29803New ConstructionMLS ID #98251309, Kim Frazier, Berkshire Hathaway HomeServices. Hive MLS
