Welcome to a place where your family can truly spread out, relax, and feel at home. Nestled on 6.68 beautiful acres, this inviting traditional property offers the perfect balance of privacy, space, and everyday comfort--with plenty of room for kids to play, explore, and make lasting memories. Horses are welcome too, adding even more opportunity for outdoor living and adventure.
Inside, the home is thoughtfully designed with family life in mind. The spacious great room, centered around a stunning rock fireplace, creates a warm gathering place for movie nights, holidays, and cozy evenings together. It flows easily into a well-equipped kitchen featuring custom cabinetry, generous counter space, and a flexible island--perfect for everything from quick breakfasts to helping with homework while dinner cooks nearby. Just off the main living area, a cooled sunroom offers peaceful views of the wooded property, making it an ideal spot to unwind.
The primary suite provides a quiet retreat for parents, complete with its own sitting area, built-in bookshelves, and an updated ensuite bath with a relaxing jacuzzi tub and dual vanities. Upstairs, additional bedrooms and a bonus room give kids and guests their own space to spread out.
Designed for real-life functionality, the home includes a mudroom entry that leads into a large laundry and craft area with abundant storage, counter space, and even a utility sink--perfect for busy households. A standout feature is the oversized garage apartment with its own private entrance, offering flexible space for extended family, guests, or even a home office setup.
Outdoors, the possibilities are endless--from gardening and playing to simply enjoying the peaceful, wooded surroundings. A separate workshop/garage adds even more space for hobbies, storage, or projects.
All of this is conveniently located just minutes from downtown Aiken, local shopping, and equestrian facilities, making it easy to enjoy both quiet country living and nearby amenities.
This is more than just a home--it's a place where families can grow, gather, and thrive.
For sale
$775,000
211 Gadwall Ln, Aiken, SC 29803
5beds
4,461sqft
Single Family Residence
Built in 1989
6.68 Acres Lot
$737,400 Zestimate®
$174/sqft
$17/mo HOA
What's special
Stunning rock fireplaceFlexible islandHorses are welcomeCooled sunroomPeaceful wooded surroundingsSpacious great roomGenerous counter space
- 84 days
- 649
- 31
Zillow last checked:
Listing updated:
Listed by:
Vicki P Wheeler 803-262-6066,
Real Broker LLC/Aiken,
Gail P. Toole 803-645-3611,
Meybohm Real Estate - Aiken
Source: Aiken MLS,MLS#: 221711
Facts & features
Interior
Bedrooms & bathrooms
- Bedrooms: 5
- Bathrooms: 5
- Full bathrooms: 4
- 1/2 bathrooms: 1
Primary bedroom
- Level: Main
- Area: 153
- Dimensions: 17 x 9
Bedroom 2
- Level: Main
- Area: 132
- Dimensions: 11 x 12
Bedroom 3
- Level: Upper
- Area: 252
- Dimensions: 14 x 18
Bedroom 4
- Level: Upper
- Area: 196
- Dimensions: 14 x 14
Bonus room
- Level: Upper
- Area: 315
- Dimensions: 21 x 15
Dining room
- Level: Main
- Area: 238
- Dimensions: 14 x 17
Family room
- Level: Main
- Area: 286
- Dimensions: 22 x 13
Kitchen
- Level: Main
- Area: 228
- Dimensions: 19 x 12
Living room
- Level: Main
- Area: 154
- Dimensions: 14 x 11
Other
- Description: Siiting Area in Primary
- Level: Main
- Area: 165
- Dimensions: 15 x 11
Other
- Description: Apartment Living Space
- Level: Upper
- Area: 504
- Dimensions: 24 x 21
Sunroom
- Level: Main
- Area: 192
- Dimensions: 12 x 16
Heating
- See Remarks, Heat Pump
Cooling
- Central Air
Appliances
- Included: Microwave, Range, Self Cleaning Oven, Washer, Refrigerator, Dishwasher, Dryer
Features
- Snack Bar, Solid Surface Counters, Walk-In Closet(s), Bedroom on 1st Floor, Ceiling Fan(s), Kitchen Island, Primary Downstairs, Second Kitchen, Pantry, Eat-in Kitchen
- Flooring: Carpet, Hardwood, Laminate
- Basement: None
- Number of fireplaces: 1
- Fireplace features: Propane, Den, Fire Pit, Gas Log
Interior area
- Total structure area: 4,461
- Total interior livable area: 4,461 sqft
- Finished area above ground: 4,461
- Finished area below ground: 0
Video & virtual tour
Property
Parking
- Total spaces: 4
- Parking features: Attached, Garage Door Opener
- Attached garage spaces: 4
Features
- Levels: Two
- Patio & porch: Deck, Patio
- Pool features: None
Lot
- Size: 6.68 Acres
- Features: Wooded, Cul-De-Sac
Details
- Additional structures: Workshop
- Parcel number: 1561702001
- Special conditions: Standard
- Horses can be raised: Yes
- Horse amenities: Bridle Path
Construction
Type & style
- Home type: SingleFamily
- Architectural style: Other
- Property subtype: Single Family Residence
Materials
- Vinyl Siding
- Foundation: Pillar/Post/Pier
- Roof: See Remarks
Condition
- New construction: No
- Year built: 1989
Utilities & green energy
- Sewer: Septic Tank
- Water: Well
- Utilities for property: Cable Available
Community & HOA
Community
- Features: Internet Available
- Subdivision: Braeloch
HOA
- Has HOA: Yes
- HOA fee: $200 annually
Location
- Region: Aiken
Financial & listing details
- Price per square foot: $174/sqft
- Tax assessed value: $372,120
- Annual tax amount: $2,219
- Date on market: 4/14/2026
- Cumulative days on market: 226 days
- Listing terms: Contract
- Road surface type: Paved
Estimated market value
$737,400
$701,000 - $774,000
$5,039/mo
Price history
| Date | Event | Price |
|---|---|---|
| 7/14/2026 | Listed for sale | $775,000$174/sqft |
Source:  Aiken MLS #221711 Report a problem Aiken MLS #221711 Report a problem | ||
| 7/1/2026 | Listing removed | $775,000$174/sqft |
Source: Aiken MLS #221711 Report a problem | ||
| 4/14/2026 | Listed for sale | $775,000$174/sqft |
Source: Aiken MLS #221711 Report a problem | ||
| 3/15/2026 | Contingent | $775,000$174/sqft |
Source: Aiken MLS #221711 Report a problem | ||
| 3/2/2026 | Listed for sale | $775,000$174/sqft |
Source: Aiken MLS #221711 Report a problem | ||
| 2/12/2026 | Contingent | $775,000$174/sqft |
Source: Aiken MLS #221711 Report a problem | ||
| 2/10/2026 | Listed for sale | $775,000$174/sqft |
Source: Aiken MLS #221711 Report a problem | ||
| 12/23/2025 | Listing removed | $775,000$174/sqft |
Source: Aiken MLS #218234 Report a problem | ||
| 8/11/2025 | Price change | $775,000-3.7%$174/sqft |
Source: Aiken MLS #218234 Report a problem | ||
| 7/2/2025 | Listed for sale | $805,000+204.9%$180/sqft |
Source: Aiken MLS #218234 Report a problem | ||
| 5/1/2001 | Sold | $264,000$59/sqft |
Source: Public Record Report a problem | ||
Public tax history
| Year | Property taxes | Tax assessment |
|---|---|---|
| 2025 | $2,219 +2.2% | $15,690 |
| 2024 | $2,171 -0.1% | $15,690 |
| 2023 | $2,174 +15.3% | $15,690 +8.5% |
| 2022 | $1,885 -11.7% | $14,460 |
| 2021 | $2,134 +15.1% | $14,460 +1.3% |
| 2020 | $1,854 | $14,270 |
| 2019 | -- | $14,270 |
| 2018 | $1,863 | $14,270 |
| 2017 | $1,863 +5.2% | -- |
| 2016 | $1,771 | -- |
| 2015 | $1,771 -1% | -- |
| 2014 | $1,789 | -- |
| 2013 | $1,789 | -- |
| 2011 | -- | -- |
| 2009 | -- | -- |
| 2007 | -- | -- |
| 2006 | -- | -- |
| 2004 | -- | $10,720 |
| 2002 | -- | $10,720 +32% |
| 2000 | -- | $8,120 |
Find assessor info on the county website
Monthly payment
Est. payment
Payment breakdown
Explore the cost of this home by adjusting the details. Changes won't be saved.Climate risks
Neighborhood: 29803
Nearby schools
Schools provided by the listing agent
- Elementary: East Aiken
- Middle: Aiken Intermediate 6th-Kennedy Middle 7th&8th
- High: South Aiken
Source: Aiken MLS. This data may not be complete. We recommend contacting the local school district to confirm school assignments for this home.


Similar homes
- $699,0004 bd5 ba3.6k sqft4719 Banks Mill Rd, Aiken, SC 29803For Sale
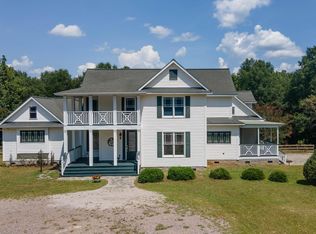 MLS ID #224990, Mike Stake & Associates Team, Mike Stake & Associates. Aiken MLS
 - $724,0004 bd4 ba3.1k sqft3190 Montcastle Dr, Aiken, SC 29803For Sale
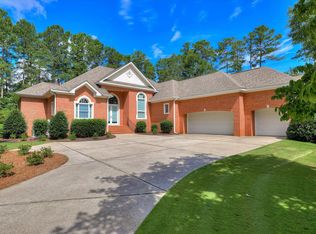 MLS ID #224746, Kim Cooper, Meybohm Real Estate - Aiken. Aiken MLS
 - $697,0004 bd3 ba3.8k sqft1779 Agile Ct, Aiken, SC 29803For Sale
 MLS ID #224748, Sullivan Turner Team, Meybohm Real Estate - Aiken. Aiken MLS
 - $575,0004 bd4 ba3.5k sqft3112 Champagne Dr, Aiken, SC 29803For Sale
 MLS ID #224617, Monica Maldonado, Real Broker LLC/Aiken. Aiken MLS
