A wonderful opportunity to live on Hitchcock Woods! 1779 Agile Court in Foxchase enjoys a private and lushly landscaped 2 acres with views and access to the sandy trails of Aiken's 2,100 acre Hitchcock Woods. 1779 Agile Court offers a sprawling 3,837 sq.ft. single-story home, designed for everyday enjoyment and entertaining. While the home offers 4 bedrooms and 2 ½ baths, the highlight is the beautifully renovated kitchen, complete with quartz counters, a super-sized center island, a walk-in pantry and appliances for those who love to cook including a professional gas cooktop with downdraft ventilation, a second electric cooktop/range, convection wall oven, built-in microwave and a dedicated warming station. This kitchen has an amazing amount of work / prep space, bringing friends and family together to prepare for holidays, celebrations and fun dinners.
Warm, inviting living spaces in the Great Room, kitchen and breakfast room feature true hardwood floors, soaring vaulted ceilings and lots of natural light. An adjoining sunroom and formal dining room share a convenient wet bar while walls of windows frame the views.
The home's floor plan offers private bedroom quarters, featuring a spacious primary suite with an adjoining spa-inspired room overlooking the backyard. Two guest bedrooms share an updated bath, while a 4th bedroom is flexible as a guest suite, home office or hobby room.
Outdoor living is equally inviting! A generous wrap-around deck extends around the back of the home - a perfect setting to enjoy quiet mornings with coffee, relax after an outing in the Woods or gather friends for a casual dinner. The property's landscape features mature blueberry bushes, blackberry canes and productive fig trees to harvest and inspire the kitchen menu! An attached 2-bay garage; separate workshop and storage shed complete the property.
Functional details offer lasting comfort & peace of mind! The home has a 24 KW Generac whole-house generator; newer 2.5 HP well (January 2025); standing seam steel roof; Rheem electric tankless water heater; 3 HVAC systems + a mini-split; and an irrigation system.
Living in Foxchase comes with access to community trails and the optional membership access to the community riding arena and/or pool. Foxchase is conveniently located just minutes from Aiken's vibrant downtown filled with boutiques and restaurants as well as Aiken's in-town equestrian venues, including the Aiken Horse Park, Training Track and Aiken Polo Club fields. Augusta is an easy commute with a 30 minute drive to Augusta Regional Airport.
Don't miss this lovely offering and rare opportunity to live on Hitchcock Woods where privacy and access to Aiken's sporting lifestyle await!
For sale
Price cut: $53K (9/17)
$697,000
1779 Agile Ct, Aiken, SC 29803
4beds
3,837sqft
Single Family Residence
Built in 1978
2 Acres Lot
$-- Zestimate®
$182/sqft
$16/mo HOA
What's special
Adjoining sunroomWarm inviting living spacesUpdated bathConvenient wet barSuper-sized center islandWalk-in pantryPrivate bedroom quarters
- 76 days
- 722
- 44
Zillow last checked:
Listing updated:
Listed by:
Sullivan Turner Team 803-998-0198,
Meybohm Real Estate - Aiken
Source: Aiken MLS,MLS#: 224748
Facts & features
Interior
Bedrooms & bathrooms
- Bedrooms: 4
- Bathrooms: 3
- Full bathrooms: 2
- 1/2 bathrooms: 1
Primary bedroom
- Level: Main
- Area: 340.38
- Dimensions: 18.6 x 18.3
Bedroom 2
- Level: Main
- Area: 232.26
- Dimensions: 15.8 x 14.7
Bedroom 3
- Level: Main
- Area: 168
- Dimensions: 14 x 12
Bedroom 4
- Description: Office/Br 4
- Level: Main
- Area: 234
- Dimensions: 18 x 13
Dining room
- Level: Main
- Area: 277.2
- Dimensions: 21 x 13.2
Family room
- Level: Main
- Area: 377.58
- Dimensions: 17.4 x 21.7
Great room
- Description: w/fireplace
- Level: Main
- Area: 713.93
- Dimensions: 32.9 x 21.7
Kitchen
- Level: Main
- Area: 950
- Dimensions: 38 x 25
Other
- Description: Home Spa
- Level: Main
- Area: 311.88
- Dimensions: 22.6 x 13.8
Sunroom
- Level: Main
- Area: 284.08
- Dimensions: 13.4 x 21.2
Heating
- Propane, Electric, Forced Air
Cooling
- Central Air, Electric, Heat Pump, Wall/Window Unit(s)
Appliances
- Included: See Remarks, Microwave, Range, Self Cleaning Oven, Tankless Water Heater, Refrigerator, Propane Water Heater, Dishwasher, Disposal
Features
- Snack Bar, Solid Surface Counters, Walk-In Closet(s), Bedroom on 1st Floor, Cathedral Ceiling(s), Ceiling Fan(s), Kitchen Island, Primary Downstairs, Eat-in Kitchen, Pantry, High Speed Internet, Cable Internet, DSL
- Flooring: Carpet, Ceramic Tile, Hardwood
- Basement: Crawl Space
- Number of fireplaces: 1
- Fireplace features: Family Room
Interior area
- Total structure area: 3,837
- Total interior livable area: 3,837 sqft
- Finished area above ground: 3,837
- Finished area below ground: 0
Video & virtual tour
Property
Parking
- Total spaces: 2
- Parking features: Attached, Driveway, Garage Door Opener, Paved
- Attached garage spaces: 2
- Has uncovered spaces: Yes
Accessibility
- Accessibility features: Accessible Central Living Area
Features
- Levels: One
- Patio & porch: Deck, Patio
- Exterior features: Garden
- Pool features: None
- Has view: Yes
Lot
- Size: 2 Acres
- Features: See Remarks, Other, Views, Cul-De-Sac, Landscaped
Details
- Additional structures: See Remarks, Outbuilding, Shed(s), Storage, Workshop
- Parcel number: 0881902002
- Zoning description: RC Zone Class
- Special conditions: Standard
- Horses can be raised: Yes
- Horse amenities: Other, Community Riding Area, Equine Riding Easement, Riding Trail, Water & Electric
Construction
Type & style
- Home type: SingleFamily
- Architectural style: Ranch
- Property subtype: Single Family Residence
Materials
- Stone, Stucco
- Foundation: Pillar/Post/Pier
- Roof: Metal
Condition
- New construction: No
- Year built: 1978
Utilities & green energy
- Sewer: Septic Tank
- Water: Public, Well
- Utilities for property: Cable Available
Community & HOA
Community
- Features: See Remarks, Internet Available, Pool, Recreation Area
- Subdivision: Foxchase Equestrian
HOA
- Has HOA: Yes
- HOA fee: $190 annually
Location
- Region: Aiken
Financial & listing details
- Price per square foot: $182/sqft
- Tax assessed value: $471,480
- Annual tax amount: $1,449
- Date on market: 8/1/2026
- Cumulative days on market: 78 days
- Listing terms: Contract
- Road surface type: Concrete
Estimated market value
Not available
Estimated sales range
Not available
Not available
Price history
| Date | Event | Price |
|---|---|---|
| 9/17/2026 | Price change | $697,000-7.1%$182/sqft |
Source:  Aiken MLS #224748 Report a problem Aiken MLS #224748 Report a problem | ||
| 8/1/2026 | Price change | $750,000-4.5%$195/sqft |
Source: Aiken MLS #224748 Report a problem | ||
| 5/6/2026 | Listed for sale | $785,000$205/sqft |
Source: Owner Report a problem | ||
Public tax history
| Year | Property taxes | Tax assessment |
|---|---|---|
| 2025 | $1,449 | $16,370 |
| 2024 | $1,449 -0.2% | $16,370 |
| 2023 | $1,452 +2.9% | $16,370 -7.9% |
| 2022 | $1,412 -0.2% | $17,780 |
| 2021 | $1,414 +15.5% | $17,780 +24.9% |
| 2020 | $1,224 | $14,240 |
| 2019 | -- | $14,240 |
| 2018 | $1,233 | $14,240 |
| 2017 | $1,233 +5.1% | -- |
| 2016 | $1,173 | -- |
| 2015 | $1,173 +12.5% | -- |
| 2014 | $1,043 | -- |
| 2013 | $1,043 | -- |
| 2011 | -- | -- |
| 2009 | -- | -- |
| 2007 | -- | -- |
| 2006 | -- | -- |
| 2004 | -- | $8,060 |
| 2002 | -- | $8,060 +8.9% |
| 2000 | -- | $7,400 |
Find assessor info on the county website
Monthly payment
Est. payment
Payment breakdown
Explore the cost of this home by adjusting the details. Changes won't be saved.Climate risks
Neighborhood: 29803
Nearby schools
Schools provided by the listing agent
- Elementary: Aiken
- Middle: Aiken Intermediate 6th-Schofield Middle 7th&8th
- High: Aiken
Source: Aiken MLS. This data may not be complete. We recommend contacting the local school district to confirm school assignments for this home.

Similar homes
- $725,0005 bd4 ba4.1k sqft126 Dewberry Ln, Aiken, SC 29803For Sale
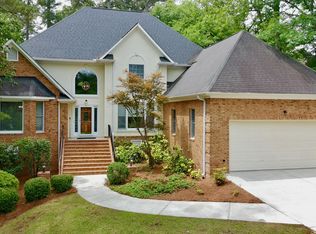 MLS ID #223488, Jacob M Klarman, Coldwell Banker Best Life Realty. Aiken MLS
 - $569,0004 bd5 ba3.5k sqft270 Willow Lake Dr, Aiken, SC 29803For Sale
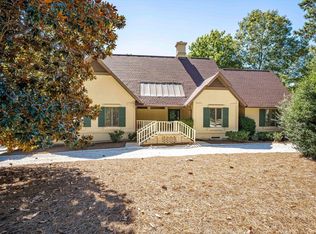 MLS ID #225940, Sandra Willis, Woodside - Aiken Realty LLC. Aiken MLS
 - $725,0004 bd4 ba5k sqft605 Holley Lake Rd, Aiken, SC 29803For Sale
 MLS ID #221232, Lindsey Vance, Real Broker LLC/Aiken. Aiken MLS
 - $685,0004 bd5 ba3.6k sqft4719 Banks Mill Rd, Aiken, SC 29803For Sale
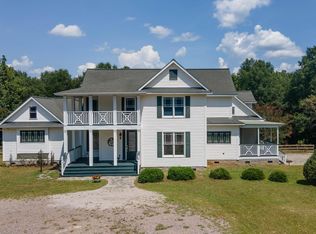 MLS ID #224990, Mike Stake & Associates Team, Mike Stake & Associates. Aiken MLS
