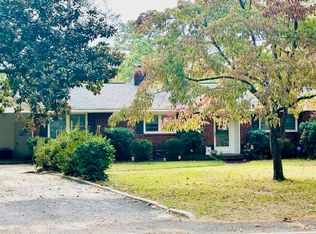
Welcome to Twin Magnolias, a beautifully restored mid-century brick home located steps from the majestic oaks of South Boundary and a stone's throw from Bruce's Field, the Aiken Training Track and Whitney polo. Recent improvements include new custom cabinetry and leathered marble countertops in the kitchen, along with new Thor appliances; refinished oak floors throughout; newer windows; new paint; custom tiled bathrooms with new fixtures; and new lighting/fans. The primary bedroom offers a tranquil retreat from daily life, with a spa-worthy ensuite bath featuring a beautifully tiled shower, soaking tub and double vanity, plus an expansive walk-in closet and laundry room.
Rounding out the renovation, the home has a new roof (2022), new HVAC (December 2023), new tankless water heater (2026) and a new ducted mini split (2026). The whole home has been mostly rewired, with the remainder evaluated and inspected. Exterior improvements include new Hardiplank board and batten siding and fresh paint.
An oversized attached two-car garage is an added bonus, as well as updated fencing with an eight-foot gate perfect for accommodating a horse trailer, boat, or RV. The spacious lot is fully fenced and fully irrigated to help maintain the gorgeous established landscaping, including the namesake magnolia trees, hydrangeas, gardenias, irises and a lovely Japanese maple.
Best of all is the location of this home - you're in the perfect place to enjoy a fabulous Aiken lifestyle, including equestrian activities, golf, tennis, pickleball, shopping and unique downtown restaurants! Take a leisurely stroll down South Boundary and Colleton Avenue, just steps from your front door, or head over to Bruce's Field for a show or Sunday polo at Whitney Field. Most of all, enjoy everything Aiken has to offer without having to do a thing except move in!
For sale
Price cut: $26K (7/29)
$799,000
1487 Nottingham Dr SE, Aiken, SC 29801
4beds
2,650sqft
Single Family Residence
Built in 1954
0.38 Acres Lot
$762,400 Zestimate®
$302/sqft
$-- HOA
What's special
New paintNewer windowsSpa-worthy ensuite bathFresh paintMagnolia treesRefinished oak floors throughoutNew thor appliances
- 106 days
- 238
- 20
Zillow last checked:
Listing updated:
Listed by:
Angela Boyette 706-306-9106,
RE/MAX Reinvented
Source: Aiken MLS,MLS#: 224248
Facts & features
Interior
Bedrooms & bathrooms
- Bedrooms: 4
- Bathrooms: 3
- Full bathrooms: 3
Heating
- Natural Gas
Cooling
- Electric
Appliances
- Included: Microwave, Range, Tankless Water Heater, Refrigerator, Ice Maker, Gas Water Heater, Dishwasher
Features
- Solid Surface Counters, Walk-In Closet(s), Wet Bar, Bedroom on 1st Floor, Cathedral Ceiling(s), Ceiling Fan(s), High Speed Internet, Cable Internet, Satellite Internet
- Flooring: Hardwood, Tile
- Basement: None
- Number of fireplaces: 1
- Fireplace features: Gas
Interior area
- Total structure area: 2,650
- Total interior livable area: 2,650 sqft
- Finished area above ground: 2,650
- Finished area below ground: 0
Video & virtual tour
Property
Parking
- Total spaces: 2
- Parking features: See Remarks, Driveway
- Garage spaces: 2
- Has uncovered spaces: Yes
Features
- Levels: One
- Patio & porch: Patio
- Pool features: None
- Fencing: Fenced
Lot
- Size: 0.38 Acres
- Features: Corner Lot, Landscaped, Level, Sprinklers In Front, Sprinklers In Rear
Details
- Additional structures: None
- Parcel number: 1211518001
- Special conditions: Standard
- Horse amenities: None
Construction
Type & style
- Home type: SingleFamily
- Architectural style: Ranch
- Property subtype: Single Family Residence
Materials
- Brick, HardiPlank Type
- Foundation: Brick/Mortar, Concrete Perimeter
- Roof: Shingle
Condition
- New construction: No
- Year built: 1954
Utilities & green energy
- Sewer: Public Sewer
- Water: Public
- Utilities for property: Cable Available
Community & HOA
Community
- Features: Internet Available
- Subdivision: Dartmoor Woods
HOA
- Has HOA: No
Location
- Region: Aiken
Financial & listing details
- Price per square foot: $302/sqft
- Tax assessed value: $351,860
- Annual tax amount: $1,409
- Date on market: 7/1/2026
- Cumulative days on market: 107 days
- Listing terms: All Inclusive Trust Deed
- Road surface type: Paved, Asphalt
Estimated market value
$762,400
$724,000 - $801,000
$2,221/mo
Price history
| Date | Event | Price |
|---|---|---|
| 7/29/2026 | Price change | $799,000-3.2%$302/sqft |
Source:  Aiken MLS #224248 Report a problem Aiken MLS #224248 Report a problem | ||
| 7/1/2026 | Listed for sale | $825,000+22.2%$311/sqft |
Source: Aiken MLS #224248 Report a problem | ||
| 11/21/2025 | Listing removed | $675,000$255/sqft |
Source: Aiken MLS #218891 Report a problem | ||
| 8/7/2025 | Listed for sale | $675,000+73.1%$255/sqft |
Source: Aiken MLS #218891 Report a problem | ||
| 3/1/2025 | Listing removed | $389,900$147/sqft |
Source: Aiken MLS #214395 Report a problem | ||
| 12/2/2024 | Price change | $389,900-2.5%$147/sqft |
Source: Aiken MLS #214395 Report a problem | ||
| 10/29/2024 | Listed for sale | $399,900+35.6%$151/sqft |
Source: Aiken MLS #214395 Report a problem | ||
| 5/6/2024 | Sold | $295,000+65%$111/sqft |
Source: Public Record Report a problem | ||
| 5/21/2019 | Sold | $178,750-5.9%$67/sqft |
Source: Aiken MLS #107165 Report a problem | ||
| 5/10/2019 | Pending sale | $189,900$72/sqft |
Source: Aiken Fine Homes and Land Ltd., Co. #107165 Report a problem | ||
| 5/4/2019 | Listed for sale | $189,900+14.1%$72/sqft |
Source: Aiken Fine Homes and Land Ltd., Co. #107165 Report a problem | ||
| 3/16/2005 | Sold | $166,400$63/sqft |
Source: Aiken MLS #50171 Report a problem | ||
Public tax history
| Year | Property taxes | Tax assessment |
|---|---|---|
| 2025 | $1,409 +119.8% | $14,070 +67.5% |
| 2024 | $641 -24% | $8,400 |
| 2023 | $843 +2.8% | $8,400 -16.5% |
| 2022 | $820 -0.2% | $10,060 |
| 2021 | $822 +13.4% | $10,060 -8.1% |
| 2020 | $724 | $10,950 +48.2% |
| 2019 | -- | $7,390 |
| 2018 | $735 | $7,390 |
| 2017 | $735 +5.2% | -- |
| 2016 | $698 | -- |
| 2015 | $698 +10% | -- |
| 2014 | $635 | -- |
| 2013 | $635 | -- |
| 2011 | -- | -- |
| 2009 | -- | -- |
| 2007 | -- | -- |
| 2006 | -- | -- |
| 2004 | -- | $4,860 |
| 2002 | -- | $4,860 +32.1% |
| 2000 | -- | $3,680 |
Find assessor info on the county website
Monthly payment
Est. payment
Payment breakdown
Explore the cost of this home by adjusting the details. Changes won't be saved.Climate risks
Neighborhood: 29801

Similar homes
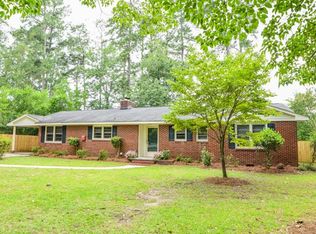
- $659,0004 bd2 ba2.3k sqft1478 Canterbury Ct SE, Aiken, SC 29801For Sale
 MLS ID #224752, Rachel Clough, eXp Aiken. Aiken MLS
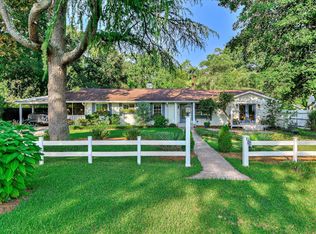
 - $769,0005 bd6 ba3k sqft825 Boardman Rd, Aiken, SC 29803For Sale
 MLS ID #225215, Carol Reynolds, Fabulous Aiken Homes LLC. Aiken MLS
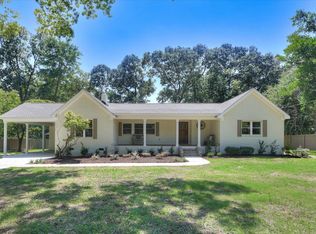
 - $868,5003 bd2 ba2.3k sqft423 Kershaw Pl SE, Aiken, SC 29801For Sale
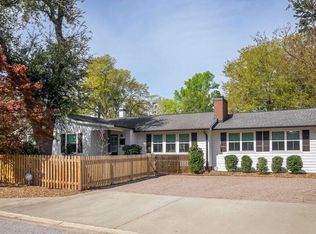 MLS ID #222613, Sullivan Turner Team, Meybohm Real Estate - Aiken. Aiken MLS
 - $749,9003 bd2 ba2.7k sqft215 Barnard Ave SE, Aiken, SC 29801For Sale
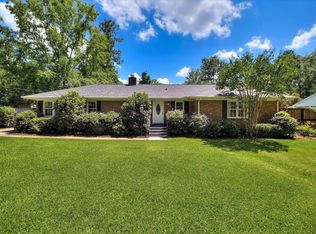 MLS ID #611585, Jewell S Pendarvis. Consolidated MLS
