An Oasis in the Heart of Aiken! Rental income opportunity in adjacent guest house! This meticulously maintained property is the best of Aiken. Location, Location, Location. Custom Wood and Iron doors swing open to reveal an extraordinary lush and verdant back yard teaming with bird song. The gardens and grounds outside are a visual delight! Deck with adjoining outdoor brick fireplace at rear has view of circular in- ground pool with jetted fountain. Flowers, water features and garden containers create a beautiful place to relax and enjoy nature. Small Workshop with electricity at rear. Bee hive and small chicken coop for the urban homesteader. Outdoor kitchen features grill, cooktop, stainless drawers and wine/beverage refrigerator. Hand crafted wooden counters over 3 sides for seating and entertaining friends and family. This solid traditional brick ranch features a galley kitchen with granite counter tops. Kitchen has rich wood cabinets with storage galore. The living room bookcases flank the large mantel and fireplace surround. Ensuite Primary bedroom with sliding doors to outside private deck and seating area. Hardwood floors shine throughout the home. Separate Guest House/Studio Apartment with front porch, full bath and mini kitchen provides opportunity for rental income! Easy maintenance with brick exterior, vinyl clad soffits and new gutters with guards. Come see for yourself this jewel in Downtown Aiken. Disclaimer: CMLS has not reviewed and, therefore, does not endorse vendors who may appear in listings.
For sale
Price increase: $10K (8/18)
$749,900
215 Barnard Ave SE, Aiken, SC 29801
3beds
2,758sqft
Single Family Residence
Built in 1953
0.4 Acres Lot
$711,300 Zestimate®
$272/sqft
$-- HOA
What's special
Solid traditional brick ranchSmall workshop with electricity
- 481 days
- 228
- 7
Zillow last checked:
Listing updated:
Listed by:
Jewell S Pendarvis Phone:803-637-0079,
Weichert, Realtors - Pendarvis Company
Source: Consolidated MLS,MLS#: 611585
Facts & features
Interior
Bedrooms & bathrooms
- Bedrooms: 3
- Bathrooms: 2
- Full bathrooms: 2
- Main level bathrooms: 2
Primary bedroom
- Features: Balcony-Deck, Double Vanity, Bath-Private, Tub-Shower, Closet-Private
- Level: Main
Bedroom 2
- Level: Main
Bedroom 3
- Level: Main
Dining room
- Features: Floors-Hardwood, Ceiling Fan(s)
- Level: Main
Kitchen
- Features: Bar, Galley, Floors-Hardwood, Pantry, Granite Counters, Cabinets-Stained
- Level: Main
Living room
- Features: Fireplace, Floors-Hardwood, Molding
- Level: Main
Heating
- Heat Pump 1st Lvl
Cooling
- Central Air
Appliances
- Included: Free-Standing Range, Self Clean, Dishwasher, Dryer, Refrigerator, Electric Water Heater
- Laundry: Laundry Closet, Heated Space, Main Level
Features
- Flooring: Hardwood, Tile
- Basement: Crawl Space
- Number of fireplaces: 1
Interior area
- Total structure area: 2,758
- Total interior livable area: 2,758 sqft
Property
Parking
- Total spaces: 3
- Parking features: No Garage
Features
- Stories: 1
- Has private pool: Yes
Lot
- Size: 0.4 Acres
- Dimensions: .40
Details
- Parcel number: 1221729002
Construction
Type & style
- Home type: SingleFamily
- Architectural style: Ranch
- Property subtype: Single Family Residence
Materials
- Brick-All Sides-AbvFound
Condition
- New construction: No
- Year built: 1953
Utilities & green energy
- Sewer: Public Sewer
- Water: Public
- Utilities for property: Cable Connected
Community & HOA
Community
- Subdivision: NONE
HOA
- Has HOA: No
Location
- Region: Aiken
Financial & listing details
- Price per square foot: $272/sqft
- Tax assessed value: $297,500
- Annual tax amount: $991
- Date on market: 6/23/2025
- Listing agreement: Exclusive Right To Sell
- Road surface type: Paved
Estimated market value
$711,300
$676,000 - $747,000
$2,359/mo
Price history
| Date | Event | Price |
|---|---|---|
| 8/18/2026 | Price change | $749,900+1.4%$272/sqft |
Source: MLS Of Greenwood Sc Inc. #132964 Report a problem | ||
| 7/9/2026 | Listed for sale | $739,900-1.3%$268/sqft |
Source:  Greater Greenville AOR #1561974 Report a problem Greater Greenville AOR #1561974 Report a problem | ||
| 1/6/2026 | Price change | $749,900-3.9%$272/sqft |
Source: My State MLS #11568566 Report a problem | ||
| 1/6/2026 | Price change | $780,000+4%$283/sqft |
Source:  Consolidated MLS #611585 Report a problem Consolidated MLS #611585 Report a problem | ||
| 1/5/2026 | Price change | $749,900-3.9%$272/sqft |
Source:  Aiken MLS #218011 Report a problem Aiken MLS #218011 Report a problem | ||
| 9/27/2025 | Price change | $780,000-5.4%$283/sqft |
Source: Aiken MLS #218011 Report a problem | ||
| 6/21/2025 | Listed for sale | $824,900+167.8%$299/sqft |
Source: Aiken MLS #218011 Report a problem | ||
| 6/27/2019 | Sold | $308,000-6.4%$112/sqft |
Source: Aiken MLS #106898 Report a problem | ||
| 4/16/2019 | Listed for sale | $329,000-2.9%$119/sqft |
Source: Woodside - Aiken Realty LLC #106898 Report a problem | ||
| 2/2/2019 | Listing removed | $339,000$123/sqft |
Source: Coldwell Banker Residential Brokerage - Aiken Downtown #103532 Report a problem | ||
| 7/10/2018 | Listed for sale | $339,000-0.3%$123/sqft |
Source: Coldwell Banker Residential Brokerage #103532 Report a problem | ||
| 5/3/2018 | Listing removed | $339,900$123/sqft |
Source: Meybohm Real Estate #98803 Report a problem | ||
| 6/3/2017 | Listed for sale | $339,900-7.9%$123/sqft |
Source: Meybohm, Realtors - Aiken SS #98803 Report a problem | ||
| 9/14/2015 | Listing removed | $369,000$134/sqft |
Source: I Save Realty #83843 Report a problem | ||
| 9/14/2014 | Price change | $369,000-5.4%$134/sqft |
Source: I Save Realty #83843 Report a problem | ||
| 7/16/2014 | Listed for sale | $389,900-2.3%$141/sqft |
Source: Carolina Real Estate Company #86763 Report a problem | ||
| 9/22/2013 | Listing removed | $399,000$145/sqft |
Source: Owner Report a problem | ||
| 9/9/2013 | Listed for sale | $399,000+219.2%$145/sqft |
Source: Owner Report a problem | ||
| 5/16/2003 | Sold | $125,000$45/sqft |
Source: Public Record Report a problem | ||
Public tax history
| Year | Property taxes | Tax assessment |
|---|---|---|
| 2025 | $991 | $11,900 |
| 2024 | $991 -0.2% | $11,900 |
| 2023 | $993 +2.8% | $11,900 |
| 2022 | $966 -3.1% | $11,900 |
| 2021 | $997 -1.2% | $11,900 -34.8% |
| 2020 | $1,010 | $18,260 +121.9% |
| 2019 | -- | $8,230 |
| 2018 | $817 | $8,230 |
| 2017 | $817 +30.4% | -- |
| 2016 | $627 | -- |
| 2015 | $627 +5.1% | -- |
| 2014 | $596 | -- |
| 2013 | $596 | -- |
| 2011 | -- | -- |
| 2009 | -- | -- |
| 2007 | -- | -- |
| 2006 | -- | -- |
| 2004 | -- | $4,240 -0.2% |
| 2002 | -- | $4,250 +38% |
| 2000 | -- | $3,080 |
Find assessor info on the county website
Monthly payment
Est. payment
Payment breakdown
Explore the cost of this home by adjusting the details. Changes won't be saved.Climate risks
Neighborhood: 29801
Nearby schools
Schools provided by the listing agent
- Elementary: Aiken Cnty
- Middle: Aiken Middle
- High: Aiken High
- District: Aiken
Source: Consolidated MLS. This data may not be complete. We recommend contacting the local school district to confirm school assignments for this home.

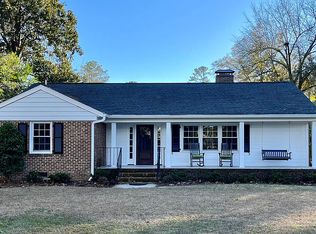
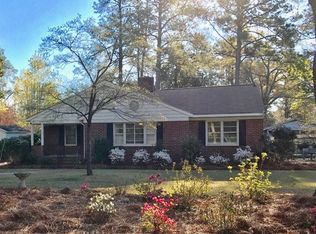
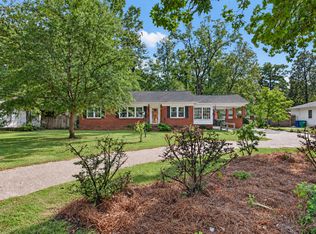
Similar homes
- $769,0005 bd6 ba3k sqft825 Boardman Rd, Aiken, SC 29803For Sale
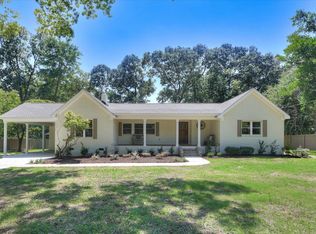 MLS ID #225215, Carol Reynolds, Fabulous Aiken Homes LLC. Aiken MLS
 - $765,0004 bd4 ba3.1k sqft184 Lady Banks Rd, Aiken, SC 29803For Sale
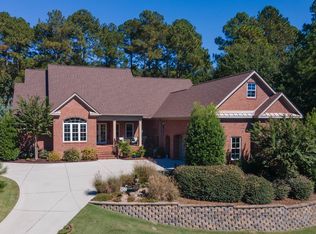 MLS ID #226058, John Lamprecht, ERA Wilder Aiken. Aiken MLS
 - $627,0003 bd3 ba2.2k sqft119 Idlewild Dr, Aiken, SC 29803For Sale
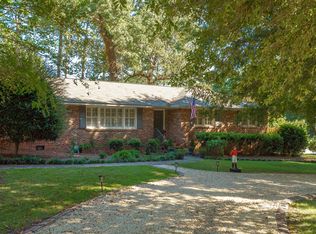 MLS ID #225977, Sullivan Turner Team, Meybohm Real Estate - Aiken. Aiken MLS
 - $769,0003 bd3 ba3.2k sqft252 Forest Pines Rd, Aiken, SC 29803For Sale
 MLS ID #225771, Robert Francis Buchholz, Lokation Real Estate LLC. Aiken MLS
 - $429,9005 bd3 ba3.2k sqft410 Redds Branch Road, Aiken, SC 29801For Sale
 MLS ID #100592311, Lauren Hodge, The Realty Studio. Hive MLS
