Find a fabulous opportunity to live and enjoy the Aiken lifestyle from this turnkey home, at 423 Kershaw Place SE, a beloved, private locale nestled between Aiken's Historic and Horse districts. The location truly is second to none, central to Sunday Polo at Whitney Field, croquet and dining at the Green Boundary, the trails of Hitchcock Woods & more! The board & batten hardiplank exterior combines cottage charm with modern farmhouse accents. Step inside to find a stylish and inviting open living concept with a combination of classic and current finishes including hardwood floors, custom cabinetry, shiplap accent walls and wood-finished cased openings. The Great Room, combining living, kitchen & dining, is the heart of the home. The stand-out kitchen features a stunning, spacious central island which will be a friend-favorite gathering place. Granite counters, Bosch appliances, a French Door refrigerator and pantry closet add to the kitchen's functionality. A light-filled den/family room with a vaulted ceiling is equally spacious. On the opposite side of the home, you will find the private bedroom wing, which includes the primary suite. This suite features a lovely bedroom with a reading/office area, a walk-in closet, a second closet, and a generous bath with a glass-enclosed shower, double granite vanity, and a private WC. A washer and dryer replaces the 'expected' soaking tub for ultimate convenience. Two guest bedrooms have good-sized closets and share a well-appointed hall bathroom. While the front yard and garden are lush and green, the rear garden is designed for functionality and ease with gravel footing and raised garden beds for herbs or plantings. This fully fenced area is a perfect place for the grill, gardening supplies or off-street parking for an ATV or golf cart. Exceptionally private, there is plenty of room for outdoor living, lounging, a fire-pit and more on the north side of the home.
423 Kershaw Place has been designed for low maintenance with many 'green' features, making it ideal for a full-time residence or seasonal getaway.
To add to the ease, golf, tennis, pickleball, restaurants and shopping are all close by! Don't miss 423 Kershaw Place SE - a delightful turnkey home, charming neighborhood & top location for embracing life in Aiken and all it has to offer!
For sale
Price cut: $30K (7/16)
$949,000
423 Kershaw Pl SE, Aiken, SC 29801
3beds
2,360sqft
Single Family Residence
Built in 1955
0.26 Acres Lot
$-- Zestimate®
$402/sqft
$-- HOA
What's special
Private wcExceptionally privateWood-finished cased openingsPrivate bedroom wingStunning spacious central islandBosch appliancesFully fenced area
- 111 days |
- 302 |
- 3 |
Zillow last checked:
Listing updated:
Listed by:
Sullivan Turner Team 803-998-0198,
Meybohm Real Estate - Aiken
Source: Aiken MLS,MLS#: 222613
Facts & features
Interior
Bedrooms & bathrooms
- Bedrooms: 3
- Bathrooms: 2
- Full bathrooms: 2
Primary bedroom
- Description: + 7 ft. x 5 ft. office/reading area
- Level: Main
- Area: 240
- Dimensions: 16 x 15
Bedroom 2
- Level: Main
- Area: 130
- Dimensions: 13 x 10
Bedroom 3
- Level: Main
- Area: 132
- Dimensions: 12 x 11
Family room
- Level: Main
- Area: 440
- Dimensions: 22 x 20
Great room
- Description: Living, Dining & Kitchen
- Level: Main
- Area: 552
- Dimensions: 24 x 23
Other
- Description: Extension of Kitchen Area
- Level: Main
- Area: 48
- Dimensions: 8 x 6
Other
- Description: Primary Bath
- Level: Main
- Area: 144
- Dimensions: 12 x 12
Other
- Description: Hall / Guest Bath
- Level: Main
- Area: 60
- Dimensions: 12 x 5
Heating
- Gas Pack, Natural Gas
Cooling
- Central Air, Gas Pack
Appliances
- Included: See Remarks, Microwave, Range, Tankless Water Heater, Washer, Refrigerator, Dishwasher, Disposal, Dryer
Features
- Snack Bar, Solid Surface Counters, Walk-In Closet(s), Bedroom on 1st Floor, Cathedral Ceiling(s), Ceiling Fan(s), Kitchen Island, Primary Downstairs, Eat-in Kitchen, Pantry, See Remarks, High Speed Internet
- Flooring: Hardwood, Tile
- Basement: None,Crawl Space
- Number of fireplaces: 1
- Fireplace features: Great Room
Interior area
- Total structure area: 2,360
- Total interior livable area: 2,360 sqft
- Finished area above ground: 2,360
- Finished area below ground: 0
Video & virtual tour
Property
Parking
- Parking features: Stone, Driveway
- Has uncovered spaces: Yes
Features
- Levels: One
- Patio & porch: Porch
- Pool features: None
- Fencing: Fenced
Lot
- Size: 0.26 Acres
- Features: Corner Lot, Landscaped, Level, Sprinklers In Front, Sprinklers In Rear
Details
- Additional structures: None
- Parcel number: 1210914004
- Special conditions: Standard
- Horse amenities: None
Construction
Type & style
- Home type: SingleFamily
- Architectural style: Cottage,Ranch
- Property subtype: Single Family Residence
Materials
- See Remarks, Drywall, HardiPlank Type
- Foundation: Pillar/Post/Pier
- Roof: Composition,Shingle
Condition
- New construction: No
- Year built: 1955
Utilities & green energy
- Sewer: Public Sewer
- Water: Public
- Utilities for property: Cable Available
Green energy
- Energy efficient items: Thermostat, Water Heater
Community & HOA
Community
- Features: See Remarks
- Subdivision: Aiken Historic
HOA
- Has HOA: No
Location
- Region: Aiken
Financial & listing details
- Price per square foot: $402/sqft
- Tax assessed value: $860,690
- Annual tax amount: $3,248
- Date on market: 4/2/2026
- Cumulative days on market: 111 days
- Listing terms: Contract
- Road surface type: Paved
Estimated market value
Not available
Estimated sales range
Not available
Not available
Price history
| Date | Event | Price |
|---|---|---|
| 7/16/2026 | Price change | $949,000-3.1%$402/sqft |
Source:  Aiken MLS #222613 Report a problem Aiken MLS #222613 Report a problem | ||
| 4/2/2026 | Listed for sale | $979,000+9.4%$415/sqft |
Source: Aiken MLS #222613 Report a problem | ||
| 5/3/2024 | Sold | $895,000+28%$379/sqft |
Source: Public Record Report a problem | ||
| 4/5/2022 | Listing removed | -- |
Source: Aiken MLS #117904 Report a problem | ||
| 7/23/2021 | Listed for sale | $699,000$296/sqft |
Source: Aiken MLS #117906 Report a problem | ||
| 7/23/2021 | Listing removed | $699,000+179.6%$296/sqft |
Source: Aiken MLS #117904 Report a problem | ||
| 7/10/2020 | Sold | $250,000+36.6%$106/sqft |
Source: Public Record Report a problem | ||
| 11/12/2004 | Sold | $183,000$78/sqft |
Source: Public Record Report a problem | ||
Public tax history
| Year | Property taxes | Tax assessment |
|---|---|---|
| 2025 | $3,248 +56.4% | $34,430 +66% |
| 2024 | $2,077 -0.2% | $20,740 |
| 2023 | $2,081 +2.8% | $20,740 |
| 2022 | $2,024 -52.6% | $20,740 +12.8% |
| 2021 | $4,266 +8.2% | $18,390 +10.3% |
| 2020 | $3,942 | $16,670 +52.2% |
| 2019 | -- | $10,950 +50% |
| 2018 | $527 | $7,300 |
| 2017 | -- | -- |
| 2016 | -- | -- |
| 2015 | -- | -- |
| 2014 | -- | -- |
| 2013 | -- | -- |
| 2011 | -- | -- |
| 2009 | -- | -- |
| 2007 | -- | -- |
| 2006 | -- | -- |
| 2004 | -- | $4,800 +22.1% |
| 2000 | -- | $3,930 |
Find assessor info on the county website
Monthly payment
Est. payment
Payment breakdown
Explore the cost of this home by adjusting the details. Changes won't be saved.Climate risks
Neighborhood: 29801
Nearby schools
GreatSchools rating
- 7/10East Aiken Elementary SchoolGrades: PK-5Distance: 2.4 mi
- 6/10M. B. Kennedy Middle SchoolGrades: 6-8Distance: 1.9 mi
- 6/10South Aiken High SchoolGrades: 9-12Distance: 2.1 mi
Schools provided by the listing agent
- Elementary: East Aiken
- Middle: Aiken Intermediate 6th-Kennedy Middle 7th&8th
- High: South Aiken
Source: Aiken MLS. This data may not be complete. We recommend contacting the local school district to confirm school assignments for this home.
- $495,8003 bd2 ba1.6k sqft422 Windsor Pl SE, Aiken, SC 29801Off Market

- $302,600-- bd1 ba1.5k sqft412 Windsor Pl SE, Aiken, SC 29801Off Market
- $436,1003 bd2 ba1.5k sqft425 Windsor Pl SE, Aiken, SC 29801Off Market

- $675,2004 bd3 ba2.6k sqft443 S Boundary Ave SE, Aiken, SC 29801Off Market

- $774,9003 bd3 ba2.4k sqft428 Kershaw Pl SE, Aiken, SC 29801Off Market
- $432,300-- bd2 ba1.7k sqft422 Kershaw Pl SE, Aiken, SC 29801Off Market
- $512,300-- bd2 ba1.8k sqft433 S Boundary Ave SE, Aiken, SC 29801Off Market
- $1,300,0004 bd3 ba3k sqft410 Kershaw Pl SE, Aiken, SC 29801New Construction
A local agent can set up tours, give advice and negotiate with sellers.
Similar homes
- $825,0004 bd3 ba2.6k sqft1487 Nottingham Dr SE, Aiken, SC 29801For Sale
 MLS ID #224248, Angela Boyette, RE/MAX Reinvented. Aiken MLS
 - $650,0003 bd3 ba2.5k sqft244 Walker Ave SE, Aiken, SC 29801For Sale
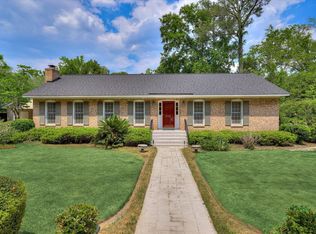 MLS ID #223074, Mike Hosang, Carolina Real Estate Company. Aiken MLS
 - $780,0003 bd2 ba2.7k sqft215 Barnard Ave SE, Aiken, SC 29801For Sale
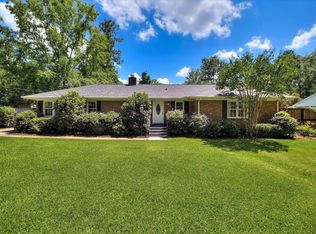 MLS ID #611585, Jewell S Pendarvis. Consolidated MLS
 - $990,0003 bd2 ba1.6k sqft110 New Bridge Rd, Aiken, SC 29801For Sale
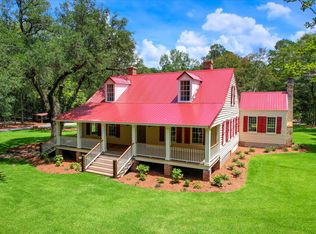 MLS ID #223215, Deirdre Stoker Vaillancourt, Meybohm Real Estate - Aiken. Aiken MLS
 - $670,0003 bd2 ba2.1k sqft302 Barnard Ave SE, Aiken, SC 29801For SaleMLS ID #222847, Kaitlin Collins, eXp Realty - Columbia. Aiken MLS
- $710,0003 bd3 ba2.4k sqft837 Brandy Rd SE, Aiken, SC 29801For SaleMLS ID #220839, Sullivan Turner Team, Meybohm Real Estate - Aiken. Aiken MLS
- $899,0003 bd3 ba2.5k sqft1749 Huntsman Dr, Aiken, SC 29803For SaleMLS ID #224044, Suzanne K Haslup, Meybohm Real Estate - Aiken. Aiken MLS
- $564,9003 bd2 ba1.9k sqft1467 Lyon Dr SE, Aiken, SC 29801For SaleMLS ID #224186, Samantha Renee Bryant, Real Broker LLC/Aiken. Aiken MLS
- $875,0004 bd3 ba2.8k sqft1654 Huntsman Dr, Aiken, SC 29803For SaleMLS ID #222634, Sullivan Turner Team, Meybohm Real Estate - Aiken. Aiken MLS
- $615,0003 bd3 ba2.9k sqft3423 Hall Dr SW, Aiken, SC 29801For SaleMLS ID #222957, Carol Reynolds, Fabulous Aiken Homes LLC. Aiken MLS
- $625,0006 bd4 ba2k sqft466 New Bridge Rd, Aiken, SC 29801For SaleMLS ID #224216, Leon Luna, Keller Williams Realty Augusta Partners. Aiken MLS
- $589,0003 bd2 ba1.6k sqft1020 Holly Ln SW, Aiken, SC 29801For SaleMLS ID #223322, Deborah Maffettone, Fabulous Aiken Homes LLC. Aiken MLS
- $484,9004 bd4 ba2.5k sqft793 Boardman Rd, Aiken, SC 29803For SaleMLS ID #223928, Pam J Hoffman, ERA Wilder Aiken. Aiken MLS
- $968,0004 bd5 ba3.2k sqft192 Foxhound Run Rd, Aiken, SC 29803For SaleMLS ID #222289, Sandra Willis, Woodside - Aiken Realty LLC. Aiken MLS
- $790,0003 bd2 ba2.6k sqft219 Highland Reserve Ct, Aiken, SC 29803For SaleMLS ID #223271, The Cline Team, Meybohm Real Estate - Aiken. Aiken MLS
- $697,0003 bd4 ba2.9k sqft701 Wire Rd, Aiken, SC 29801For SaleMLS ID #222474, The Cline Team, Meybohm Real Estate - Aiken. Aiken MLS
- $1,050,0004 bd4 ba3.3k sqft206 Quiet Oak Ct, Aiken, SC 29803For SaleMLS ID #223833, Sullivan Turner Team, Meybohm Real Estate - Aiken. Aiken MLS
- $599,9004 bd4 ba3k sqft100 Nutmeg Ct, Aiken, SC 29803For SaleMLS ID #224428, Venus Morris Griffin, Meybohm Real Estate - Augusta. Aiken MLS
- $625,0004 bd3 ba2.2k sqft1170 Drayton Ct, Aiken, SC 29801For SaleMLS ID #222948, Donna Joyner, RE/MAX True Advantage. Aiken MLS
- $629,0004 bd4 ba3k sqft296 Willow Lake Dr, Aiken, SC 29803For SaleMLS ID #224329, Marcus Lominick, Keller Williams Realty Aiken Partners. Aiken MLS
