Charleston-inspired charm meets the Aiken lifestyle at 734 Park Ave SE. Built in 2006, this lovely row home features an updated bathroom and an expansive upper-level deck overlooking the parkway--an inviting setting for morning coffee, conversation, or unwinding after a day around town. Beautiful landscaping adds to its welcoming curb appeal.
With a coffee shop on the same block and the farmers market just a block away, fresh finds and neighborhood connections can become part of your weekly routine. Approximately eight blocks away, downtown Aiken invites you to explore local boutiques, restaurants, galleries, and community events. The historic Horse District is just minutes away, connecting you to the equestrian traditions that give Aiken its distinctive character. Enjoy small-town warmth, a lively downtown, and outdoor living from this charming home close to the heart of it all.
Charleston-inspired charm meets Aiken appeal at 734 Park Avenue SE. This beautiful three-bedroom, four-bath row home features hardwood floors, gorgeous landscaping, and the convenience of a two-car garage. Its distinctive architectural style offers a memorable first impression, while the landscaped surroundings add to the home's inviting character. From everyday living to welcoming guests, this property brings together classic style and practical convenience in an appealing Aiken setting. Discover a home with personality, charm, and a gracious Southern feel.
New roof 2026
For sale
$775,000
734 Park Ave SE, Aiken, SC 29801
3beds
2,342sqft
Single Family Residence
Built in 2006
9,147 Square Feet Lot
$737,000 Zestimate®
$331/sqft
$-- HOA
What's special
Beautiful landscapingTwo-car garageGorgeous landscapingCharleston-inspired charmUpdated bathroomDistinctive architectural styleHardwood floors
- 1 day
- 224
- 31
Likely to sell faster than
Zillow last checked:
Listing updated:
Listed by:
Jeff Owens 303-931-4065,
Keller Williams Realty Aiken Partners
Source: Aiken MLS,MLS#: 226610
Facts & features
Interior
Bedrooms & bathrooms
- Bedrooms: 3
- Bathrooms: 4
- Full bathrooms: 3
- 1/2 bathrooms: 1
Primary bedroom
- Level: Main
Bedroom 2
- Level: Upper
Bedroom 3
- Level: Upper
Bonus room
- Level: Upper
Den
- Level: Main
Dining room
- Level: Main
Kitchen
- Level: Main
Laundry
- Level: Main
Living room
- Level: Main
Heating
- Fireplace(s), Forced Air, Heat Pump, Natural Gas
Cooling
- Heat Pump
Appliances
- Included: Microwave, Range, Tankless Water Heater, Washer, Refrigerator, Ice Maker, Disposal, Dryer
Features
- Solid Surface Counters, Walk-In Closet(s), Bedroom on 1st Floor, Ceiling Fan(s), Primary Downstairs, Eat-in Kitchen
- Flooring: Carpet, Hardwood
- Basement: None
- Number of fireplaces: 1
- Fireplace features: Gas Log, Great Room
Interior area
- Total structure area: 2,342
- Total interior livable area: 2,342 sqft
- Finished area above ground: 2,342
- Finished area below ground: 0
Video & virtual tour
Property
Parking
- Total spaces: 2
- Parking features: Detached, Driveway, Garage Door Opener, Paved
- Garage spaces: 2
- Has uncovered spaces: Yes
Features
- Levels: Two
- Patio & porch: Deck, Patio
- Pool features: None
- Fencing: Fenced
Lot
- Size: 9,147 Square Feet
- Features: Corner Lot, Sprinklers In Front, Sprinklers In Rear
Details
- Additional structures: Gazebo
- Parcel number: 1211028001
- Zoning description: Downtown Business
- Special conditions: Standard
- Horse amenities: None
Construction
Type & style
- Home type: SingleFamily
- Architectural style: Traditional
- Property subtype: Single Family Residence
Materials
- Drywall, Frame, HardiPlank Type, Wood Siding
- Foundation: Block
- Roof: Composition,Shingle
Condition
- New construction: No
- Year built: 2006
Utilities & green energy
- Sewer: Public Sewer
- Water: Public
- Utilities for property: Cable Available
Community & HOA
Community
- Features: None
- Subdivision: Aiken Downtown
HOA
- Has HOA: No
Location
- Region: Aiken
Financial & listing details
- Price per square foot: $331/sqft
- Tax assessed value: $405,850
- Annual tax amount: $1,332
- Date on market: 11/19/2026
- Cumulative days on market: 1 day
- Listing terms: All Inclusive Trust Deed
- Road surface type: Paved, Concrete
Estimated market value
$737,000
$700,000 - $774,000
$2,302/mo
Price history
| Date | Event | Price |
|---|---|---|
| 11/19/2026 | Listed for sale | $775,000+93.8%$331/sqft |
Source:  Aiken MLS #226610 Report a problem | ||
| 3/30/2007 | Sold | $400,000+30.3%$171/sqft |
Source: Public Record Report a problem | ||
| 10/4/2006 | Sold | $307,000$131/sqft |
Source: Public Record Report a problem | ||
Public tax history
| Year | Property taxes | Tax assessment |
|---|---|---|
| 2025 | $1,332 | $13,290 |
| 2024 | $1,332 -0.2% | $13,290 |
| 2023 | $1,335 +2.9% | $13,290 -18.2% |
| 2022 | $1,297 -0.2% | $16,240 |
| 2021 | $1,300 +13.3% | $16,240 +40.5% |
| 2020 | $1,147 | $11,560 |
| 2019 | -- | $11,560 |
| 2018 | $1,149 | $11,560 |
| 2017 | $1,149 +5.6% | -- |
| 2016 | $1,089 | -- |
| 2015 | $1,089 -18.8% | -- |
| 2014 | $1,341 | -- |
| 2013 | $1,341 | -- |
| 2011 | -- | -- |
| 2009 | -- | -- |
| 2007 | -- | -- |
| 2006 | -- | -- |
Find assessor info on the county website
Monthly payment
Est. payment
Payment breakdown
Explore the cost of this home by adjusting the details. Changes won't be saved.Climate risks
Neighborhood: 29801


Similar homes
- $515,0003 bd2 ba1.9k sqft842 Calhoun Pl SE, Aiken, SC 29801For Sale
 MLS ID #226596, Ruthie Graham, eXp Realty - Columbia. Aiken MLS
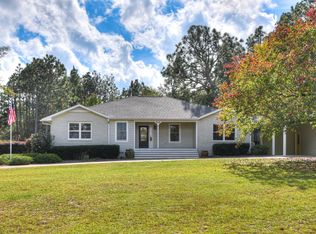
- $750,0003 bd3 ba2.1k sqft214 Apac Rd, Aiken, SC 29801For Sale
 MLS ID #226437, Beth Owenby, Farmscape Realty. Aiken MLS
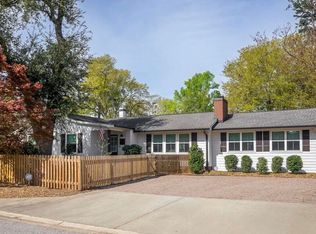
- $868,5003 bd2 ba2.3k sqft423 Kershaw Pl SE, Aiken, SC 29801For Sale
 MLS ID #222613, Sullivan Turner Team, Meybohm Real Estate - Aiken. Aiken MLS
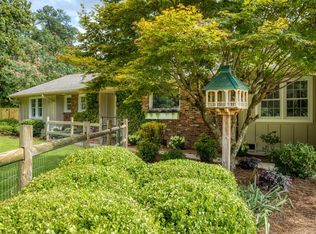
- $799,0004 bd3 ba2.6k sqft1487 Nottingham Dr SE, Aiken, SC 29801For Sale
 MLS ID #224248, Angela Boyette, RE/MAX Reinvented. Aiken MLS
