Claim your piece of Olde Aiken! Enjoy downtown living with shops & restaurants just a block away!
This gorgeous property is perfect for entertaining! You could easily host garden parties, having guests flow from the large covered front porch, or the screened side porch into the parlor and formal living room.
Whether guests come in from the front through the wrought iron gate or the side entrance, they're greeted by 1924 charm!
Walk into the formal living room through French doors and appreciate soaring ceilings with crown molding and a beautiful fireplace and access to the amazing side porch, ready for alfresco dining! Continue through toward the kitchen, to the formal dining room...revel in the triple bay windows and amazing fireplace with glimmering chandelier! Guests can take a private call in the ''telephone room'' just off the dining room, a nod to a bye-gone era. This could be an office, as well.
Ascend his and hers staircases to enjoy the private second floor living area. This American Foursquare has two spacious bedrooms that share a full bathroom. The main bedroom features a gorgeous fireplace has access to a full bath and fourth bedroom, that could be claimed to make an amazing owner's suite. The possibilities are endless!
On this level are 3 closets for linens and extra storage. The third floor has a partially finished attic. It's an amazing opportunity for extra storage or very cool teen or flex space!
Downstairs you will find a cellar with access to the mechanicals and area for a coveted wine cellar.
Be ready for pool parties by the sparkling pool with plenty of entertaining space, additional screened porch off the kitchen, and bricked barbeque!
This property is zoned Limited Professional. This location would be ideal for an office/professional practice. Quite an opportunity with excellent visibility.
Seller is providing America's Preferred Home Warranty for one year.
For sale
$799,900
111 Greenville St NW, Aiken, SC 29801
4beds
2,917sqft
Single Family Residence
Built in 1924
0.32 Acres Lot
$744,800 Zestimate®
$274/sqft
$-- HOA
What's special
Sparkling poolGorgeous fireplaceBeautiful fireplaceAmazing side porchLarge covered front porchGlimmering chandelierAdditional screened porch
- 495 days |
- 394 |
- 22 |
Zillow last checked:
Listing updated:
Listed by:
Lisa Glass 803-979-3685,
RE/MAX Tattersall Group
Source: Aiken MLS,MLS#: 216323
Facts & features
Interior
Bedrooms & bathrooms
- Bedrooms: 4
- Bathrooms: 3
- Full bathrooms: 2
- 1/2 bathrooms: 1
Primary bedroom
- Description: Has fireplace and loads of natural light!
- Level: Upper
- Area: 211.4
- Dimensions: 14.65 x 14.43
Bedroom 2
- Description: Has fireplace and loads of natural light.
- Level: Upper
- Area: 228.96
- Dimensions: 15.9 x 14.4
Bedroom 3
- Description: Has deep closet and lots of natural light.
- Level: Upper
- Area: 184.64
- Dimensions: 14.47 x 12.76
Bedroom 4
- Description: Has lovely pool view!
- Level: Upper
- Area: 168.1
- Dimensions: 12.12 x 13.87
Dining room
- Description: Has French doors with access to living room. Has wood burning fireplace and bay window.
- Level: Main
- Area: 275.12
- Dimensions: 17.49 x 15.73
Kitchen
- Description: Kitchen including bar seating, breakfast room and built-in desk. Access to screened porch and backyard pool.
- Level: Main
- Area: 327.93
- Dimensions: 26.77 x 12.25
Laundry
- Description: Laundry just off the kitchen.
- Level: Main
Living room
- Description: Has 3 sets of French doors with access to dining room, side porch and parlor. Has wood burning fireplace.
- Level: Main
- Area: 242.61
- Dimensions: 16.25 x 14.93
Other
- Description: Parlor...front door entry and center hallway.
- Level: Main
- Area: 246.35
- Dimensions: 17.06 x 14.44
Other
- Description: Telephone room adjacent to dining room and center hallway.
- Level: Main
- Area: 29.8
- Dimensions: 6.17 x 4.83
Heating
- See Remarks, Fireplace(s), Forced Air, Gas Pack, Heat Pump, Natural Gas
Cooling
- Central Air, Electric
Appliances
- Included: See Remarks, Microwave, Range, Self Cleaning Oven, Washer, Refrigerator, Ice Maker, Gas Water Heater, Cooktop, Dishwasher, Disposal, Down Draft, Dryer
Features
- See Remarks, Solid Surface Counters, Walk-In Closet(s), Ceiling Fan(s), Paneling, Pantry, Eat-in Kitchen, High Speed Internet, Cable Internet, DSL
- Flooring: Ceramic Tile, Hardwood, Tile, Wood
- Basement: See Remarks,None,Crawl Space,Interior Entry,Partial,Partitioned
- Number of fireplaces: 4
- Fireplace features: See Remarks, Living Room, Masonry, Primary Bedroom, Raised Hearth, Wood Burning, Den, Dining Room, Family Room
Interior area
- Total structure area: 2,917
- Total interior livable area: 2,917 sqft
- Finished area above ground: 2,917
- Finished area below ground: 0
Video & virtual tour
Property
Parking
- Parking features: Driveway, Paved
- Has uncovered spaces: Yes
Features
- Levels: Two
- Patio & porch: Patio, Porch, Screened
- Exterior features: See Remarks, Garden
- Has private pool: Yes
- Pool features: See Remarks, Liner, Outdoor Pool, Vinyl, Fenced, Filtered, In Ground
- Fencing: Fenced
Lot
- Size: 0.32 Acres
- Features: See Remarks, Corner Lot, Landscaped, Level
Details
- Additional structures: None
- Parcel number: 1048407007
- Special conditions: Standard
- Horse amenities: None
Construction
Type & style
- Home type: SingleFamily
- Architectural style: Victorian
- Property subtype: Single Family Residence
Materials
- Other, Brick, Wood Siding
- Foundation: See Remarks, Brick/Mortar, Combination, Permanent, Pillar/Post/Pier
- Roof: See Remarks,Composition,Shingle
Condition
- New construction: No
- Year built: 1924
Details
- Warranty included: Yes
Utilities & green energy
- Sewer: Public Sewer
- Water: Public
- Utilities for property: Cable Available
Community & HOA
Community
- Features: See Remarks, Internet Available
- Subdivision: Olde Aiken
HOA
- Has HOA: No
Location
- Region: Aiken
Financial & listing details
- Price per square foot: $274/sqft
- Date on market: 3/12/2026
- Cumulative days on market: 497 days
- Listing terms: All Inclusive Trust Deed
- Road surface type: Asphalt
Estimated market value
$744,800
$708,000 - $782,000
$2,440/mo
Price history
| Date | Event | Price |
|---|---|---|
| 7/3/2025 | Price change | $799,900-5.9%$274/sqft |
Source:  Aiken MLS #216323 Report a problem Aiken MLS #216323 Report a problem | ||
| 3/14/2025 | Listed for sale | $850,000$291/sqft |
Source: Aiken MLS #216323 Report a problem | ||
Public tax history
Tax history is unavailable.
Monthly payment
Est. payment
Payment breakdown
Explore the cost of this home by adjusting the details. Changes won't be saved.Climate risks
Neighborhood: 29801
Nearby schools
GreatSchools rating
- 8/10Chukker Creek Elementary SchoolGrades: PK-5Distance: 5.5 mi
- 3/10Schofield Middle SchoolGrades: 7-8Distance: 0.9 mi
- 4/10Aiken High SchoolGrades: 9-12Distance: 1.3 mi
- $604,4004 bd3 ba3k sqft504 Richland Ave W, Aiken, SC 29801Off Market
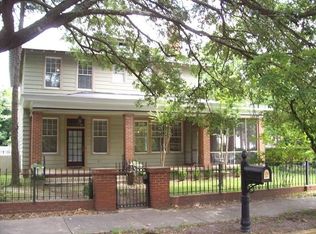
- $173,100-- bd-- ba-- sqft117 Greenville St NW, Aiken, SC 29801Off Market
- $429,6006 bd3 ba2.7k sqft125 Greenville St NW, Aiken, SC 29801Off Market

- $213,100-- bd-- ba-- sqft125 Greenville St NW, Aiken, SC 29801Off Market
- $222,100-- bd1 ba756 sqft130 Florence St NW, Aiken, SC 29801Off Market
- $463,2004 bd6 ba2.7k sqft139 Greenville St NW, Aiken, SC 29801Off Market
- $577,0002 bd3 ba1.9k sqft115 Greenville St SW, Aiken, SC 29801Sold
- $577,000-- bd2 ba1.9k sqft115 Greenville St, Aiken, SC 29801Sold
A local agent can set up tours, give advice and negotiate with sellers.
Similar homes
- $825,0004 bd3 ba2.6k sqft1487 Nottingham Dr SE, Aiken, SC 29801For Sale
 MLS ID #224248, Angela Boyette, RE/MAX Reinvented. Aiken MLS
 - $949,9006 bd5 ba4.1k sqft424 Barnwell Ave NW, Aiken, SC 29801For Sale
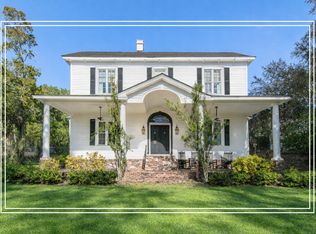 MLS ID #221387, Shannon D Rollings, Shannon Rollings Real Estate. Aiken MLS
 - $769,0004 bd4 ba3.6k sqft12 Mountain Laurel Dr, Aiken, SC 29801For Sale
 MLS ID #224022, Richard Wiebe, Red Rock Realty. Aiken MLS
 - $780,0003 bd2 ba2.7k sqft215 Barnard Ave SE, Aiken, SC 29801For Sale
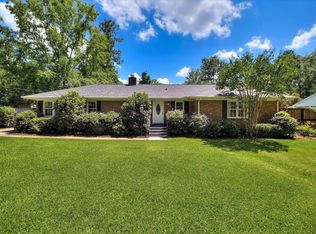 MLS ID #611585, Jewell S Pendarvis. Consolidated MLS
 - $650,0003 bd3 ba2.5k sqft244 Walker Ave SE, Aiken, SC 29801For SaleMLS ID #223074, Mike Hosang, Carolina Real Estate Company. Aiken MLS
- $875,0004 bd3 ba2.8k sqft1654 Huntsman Dr, Aiken, SC 29803For SaleMLS ID #222634, Sullivan Turner Team, Meybohm Real Estate - Aiken. Aiken MLS
- $919,0002 bd3 ba2.1k sqft344 Union St SE, Aiken, SC 29801For SaleMLS ID #221373, David C. Stinson, Keller Williams Realty Aiken Partners. Aiken MLS
- $710,0003 bd3 ba2.4k sqft837 Brandy Rd SE, Aiken, SC 29801For SaleMLS ID #220839, Sullivan Turner Team, Meybohm Real Estate - Aiken. Aiken MLS
- $589,0003 bd2 ba1.6k sqft1020 Holly Ln SW, Aiken, SC 29801For SaleMLS ID #223322, Deborah Maffettone, Fabulous Aiken Homes LLC. Aiken MLS
- $949,0003 bd2 ba2.3k sqft423 Kershaw Pl SE, Aiken, SC 29801For SaleMLS ID #222613, Sullivan Turner Team, Meybohm Real Estate - Aiken. Aiken MLS
- $615,0003 bd3 ba2.9k sqft3423 Hall Dr SW, Aiken, SC 29801For SaleMLS ID #222957, Carol Reynolds, Fabulous Aiken Homes LLC. Aiken MLS
- $670,0003 bd2 ba2.1k sqft302 Barnard Ave SE, Aiken, SC 29801For SaleMLS ID #222847, Kaitlin Collins, eXp Realty - Columbia. Aiken MLS
- $420,0004 bd5 ba2.3k sqft11 Gatewood Point, Aiken, SC 29801For SaleMLS ID #224459, Sheron Sizemore, United Real Estate, Aiken. Aiken MLS
- $867,5003 bd4 ba2.9k sqft140 Laurens St NW #A, Aiken, SC 29801For SaleMLS ID #221919, Lori Marvel, Carolina Real Estate Company. Aiken MLS
- $425,0003 bd3 ba3k sqft113 Kalmia Cir, Aiken, SC 29801For SaleMLS ID #222822, Britt Jackson, Real Broker LLC/Aiken. Aiken MLS
- $899,0003 bd3 ba2.5k sqft1749 Huntsman Dr, Aiken, SC 29803For SaleMLS ID #224044, Suzanne K Haslup, Meybohm Real Estate - Aiken. Aiken MLS
- $599,9504 bd3 ba2.2k sqft2897 Wagener Rd, Aiken, SC 29801For SaleMLS ID #220423, Jacob M Klarman, Coldwell Banker Best Life Realty. Aiken MLS
- $625,0006 bd4 ba2k sqft466 New Bridge Rd, Aiken, SC 29801For SaleMLS ID #224216, Leon Luna, Keller Williams Realty Augusta Partners. Aiken MLS
- $629,0004 bd4 ba3k sqft296 Willow Lake Dr, Aiken, SC 29803For SaleMLS ID #224329, Marcus Lominick, Keller Williams Realty Aiken Partners. Aiken MLS
- $599,9004 bd4 ba3k sqft100 Nutmeg Ct, Aiken, SC 29803For SaleMLS ID #224428, Venus Morris Griffin, Meybohm Real Estate - Augusta. Aiken MLS
