Incredible opportunity to own a stunning custom-built farmhouse on 4.69 acres!Just 10 minutes from downtown Aiken, no city taxes! Boasting an expansive floor plan with generously sized rooms, this single family home offers both luxury and comfort. Property includes a 2700 sq ft detached guest house/entertainment space and a 4000 sq ft workshop fully outfitted as a cabinet/woodworking shop.
Built in 2019, all structures feature metal roofing and are well insulated. The opportunities are limited only to your imagination with the potential for equine, Airbnb or event space. Includes mature fruit trees-pear, apple, peach and fig, and established landscaping with a sprinkler system. Wired security camera system included.
The 2400 sq ft main house features a kitchen with custom cabinets, granite countertops, and soft-close drawers, along with a second kitchen/pantry that includes additional cabinetry, a second fridge, stove, and microwave. Stove and fireplace are propane. The open-concept design seamlessly connects the kitchen, dining, and living areas, creating the perfect space for entertaining and includes a separate breakfast nook off the huge galley kitchen. With tons of storage and counterspace, there is plenty of room for large gatherings. The generously sized guest bathroom doubles as a laundry room.
The master bedroom is a true sanctuary, measuring 19x16 with a cozy area off the main hall that is ideal for a reading nook or home office or could be converted to an additional bedroom. The adjoining master bathroom offers a large shower, garden tub, custom double vanity, and a spacious walk-in closet.
The detached 2700 sq ft guest house/entertainment space includes a full kitchen, open living/dining room, full bathroom and large bedroom. Two massive storage rooms can easily be converted into additional bedrooms. With custom cabinets and woodwork throughout, there is unlimited potential for multiple uses.
The 4,000 sq ft workshop, currently used as a cabinet shop, offers endless possibilities—with 4 large bay doors, it could easily convert to a barn, or use it as is to store all your toys- from boats and atvs to classic cars. Has 3 phase power available. There is a 50 amp RV hookup and water connection as well as blackwater dump hookup. Each building has its own septic tank- 3 in total, and there are 2 wells.
Additional structures include a 2 car attached carport, a 21 x 24 metal storage building with French doors, and a two bay pole barn with metal roof.
Don't let this incredible property pass you by—schedule a showing today!
No HOA and No Restrictions.
All dimensions are approximate and subject to independent verification
Sold for $540,000
$540,000
233 Saw Pine Dr, Aiken, SC 29801
1beds
2,400sqft
Single Family Residence
Built in 2019
4.69 Acres Lot
$564,100 Zestimate®
$225/sqft
$1,808 Estimated rent
Home value
$564,100
$513,000 - $621,000
$1,808/mo
Zestimate® history
Owner options
List your home for rent
$1,808/mo
Rent Zestimate®
Find your next renter with Zillow Rental Manager. Plus, with online applications, you can quickly screen prospective tenants – for free.
$1,808/mo
Rent Zestimate®
Refinance and save
$3,177/mo
Est. payment
Refinancing to a lower rate could help reduce your monthly payments and save thousands over the life of the loan.
$3,177/mo
Est. payment
Explore your selling options
Work with a Zillow partner agent
Leverage their expertise and Zillow's premium Showcase listings to get your home seen by more buyers.
Get startedList with your own agent
Get your home in front of millions of buyers by listing it on Zillow.
Learn how to do itSell it yourself
Take full control of how buyers see your home on Zillow by listing For Sale by Owner (FSBO).
List your homeWhat's special
Zillow last checked:
Listing updated:
Listed by:
Betsey W Davis 706-627-4872,
Jim Hadden Real Estate
Bought with:
Kyle Joe Merritt, 382946
Vander Morgan Realty
Source: Aiken MLS,MLS#: 215915
Facts & features
Interior
Bedrooms & bathrooms
- Bedrooms: 1
- Bathrooms: 2
- Full bathrooms: 1
- 1/2 bathrooms: 1
Primary bedroom
- Level: Main
- Area: 304
- Dimensions: 19 x 16
Dining room
- Level: Main
- Area: 208
- Dimensions: 16 x 13
Kitchen
- Level: Main
- Area: 384
- Dimensions: 16 x 24
Living room
- Level: Main
- Area: 437
- Dimensions: 23 x 19
Other
- Description: Main Bathroom
- Level: Main
- Area: 190
- Dimensions: 19 x 10
Other
- Description: Office/sitting room
- Level: Main
- Area: 120
- Dimensions: 12 x 10
Other
- Description: Breakfast Room
- Level: Main
- Area: 120
- Dimensions: 12 x 10
Other
- Description: second kitchen
- Level: Main
- Area: 144
- Dimensions: 12 x 12
Heating
- Electric, Forced Air, Heat Pump
Cooling
- Central Air, Electric, Heat Pump
Appliances
- Included: See Remarks, Microwave, Refrigerator, Cooktop, Dishwasher, Electric Water Heater
Features
- Snack Bar, Solid Surface Counters, Walk-In Closet(s), Bedroom on 1st Floor, Ceiling Fan(s), Kitchen Island, Eat-in Kitchen, Second Kitchen, Pantry
- Flooring: Carpet
- Basement: None
- Number of fireplaces: 1
- Fireplace features: Living Room, Gas Log
Interior area
- Total structure area: 2,400
- Total interior livable area: 2,400 sqft
- Finished area above ground: 2,400
- Finished area below ground: 0
Property
Parking
- Total spaces: 10
- Parking features: Workshop in Garage, Attached, Carport, Driveway
- Attached garage spaces: 8
- Carport spaces: 2
- Covered spaces: 10
- Has uncovered spaces: Yes
Features
- Levels: One
- Patio & porch: Patio, Porch
- Pool features: None
Lot
- Size: 4.69 Acres
- Dimensions: 318 x 570
- Features: Farm, Landscaped, Level, Pasture, Sprinklers In Front, Sprinklers In Rear
Details
- Additional structures: See Remarks, Outbuilding, Second Residence, Storage, Workshop, Garage(s), Guest House
- Parcel number: 1540501033
- Special conditions: Standard
- Horses can be raised: Yes
- Horse amenities: Other
Construction
Type & style
- Home type: SingleFamily
- Property subtype: Single Family Residence
Materials
- Vinyl Siding
- Foundation: Slab
- Roof: Metal
Condition
- New construction: No
- Year built: 2019
Utilities & green energy
- Sewer: Septic Tank
- Water: Well
- Utilities for property: Cable Available
Community & HOA
Community
- Features: None
- Subdivision: Broad Oak Farms
HOA
- Has HOA: No
Location
- Region: Aiken
Financial & listing details
- Price per square foot: $225/sqft
- Tax assessed value: $304,640
- Annual tax amount: $1,227
- Date on market: 3/11/2025
- Cumulative days on market: 43 days
- Listing terms: Contract
- Road surface type: Paved, Concrete, Gravel
Price history
| Date | Event | Price |
|---|---|---|
| 4/4/2025 | Sold | $540,000+0.9%$225/sqft |
Source:  Aiken MLS #215915 Report a problem Aiken MLS #215915 Report a problem | ||
| 2/22/2025 | Pending sale | $535,000$223/sqft |
Source:  REALTORS® of Greater Augusta #538510 Report a problem REALTORS® of Greater Augusta #538510 Report a problem | ||
| 2/22/2025 | Contingent | $535,000$223/sqft |
Source: Aiken MLS #215915 Report a problem | ||
| 2/20/2025 | Listed for sale | $535,000-2.7%$223/sqft |
Source: REALTORS® of Greater Augusta #538510 Report a problem | ||
| 9/3/2024 | Listing removed | $550,000$229/sqft |
Source: Aiken MLS #213156 Report a problem | ||
| 8/3/2024 | Listed for sale | $550,000$229/sqft |
Source: Aiken MLS #213156 Report a problem | ||
Public tax history
| Year | Property taxes | Tax assessment |
|---|---|---|
| 2025 | $1,227 -1.1% | $11,920 |
| 2024 | $1,241 +45.8% | $11,920 +38.6% |
| 2023 | $851 +2.2% | $8,600 |
| 2022 | $833 -0.2% | $8,600 -33.3% |
| 2021 | $835 +116.9% | $12,890 +759.3% |
| 2020 | $385 | $1,500 +8.7% |
| 2019 | -- | $1,380 -71.3% |
| 2018 | $1,155 | $4,810 |
Find assessor info on the county website
Neighborhood: 29801
Nearby homes
- $199,100-- bd-- ba480 sqft190 Saw Pine Dr, Aiken, SC 29801Off Market
- $667,4002 bd2 ba2.9k sqft190 Saw Pine Dr, Aiken, SC 29801Off Market
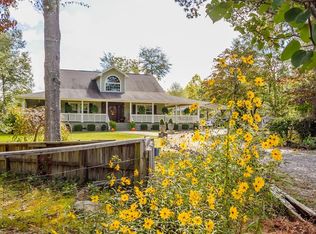
- $549,9002 bd2 ba1.5k sqft169 Saw Pine Dr, Aiken, SC 29801For Sale

- $--17 Acres544 Main Dr, Aiken, SC 29801Off Market
- $185,0004 bd3 ba2.5k sqft550 Main Dr, Aiken, SC 29801Sold
- $510,0002 bd2 ba1.5k sqft572 Main Dr, Aiken, SC 29801Sold
- $182,9004 bd3 ba2.5k sqft590 Main Dr, Aiken, SC 29801Off Market
- $72,5003 bd2 ba1.2k sqft600 Main Dr, Aiken, SC 29801Sold
Nearby schools
GreatSchools rating
- 7/10East Aiken Elementary SchoolGrades: PK-5Distance: 1.6 mi
- NAAiken Middle SchoolGrades: 6-8Distance: 2.7 mi
- 6/10South Aiken High SchoolGrades: 9-12Distance: 4.6 mi
Schools provided by the listing agent
- Elementary: East Aiken
- Middle: Kennedy
- High: South Aiken
Source: Aiken MLS. This data may not be complete. We recommend contacting the local school district to confirm school assignments for this home.


Get pre-qualified for a loan
At Zillow Home Loans, we can pre-qualify you in as little as 5 minutes with no impact to your credit score.An equal housing lender. NMLS #10287.
Sell for more on Zillow
Get a Zillow Showcase℠ listing at no additional cost and you could sell for .
$564,100
2% more
+$11,282
With Zillow Showcase(estimated)
$575,382
- South Carolina
- Aiken County
- Aiken
- 29801
- 233 Saw Pine Dr
Nearby cities
Nearby zip codes
Other Aiken Topics
