Tucked away on nearly 5 private acres, this exceptional custom-built estate offers the perfect blend of peaceful country living and convenient access to everything Aiken has to offer. This beautifully maintained 2-bedroom, 2-bath home is surrounded by stunning grounds and thoughtfully designed outdoor spaces, complete with a sparkling saltwater pool, workshop, and room for horses.
Inside, the open-concept floor plan centers around a warm and inviting living area with a gas-log fireplace, flowing seamlessly into the spacious kitchen and dining area. The kitchen is a chef's delight, featuring custom cabinetry, solid-surface countertops, stainless steel appliances, and a large island topped with stainless steel countertops. Rich hardwood floors extend throughout the home, adding warmth and character.
The oversized owner's suite serves as a relaxing retreat with a luxurious soaking tub, separate walk-in shower, and generous space to unwind. The guest suite offers its own large full bath and convenient access to the laundry room.
Step through double doors from the dining area onto a spacious deck overlooking the pool and beautifully landscaped grounds. Beyond the pool, a charming formal garden leads to the detached garage/workshop. Meandering pathways shaded by mature trees guide you through the property to additional storage buildings and a quaint chicken coop.
Equestrian enthusiasts will appreciate the established pasture areas and extensive fencing already in place. A Must See!
Pending
Price cut: $20K (7/13)
$549,900
169 Saw Pine Drive, Aiken, SC 29801
2beds
1,529sqft
:
Get pre-qualified$3,358/mo
Single Family Residence
Built in 2006
4.92 Acres Lot
$538,000 Zestimate®
$360/sqft
$-- HOA
What's special
- 29 days |
- 816 |
- 45 |
Zillow last checked:
Listing updated:
Listed by:
Greg Honeymichael 706-533-3015,
Meybohm Real Estate - Evans
Source: Hive MLS,MLS#: 100584939 Originating MLS: REALTORS® of Greater Augusta
Originating MLS: REALTORS® of Greater AugustaFacts & features
Interior
Bedrooms & bathrooms
- Bedrooms: 2
- Bathrooms: 2
- Full bathrooms: 2
Rooms
- Room types: Living Room, Master Bedroom, Bedroom 2, Bathroom 1
Primary bedroom
- Level: Main
- Dimensions: 20 x 20
Bedroom 2
- Level: Main
- Dimensions: 12 x 12
Bathroom 1
- Level: Main
- Dimensions: 14 x 10
Living room
- Description: Kitchen/Living
- Level: Main
- Dimensions: 20 x 30
Heating
- Fireplace(s), Electric, Forced Air
Cooling
- Central Air, Ceiling Fan(s)
Features
- Walk-in Closet(s), Solid Surface, Kitchen Island, Ceiling Fan(s), Eat-in Kitchen, Walk-In Closet(s)
Interior area
- Total structure area: 1,529
- Total interior livable area: 1,529 sqft
Property
Parking
- Total spaces: 2
- Parking features: Garage
- Attached garage spaces: 2
Features
- Levels: One
- Patio & porch: Deck, Patio, Porch
- Fencing: Fenced
- Has view: Yes
- View description: See Remarks
- Frontage type: See Remarks
Lot
- Size: 4.92 Acres
- Dimensions: 4.92
Details
- Parcel number: 1540501030
- Zoning: R-1
- Special conditions: Standard
Construction
Type & style
- Home type: SingleFamily
- Property subtype: Single Family Residence
Materials
- See Remarks, Vinyl Siding
- Foundation: Other
- Roof: Composition
Condition
- New construction: No
- Year built: 2006
Utilities & green energy
- Utilities for property: Cable Available, Water Connected
Community & HOA
Community
- Subdivision: Other
HOA
- Has HOA: No
Location
- Region: Aiken
Financial & listing details
- Price per square foot: $360/sqft
- Tax assessed value: $6,440
- Annual tax amount: $834
- Date on market: 6/27/2026
- Cumulative days on market: 29 days
- Listing agreement: Exclusive Right To Sell
- Listing terms: Construction to Perm.,Cash,FHA,VA Loan
- Road surface type: Paved
Estimated market value
$538,000
$511,000 - $565,000
$1,934/mo
Price history
| Date | Event | Price |
|---|---|---|
| 7/20/2026 | Pending sale | $549,900$360/sqft |
Source:  Hive MLS #100584939 Report a problem Hive MLS #100584939 Report a problem | ||
| 7/13/2026 | Price change | $549,900-3.5%$360/sqft |
Source: Hive MLS #100584939 Report a problem | ||
| 6/27/2026 | Listed for sale | $569,900+11.7%$373/sqft |
Source: Hive MLS #100584939 Report a problem | ||
| 8/26/2025 | Sold | $510,000+3%$334/sqft |
Source: Public Record Report a problem | ||
| 8/9/2025 | Pending sale | $495,000$324/sqft |
Source:  REALTORS® of Greater Augusta #545403 Report a problem REALTORS® of Greater Augusta #545403 Report a problem | ||
| 8/5/2025 | Listed for sale | $495,000$324/sqft |
Source: REALTORS® of Greater Augusta #545403 Report a problem | ||
Public tax history
| Year | Property taxes | Tax assessment |
|---|---|---|
| 2025 | $835 | $6,440 |
| 2024 | $835 -0.2% | $6,440 |
| 2023 | $836 +2.2% | $6,440 |
| 2022 | $819 -0.2% | $6,440 |
| 2021 | $820 +4.4% | $6,440 +7.5% |
| 2020 | $785 | $5,990 |
| 2019 | -- | $5,990 |
| 2018 | $718 | $5,990 |
| 2017 | $718 +20% | -- |
| 2016 | $599 | -- |
| 2015 | $599 -4.3% | -- |
| 2014 | $625 | -- |
| 2013 | $625 | -- |
| 2011 | -- | -- |
| 2009 | -- | -- |
| 2007 | -- | -- |
Find assessor info on the county website
Monthly payment
Est. payment
Payment breakdown
Explore the cost of this home by adjusting the details. Changes won't be saved.Climate risks
Neighborhood: 29801
Nearby schools
GreatSchools rating
- 7/10East Aiken Elementary SchoolGrades: PK-5Distance: 1.6 mi
- NAAiken Middle SchoolGrades: 6-8Distance: 2.6 mi
- 6/10South Aiken High SchoolGrades: 9-12Distance: 4.5 mi
Schools provided by the listing agent
- Elementary: East Aiken
- Middle: Kennedy
- High: SOUTH AIKEN
Source: Hive MLS. This data may not be complete. We recommend contacting the local school district to confirm school assignments for this home.
- $510,0002 bd2 ba1.5k sqft572 Main Dr, Aiken, SC 29801Sold

- $540,0001 bd2 ba2.4k sqft233 Saw Pine Dr, Aiken, SC 29801Sold

- $181,7004 bd3 ba2.5k sqft590 Main Dr, Aiken, SC 29801Off Market
- $72,5003 bd2 ba1.2k sqft600 Main Dr, Aiken, SC 29801Sold
- $133,4003 bd2 ba1.3k sqft600 Main Dr, Aiken, SC 29801Off Market
- $--17 Acres544 Main Dr, Aiken, SC 29801Off Market
- $185,0004 bd3 ba2.5k sqft550 Main Dr, Aiken, SC 29801Sold
- $660,5002 bd2 ba2.9k sqft190 Saw Pine Dr, Aiken, SC 29801Off Market
A local agent can set up tours, give advice and negotiate with sellers.
Similar homes
- $284,9003 bd2 ba1.8k sqft3143 Wagener Rd, Aiken, SC 29801For Sale
 MLS ID #224085, Fabulous Aiken Homes Team, Fabulous Aiken Homes LLC. Aiken MLS
 - $450,0003 bd2 ba1.4k sqft845 Brandy Rd SE, Aiken, SC 29801For Sale
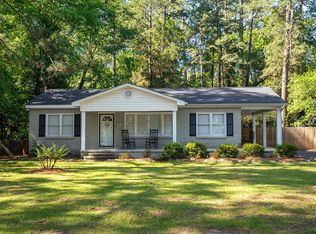 MLS ID #223366, Deirdre Stoker Vaillancourt, Meybohm Real Estate - Aiken. Aiken MLS
 - $589,0003 bd2 ba1.6k sqft1020 Holly Ln SW, Aiken, SC 29801For Sale
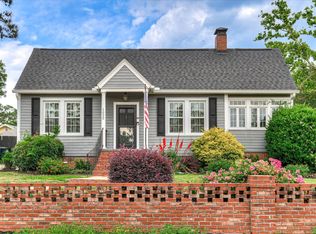 MLS ID #223322, Deborah Maffettone, Fabulous Aiken Homes LLC. Aiken MLS
 - $289,0003 bd2 ba1.5k sqft322 Old Airport Rd, Aiken, SC 29801For Sale
 MLS ID #224242, Mike Hosang, Carolina Real Estate Company. Aiken MLS
 - $505,0004 bd3 ba2.1k sqft4889 Banks Mill Rd SE, Aiken, SC 29803For SaleMLS ID #222913, Ansley Daniel, Meybohm Real Estate - North Au. Aiken MLS
- $500,0003 bd3 ba1.9k sqft1134 Ridgemont Dr, Aiken, SC 29803For SaleMLS ID #223805, LAURA SINCLAIR, Keller Williams Realty Aiken Partners. Aiken MLS
- $350,5004 bd2 ba2.1k sqft711 Banks Ter SE, Aiken, SC 29801For SaleMLS ID #223773, Jill Smith, Carolina Real Estate Company. Aiken MLS
- $325,0003 bd1 ba1.6k sqft1532 Wire Rd, Aiken, SC 29805For SaleMLS ID #222792, Candace Rosbach, Real Broker LLC/Aiken. Aiken MLS
- $397,5004 bd3 ba1.7k sqft828 Old Barnwell Rd SE, Aiken, SC 29803For SaleMLS ID #203706, Linda Limehouse, Meybohm Real Estate - North Au. Aiken MLS
- $305,0003 bd2 ba1.7k sqft83 Trailwood Ave, Aiken, SC 29803For SaleMLS ID #224559, Britt Jackson, Real Broker LLC/Aiken. Aiken MLS
- $278,0003 bd2 ba1.4k sqft201 Ilex Ln, Aiken, SC 29803For SaleMLS ID #224244, Blessing Thomas Team, Aiken Properties, Inc.. Aiken MLS
- $379,9003 bd2 ba1.3k sqft566 Howlandville Rd, Warrenville, SC 29851For SaleMLS ID #224156, Tiffany McGhee, Real Broker LLC. Aiken MLS
- $365,0002 bd1 ba1k sqft330 Chesterfield St N, Aiken, SC 29801For SaleMLS ID #223995, Carla Igoe, Keller Williams Realty Aiken Partners. Aiken MLS
- $399,9003 bd2 ba1.6k sqft846 Boardman Rd, Aiken, SC 29803For SaleMLS ID #223808, Tera Velasco, Meybohm Real Estate - North Au. Aiken MLS
- $276,9003 bd2 ba1.5k sqft909 Valley Rd, Aiken, SC 29801For SaleMLS ID #221651, Stephanie Ferrante Lombardo, Forth & Bound Real Estate Company. Aiken MLS
- $425,0004 bd3 ba2.2k sqft123 Gibbon Ln, Aiken, SC 29803For SaleMLS ID #224141, Kaitlin Collins, eXp Realty - Columbia. Aiken MLS
- $395,5003 bd2 ba1.9k sqft133 Troon Way, Aiken, SC 29803For SaleMLS ID #223705, Fine Homes of Aiken Team, United Real Estate, Aiken. Aiken MLS
- $289,9003 bd2 ba2.2k sqft1060 Willow Woods Dr, Aiken, SC 29803For SaleMLS ID #223171, Andy and Allison Homes Team, Meybohm Real Estate - North Au. Aiken MLS
- $429,9003 bd3 ba2.2k sqft31 Deerwood Dr, Aiken, SC 29803For SaleMLS ID #222742, Fabulous Aiken Homes Team, Fabulous Aiken Homes LLC. Aiken MLS
- $459,5004 bd3 ba2.1k sqft140 Willow Oak Loop, Aiken, SC 29803For SaleMLS ID #220747, Lisa Glass, RE/MAX Tattersall Group. Aiken MLS
