Cul-De-Sac Privacy, Soaring Ceilings & Effortless Golf-Community Living.
Located just minutes from historic downtown Aiken, 20 miles from Augusta National Golf Club, and 23 miles from Augusta Regional Airport, this home offers the ideal blend of tranquility, community, and convenience.
The open great room features soaring ceilings and a cozy fireplace, flowing effortlessly into the dining area and kitchen. Enjoy your morning coffee in the bright breakfast nook framed by a large picture window overlooking the peaceful, private backyard.
Relax in the spacious main-level primary suite, complete with a dedicated sitting area, walk-in closet, soaking tub, separate water closet, and en suite bath.
An expansive upstairs bonus room offers endless flexibility as a guest suite, home office, media room, or fourth bedroom--with plumbing access ready for a potential third bathroom addition.
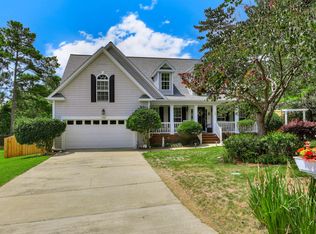
Savor outdoor living on the Trex deck surrounded by mature trees, birdsong, and complete privacy. The fully irrigated yard backs to HOA greenspace and includes an adjoining lot (totaling 0.57 acres), ensuring long-term privacy or potential future development.
Enjoy peace of mind with Andersen windows, a 2021 architectural roof, and fresh fiber cement siding. HOA includes weekly professional grounds maintenance, with optional access to Houndslake Country Club's golf, tennis, pickleball, pool, and dining facilities.
For sale
$395,500
133 Troon Way, Aiken, SC 29803
3beds
1,939sqft
Single Family Residence
Built in 1999
0.57 Acres Lot
$384,800 Zestimate®
$204/sqft
$165/mo HOA
What's special
Cozy fireplaceOpen great roomFresh fiber cement sidingExpansive upstairs bonus roomSpacious main-level primary suiteCul-de-sac privacyAndersen windows
- 126 days
- 150
- 4
Zillow last checked:
Listing updated:
Listed by:
Fine Homes of Aiken Team 803-606-5556,
United Real Estate, Aiken
Source: Aiken MLS,MLS#: 223705
Facts & features
Interior
Bedrooms & bathrooms
- Bedrooms: 3
- Bathrooms: 2
- Full bathrooms: 2
Heating
- Gas Pack
Cooling
- Central Air
Appliances
- Included: Microwave, Range, Self Cleaning Oven, Refrigerator, Dishwasher
Features
- Solid Surface Counters, Walk-In Closet(s), Bedroom on 1st Floor, Cathedral Ceiling(s), Ceiling Fan(s), Central Vacuum, Primary Downstairs, Pantry, High Speed Internet, Cable Internet
- Flooring: Carpet, Ceramic Tile, Hardwood
- Basement: None,Crawl Space
- Number of fireplaces: 1
- Fireplace features: Gas, Heatilator
Interior area
- Total structure area: 1,939
- Total interior livable area: 1,939 sqft
- Finished area above ground: 1,939
- Finished area below ground: 0
Video & virtual tour
Property
Parking
- Total spaces: 2
- Parking features: Attached, Driveway, Garage Door Opener, Paved
- Attached garage spaces: 2
- Has uncovered spaces: Yes
Features
- Levels: One and One Half
- Patio & porch: Deck
- Pool features: Community
Lot
- Size: 0.57 Acres
- Features: Rolling Slope, Wooded, Cul-De-Sac, Landscaped, Sprinklers In Rear
Details
- Additional structures: None
- Parcel number: 1060905024
- Special conditions: Standard
- Horse amenities: None
Construction
Type & style
- Home type: SingleFamily
- Architectural style: Cottage,Villa
- Property subtype: Single Family Residence
Materials
- HardiPlank Type
- Foundation: Block, Concrete Perimeter
- Roof: See Remarks,Composition
Condition
- New construction: No
- Year built: 1999
Details
- Builder name: Pete Dephillips
Utilities & green energy
- Sewer: Public Sewer
- Water: Public
- Utilities for property: Cable Available
Community & HOA
Community
- Features: Country Club, Golf, Internet Available, Lake, Pool, Recreation Area, Tennis Court(s)
- Subdivision: Houndslake
HOA
- Has HOA: Yes
- HOA fee: $165 monthly
Location
- Region: Aiken
Financial & listing details
- Price per square foot: $204/sqft
- Tax assessed value: $242,880
- Annual tax amount: $773
- Date on market: 5/30/2026
- Cumulative days on market: 246 days
- Listing terms: Contract
- Road surface type: Paved
Estimated market value
$384,800
$366,000 - $404,000
$2,217/mo
Price history
| Date | Event | Price |
|---|---|---|
| 7/1/2026 | Price change | $395,500-2.1%$204/sqft |
Source:  Aiken MLS #223705 Report a problem Aiken MLS #223705 Report a problem | ||
| 5/30/2026 | Listed for sale | $404,000+3.9%$208/sqft |
Source: Aiken MLS #223705 Report a problem | ||
| 5/7/2026 | Listing removed | $389,000$201/sqft |
Source: Aiken MLS #221205 Report a problem | ||
| 4/14/2026 | Price change | $389,000-6%$201/sqft |
Source: Aiken MLS #221205 Report a problem | ||
| 2/18/2026 | Price change | $413,900-1.2%$213/sqft |
Source: Aiken MLS #221205 Report a problem | ||
| 1/8/2026 | Listed for sale | $419,000+1995%$216/sqft |
Source: Aiken MLS #221205 Report a problem | ||
| 12/15/2011 | Sold | $20,000-88.2%$10/sqft |
Source: Public Record Report a problem | ||
| 2/20/2003 | Sold | $169,900$88/sqft |
Source: Public Record Report a problem | ||
Public tax history
| Year | Property taxes | Tax assessment |
|---|---|---|
| 2025 | $773 | $9,720 |
| 2024 | $773 -0.2% | $9,720 |
| 2023 | $775 +2.8% | $9,720 |
| 2022 | $753 -0.2% | $9,720 |
| 2021 | $755 +8% | $9,720 +7.4% |
| 2020 | $699 | $9,050 |
| 2019 | -- | $9,050 +6.3% |
| 2018 | $647 | $8,510 |
| 2017 | $647 -19.5% | -- |
| 2016 | $804 | -- |
| 2015 | $804 +7.1% | -- |
| 2014 | $751 | -- |
| 2013 | $751 | -- |
| 2011 | -- | -- |
| 2009 | -- | -- |
| 2007 | -- | -- |
| 2006 | -- | -- |
| 2004 | -- | $5,760 |
Find assessor info on the county website
Monthly payment
Est. payment
Payment breakdown
Explore the cost of this home by adjusting the details. Changes won't be saved.Climate risks
Neighborhood: 29803


Similar homes
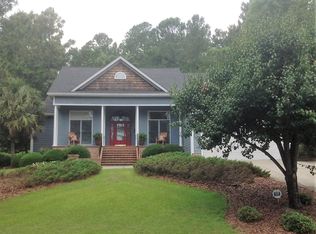
- $395,9004 bd3 ba2.7k sqft84 Troon Way, Aiken, SC 29803For Sale
 MLS ID #225875, Lori Salch, Carolina Real Estate Company. Aiken MLS
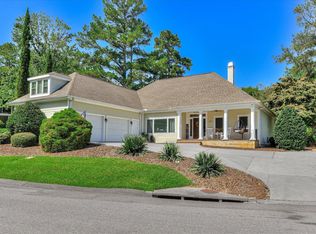
 - $399,9003 bd3 ba2.2k sqft31 Deerwood Dr, Aiken, SC 29803For Sale
 MLS ID #222742, Fabulous Aiken Homes Team, Fabulous Aiken Homes LLC. Aiken MLS
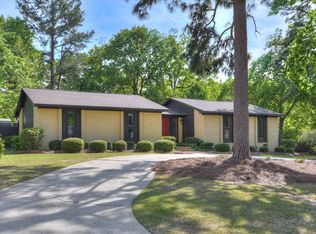
 - $392,0003 bd2 ba2k sqft165 Rolling Rock Rd, Aiken, SC 29803For Sale
 MLS ID #225395, William Franke, Franke Real Properties. LLC. Aiken MLS
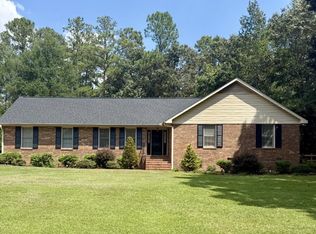
 - $399,0003 bd3 ba2k sqft135 Elwood Dr, Aiken, SC 29803For Sale
 MLS ID #219582, William Seamon, Real Broker LLC. Aiken MLS
