Enjoy true southern living charm with this 3 bed 2 bath brick ranch with an upstairs bonus room in Aiken, SC. Nestled in a serene neighborhood on almost an acre of flat yard, this move in ready home offers a perfect blend of comfort and function, making it an ideal retreat for all.
As you enter, you are greeted by a spacious and inviting interior that boasts abundant natural light. The design seamlessly connects the living room, dining area, and kitchen, creating a warm and welcoming atmosphere. The kitchen has ample counter space, and stylish cabinetry.
Retreat to the luxurious primary suite, complete with a private bathroom, walk in closet space and walk in shower. Additional bedrooms provide plenty of space. Step outside to the beautifully landscaped yard, where you can enjoy outdoor gatherings or simply relax in the tranquility of your surroundings.
Located on the Southside of Aiken, this home is conveniently situated near local amenities and parks. Whether you're looking to explore the vibrant downtown area or enjoy the natural beauty of nearby parks, this location offers it all.
Don't miss the opportunity to make this dream home yours! Schedule a viewing today and discover the perfect blend of convenience and comfort at 165 Rolling Rock Road.
For sale
$392,000
165 Rolling Rock Rd, Aiken, SC 29803
3beds
2,072sqft
Single Family Residence
Built in 1987
0.78 Acres Lot
$379,800 Zestimate®
$189/sqft
$-- HOA
What's special
Stylish cabinetryWarm and welcoming atmosphereSpacious and inviting interiorUpstairs bonus roomBeautifully landscaped yardLuxurious primary suiteAbundant natural light
- 14 days
- 700
- 43
Likely to sell faster than
Zillow last checked:
Listing updated:
Listed by:
William Franke 706-831-1400,
Franke Real Properties. LLC
Source: Aiken MLS,MLS#: 225395
Facts & features
Interior
Bedrooms & bathrooms
- Bedrooms: 3
- Bathrooms: 2
- Full bathrooms: 2
Primary bedroom
- Level: Main
- Area: 205.88
- Dimensions: 15.25 x 13.5
Bedroom 2
- Level: Main
- Area: 148.5
- Dimensions: 13.5 x 11
Bedroom 3
- Level: Main
- Area: 162
- Dimensions: 13.5 x 12
Bonus room
- Level: Upper
- Area: 234
- Dimensions: 18 x 13
Dining room
- Level: Main
- Area: 145.75
- Dimensions: 11 x 13.25
Family room
- Level: Main
- Area: 238
- Dimensions: 17 x 14
Kitchen
- Level: Main
- Area: 110
- Dimensions: 11 x 10
Laundry
- Level: Main
- Area: 44
- Dimensions: 8 x 5.5
Other
- Description: Breakfast Room
- Level: Main
- Area: 90
- Dimensions: 9 x 10
Heating
- Forced Air, Heat Pump
Cooling
- Central Air, Electric
Appliances
- Included: Range, Dishwasher
Features
- Walk-In Closet(s), Bedroom on 1st Floor, Ceiling Fan(s), Eat-in Kitchen
- Flooring: Carpet, Ceramic Tile, Hardwood
- Basement: Crawl Space
- Number of fireplaces: 1
- Fireplace features: Wood Burning, Great Room
Interior area
- Total structure area: 2,072
- Total interior livable area: 2,072 sqft
- Finished area above ground: 2,072
- Finished area below ground: 0
Video & virtual tour
Property
Parking
- Total spaces: 2
- Parking features: Attached, Driveway, Garage Door Opener
- Attached garage spaces: 2
- Has uncovered spaces: Yes
Features
- Levels: One,One and One Half
- Patio & porch: Patio
- Pool features: None
Lot
- Size: 0.78 Acres
- Dimensions: 135 x 250 x 136 x 250
- Features: Landscaped, Level
Details
- Additional structures: Shed(s)
- Parcel number: 1391313003
- Special conditions: Standard
- Horse amenities: None
Construction
Type & style
- Home type: SingleFamily
- Architectural style: Ranch,Traditional
- Property subtype: Single Family Residence
Materials
- Brick Veneer
- Foundation: Block, Raised
- Roof: Composition,Shingle
Condition
- New construction: No
- Year built: 1987
Utilities & green energy
- Sewer: Septic Tank
- Water: Public
- Utilities for property: Cable Available
Community & HOA
Community
- Features: None
- Subdivision: Hunters Glen
HOA
- Has HOA: No
Location
- Region: Aiken
Financial & listing details
- Price per square foot: $189/sqft
- Tax assessed value: $174,310
- Annual tax amount: $708
- Date on market: 9/5/2026
- Cumulative days on market: 14 days
- Listing terms: Contract
- Road surface type: Paved, Concrete
Estimated market value
$379,800
$361,000 - $399,000
$2,017/mo
Price history
| Date | Event | Price |
|---|---|---|
| 9/5/2026 | Listed for sale | $392,000+3.2%$189/sqft |
Source:  Aiken MLS #225395 Report a problem Aiken MLS #225395 Report a problem | ||
| 10/21/2025 | Sold | $379,900$183/sqft |
Source: Aiken MLS #218679 Report a problem | ||
| 8/21/2025 | Contingent | $379,900$183/sqft |
Source: Aiken MLS #218679 Report a problem | ||
| 8/6/2025 | Price change | $379,900-2.6%$183/sqft |
Source: Aiken MLS #218679 Report a problem | ||
| 7/26/2025 | Listed for sale | $389,900+119%$188/sqft |
Source: Aiken MLS #218679 Report a problem | ||
| 3/29/2006 | Sold | $178,000+16.4%$86/sqft |
Source: Aiken MLS #52990 Report a problem | ||
| 7/7/2003 | Sold | $152,900$74/sqft |
Source: Public Record Report a problem | ||
Public tax history
| Year | Property taxes | Tax assessment |
|---|---|---|
| 2025 | $708 | $6,970 |
| 2024 | $708 -0.2% | $6,970 |
| 2023 | $709 +2.8% | $6,970 |
| 2022 | $690 -0.2% | $6,970 |
| 2021 | $692 +5.6% | $6,970 +7.2% |
| 2020 | $655 | $6,500 |
| 2019 | -- | $6,500 |
| 2018 | $662 | $6,500 |
| 2017 | $662 +5.1% | -- |
| 2016 | $630 | -- |
| 2015 | $630 -2.4% | -- |
| 2014 | $646 | -- |
| 2013 | $646 | -- |
| 2011 | -- | -- |
| 2009 | -- | -- |
| 2007 | -- | -- |
| 2006 | -- | -- |
| 2004 | -- | $4,810 |
Find assessor info on the county website
Monthly payment
Est. payment
Payment breakdown
Explore the cost of this home by adjusting the details. Changes won't be saved.Climate risks
Neighborhood: 29803
Nearby schools
Schools provided by the listing agent
- Elementary: Millbrook
- Middle: Kennedy
- High: South Aiken
Source: Aiken MLS. This data may not be complete. We recommend contacting the local school district to confirm school assignments for this home.
Similar homes
- $395,0002 bd3 ba2.3k sqft112 Bald Cypress Ct, Aiken, SC 29803For Sale
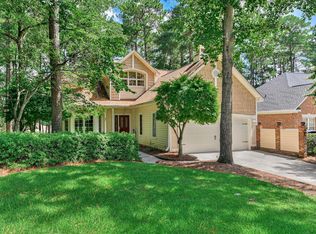 MLS ID #225549, Angela S Waters, United Real Estate, Aiken. Aiken MLS
 - $429,9004 bd3 ba2.5k sqft288 Cheltenham Dr, Aiken, SC 29803For Sale
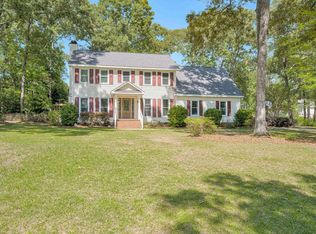 MLS ID #634678, Billy Holton. Consolidated MLS
 - $319,9004 bd3 ba2.2k sqft440 Bainbridge Dr, Aiken, SC 29803For Sale
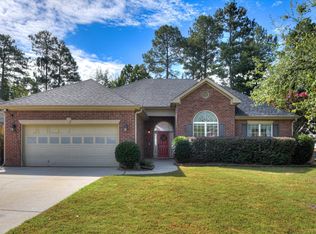 MLS ID #225544, Andy and Allison Homes Team, Meybohm Real Estate - North Au. Aiken MLS
 - $279,0003 bd2 ba2.3k sqft2548 Ramblewood Rd, Aiken, SC 29803For Sale
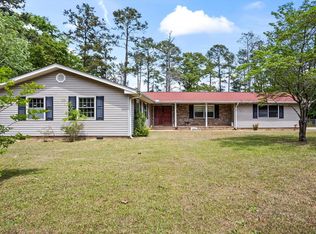 MLS ID #222812, Reginald Rearden, Forth & Bound Real Estate Company. Aiken MLS
 - $349,9004 bd3 ba2.3k sqft1229 Woodbine Road, Aiken, SC 29803For Sale
 MLS ID #100594451, Lauren Hodge, The Realty Studio. Hive MLS
 - $310,0004 bd2 ba2.1k sqft1082 Kismet Dr, Aiken, SC 29803Active
 MLS ID #10847872, Stephanie Fuller, Evans Real Estate Group LLC. GAMLS
