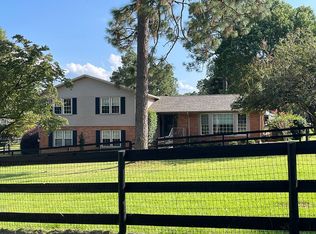
Experience the best of Aiken's coveted equestrian lifestyle at 1722 Citation Drive, a timeless all-brick Colonial beautifully situated in Foxchase with direct ride-out access to the legendary Hitchcock Woods! Offering approximately 3,280 square feet, 5 bedrooms, 3 full baths, a powder room, and exceptional equestrian amenities, this inviting property combines classic Southern elegance with the opportunity to live at home with your horses and enjoy more than 70 miles of sandy riding trails right outside your gate.
A welcoming slate front porch introduces the home's traditional center-hall design, beautiful millwork, authentic hardwood floors, and gracious, light-filled living spaces. The formal dining room features crown molding, chair rail, and plantation shutters, while the front sitting room is ideal for a home office or library. The inviting family room features a gas fireplace, built-in shelving, handsome architectural detailing, and lovely views of the rear pastures. A convenient wet bar with cabinetry and wine storage is perfect for entertaining.
The recently updated kitchen offers abundant white cabinetry, granite counters, a center island with pull-out storage, and a spacious pantry. KitchenAid appliances include a cooktop and stainless dishwasher, complemented by a built-in wall oven and GE microwave. A cheerful breakfast area opens to the brick patio, creating an easy connection to outdoor living.
The spacious main-level primary suite offers a private retreat with tray ceiling, generous walk-in closet with custom shelving, and an ensuite bath featuring double vanities, tiled walk-in shower, and private water closet. Upstairs, four additional bedrooms provide flexibility for family and guests, including the original primary suite with two walk-in closets and a private bath. Large windows bring in abundant natural light and picturesque pasture and barn views.
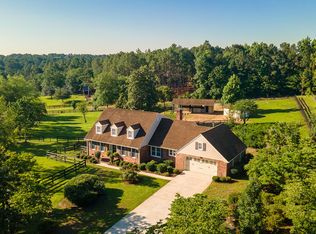
Equestrians will appreciate the beautifully constructed shed-row barn, approximately 10 years old, featuring two matted stalls with Dutch doors and fans, attractive tongue-and-groove finishes, a heated and cooled tack room, matted wash/grooming area, and generous insulated hay and equipment storage. An enclosed 12' x 24' workshop offers additional space for hobbies and farm projects. Two large grass pastures with a center dividing fence, irrigation, and direct trail access provide an ideal setup for easy horse management.
The beautifully landscaped grounds offer mature plantings, a dedicated dog yard, and inviting brick patios for outdoor dining and relaxation. A large trail gate and separate pedestrian gate open directly to the riding easement to Hitchcock Woods, making morning rides and leisurely afternoons on the trails part of everyday life.
Notable improvements include a new architectural roof (2025), replacement insulated windows, updated electrical panel, newer garage door opener, and newer kitchen appliances. Additional features include an attached two-car garage, professionally maintained HVAC systems, and a private well supplying the 16-zone irrigation system.
Located in one of Aiken's most treasured equestrian communities, Foxchase offers amenities including a community arena and pool (for an additional fee) and an exceptional combination of privacy, established horse properties, and convenient access to downtown Aiken, shopping, dining, and premier equestrian venues. 1722 Citation Drive presents a wonderful opportunity to enjoy classic Colonial elegance, well-designed equestrian facilities, beautiful grounds, and the unmatched pleasure of riding into Hitchcock Woods from your own property. Make this your home for the Aiken equestrian lifestyle!
For sale
$840,000
1722 Citation Dr, Aiken, SC 29803
5beds
3,280sqft
Single Family Residence
Built in 1972
2.3 Acres Lot
$-- Zestimate®
$256/sqft
$16/mo HOA
What's special
All-brick colonialWelcoming slate front porchNewer garage door openerReplacement insulated windowsBeautiful millworkAuthentic hardwood floorsNewer kitchen appliances
- 7 days
- 723
- 49
Zillow last checked:
Listing updated:
Listed by:
Sullivan Turner Team 803-998-0198,
Meybohm Real Estate - Aiken
Source: Aiken MLS,MLS#: 225973
Facts & features
Interior
Bedrooms & bathrooms
- Bedrooms: 5
- Bathrooms: 4
- Full bathrooms: 3
- 1/2 bathrooms: 1
Primary bedroom
- Description: with Walk-in Closet
- Level: Main
- Area: 2496
- Dimensions: 156 x 16
Bedroom 2
- Description: with 2 walk-in closets & bath
- Level: Upper
- Area: 21605
- Dimensions: 145 x 149
Bedroom 3
- Description: with double closet
- Level: Upper
- Area: 15481
- Dimensions: 137 x 113
Bedroom 4
- Description: with 7'5' x 5' walk-in closet
- Level: Upper
- Area: 1776
- Dimensions: 12 x 148
Other
- Description: with walk-in closet
- Level: Upper
- Dimensions: 1,110 x 15
Dining room
- Description: with Hardwood Floors
- Level: Main
- Area: 1776
- Dimensions: 148 x 12
Family room
- Description: with Plantation Shutters
- Level: Main
- Area: 30375
- Dimensions: 225 x 135
Kitchen
- Description: with Center Island
- Level: Main
- Area: 15660
- Dimensions: 145 x 108
Living room
- Description: with Hardwood Floors
- Level: Main
- Area: 26048
- Dimensions: 176 x 148
Other
- Description: Breakfast Room with Laundry
- Level: Main
- Area: 1353
- Dimensions: 123 x 11
Heating
- Zoned, Forced Air, Gas Pack, Natural Gas
Cooling
- Central Air, Electric, Gas Pack, Zoned
Appliances
- Included: Microwave, Range, Self Cleaning Oven, Gas Water Heater, Dishwasher, Disposal, Electric Water Heater
Features
- See Remarks, Solid Surface Counters, Walk-In Closet(s), Wet Bar, Bedroom on 1st Floor, Ceiling Fan(s), Kitchen Island, Primary Downstairs, Pantry, High Speed Internet
- Flooring: Carpet, Ceramic Tile, Hardwood, Tile
- Basement: Crawl Space,Exterior Entry
- Number of fireplaces: 1
- Fireplace features: See Remarks, Ventless, Den, Gas Log
Interior area
- Total structure area: 3,280
- Total interior livable area: 3,280 sqft
- Finished area above ground: 3,280
- Finished area below ground: 0
Video & virtual tour
Property
Parking
- Total spaces: 2
- Parking features: See Remarks, Attached, Driveway, Garage Door Opener, Paved
- Attached garage spaces: 2
- Has uncovered spaces: Yes
Features
- Levels: Two
- Patio & porch: Patio, Porch
- Exterior features: See Remarks, Other, Garden
- Pool features: Outdoor Pool, Association, Cabana, Community, Fenced
- Fencing: Fenced
Lot
- Size: 2.3 Acres
- Features: See Remarks, Landscaped, Level, Sprinklers In Front, Sprinklers In Rear
Details
- Additional structures: See Remarks, Workshop
- Parcel number: 0890802007
- Special conditions: Standard
- Horses can be raised: Yes
- Horse amenities: Other, Community Riding Area, Equine Riding Easement, Paddocks, Shed Row, Tack Room, Wash Rack, Water & Electric
Construction
Type & style
- Home type: SingleFamily
- Architectural style: Colonial,Traditional
- Property subtype: Single Family Residence
Materials
- Brick, Brick Veneer, Drywall
- Foundation: Permanent, Pillar/Post/Pier
- Roof: See Remarks,Composition,Shingle
Condition
- New construction: No
- Year built: 1972
Utilities & green energy
- Sewer: Other, Septic Tank
- Water: Other, Public, Well
- Utilities for property: Cable Available
Community & HOA
Community
- Features: See Remarks, Other, Pool
- Subdivision: Foxchase
HOA
- Has HOA: Yes
- HOA fee: $190 annually
Location
- Region: Aiken
Financial & listing details
- Price per square foot: $256/sqft
- Tax assessed value: $415,960
- Annual tax amount: $1,476
- Date on market: 10/9/2026
- Cumulative days on market: 7 days
- Listing terms: Submit,Contract
- Road surface type: Paved
Estimated market value
Not available
Estimated sales range
Not available
Not available
Price history
| Date | Event | Price |
|---|---|---|
| 10/9/2026 | Listed for sale | $840,000+124%$256/sqft |
Source:  Aiken MLS #225973 Report a problem Aiken MLS #225973 Report a problem | ||
| 9/4/2015 | Sold | $375,000-19.2%$114/sqft |
Source: Aiken MLS #91641 Report a problem | ||
| 7/25/2014 | Listing removed | $464,000$141/sqft |
Source: RealEstateShows.com #73750 Report a problem | ||
| 6/25/2014 | Listed for sale | $464,000-11.6%$141/sqft |
Source: RealEstateShows.com #73750 Report a problem | ||
| 11/2/2010 | Listing removed | $525,000$160/sqft |
Source: Systems Engineering, Inc. #68165 Report a problem | ||
| 4/18/2010 | Listed for sale | $525,000-12.4%$160/sqft |
Source: Systems Engineering, Inc. #68165 Report a problem | ||
| 10/11/2009 | Listed for sale | $599,000-0.2%$183/sqft |
Source: Systems Engineering, Inc. #68165 Report a problem | ||
| 7/3/2009 | Listing removed | $599,900$183/sqft |
Source: Systems Engineering, Inc. #58223 Report a problem | ||
| 3/20/2009 | Listed for sale | $599,900-11.6%$183/sqft |
Source: Systems Engineering, Inc. #58223 Report a problem | ||
| 12/6/2008 | Listing removed | $679,000$207/sqft |
Source: NCI #58223 Report a problem | ||
| 8/7/2008 | Listed for sale | $679,000$207/sqft |
Source: NCI #58223 Report a problem | ||
| 6/26/2008 | Listing removed | $679,000$207/sqft |
Source: NCI #58223 Report a problem | ||
| 4/23/2008 | Price change | $679,000-0.9%$207/sqft |
Source: NCI #58223 Report a problem | ||
| 4/6/2008 | Price change | $685,000+0.9%$209/sqft |
Source: NCI #58223 Report a problem | ||
| 3/20/2008 | Price change | $679,000-0.9%$207/sqft |
Source: NCI #58223 Report a problem | ||
| 3/18/2008 | Price change | $685,000+0.9%$209/sqft |
Source: NCI #58223 Report a problem | ||
| 3/16/2008 | Price change | $679,000-0.9%$207/sqft |
Source: NCI #58223 Report a problem | ||
| 3/13/2008 | Price change | $685,000+0.9%$209/sqft |
Source: NCI #58223 Report a problem | ||
| 3/10/2008 | Price change | $679,000-0.9%$207/sqft |
Source: NCI #58223 Report a problem | ||
| 2/27/2008 | Price change | $685,000+0.9%$209/sqft |
Source: NCI #58223 Report a problem | ||
| 2/17/2008 | Price change | $679,000-0.9%$207/sqft |
Source: NCI #58223 Report a problem | ||
| 2/1/2008 | Listed for sale | $685,000$209/sqft |
Source: NCI #58223 Report a problem | ||
Public tax history
| Year | Property taxes | Tax assessment |
|---|---|---|
| 2025 | $1,476 | $16,640 |
| 2024 | $1,476 -0.2% | $16,640 |
| 2023 | $1,479 +2.8% | $16,640 |
| 2022 | $1,439 -0.2% | $16,640 |
| 2021 | $1,442 +6.9% | $16,640 +7.4% |
| 2020 | $1,348 | $15,490 -6.8% |
| 2019 | -- | $16,620 |
| 2018 | $1,936 | $16,620 |
| 2017 | $1,936 +0.7% | -- |
| 2016 | $1,922 | -- |
| 2015 | $1,922 +123.2% | -- |
| 2014 | $861 | -- |
| 2013 | $861 | -- |
| 2011 | -- | -- |
| 2009 | -- | -- |
| 2007 | -- | -- |
| 2006 | -- | -- |
| 2004 | -- | $10,440 +40.3% |
| 2002 | -- | $7,440 +2.9% |
| 2000 | -- | $7,230 |
Find assessor info on the county website
Monthly payment
Est. payment
Payment breakdown
Explore the cost of this home by adjusting the details. Changes won't be saved.Climate risks
Neighborhood: 29803
Nearby schools
Schools provided by the listing agent
- Elementary: Aiken
- Middle: Aiken Intermediate 6th-Schofield Middle 7th&8th
- High: Aiken
Source: Aiken MLS. This data may not be complete. We recommend contacting the local school district to confirm school assignments for this home.
Similar homes
- $697,0004 bd3 ba3.8k sqft1779 Agile Ct, Aiken, SC 29803For Sale
 MLS ID #224748, Sullivan Turner Team, Meybohm Real Estate - Aiken. Aiken MLS
 - $765,0004 bd4 ba3.1k sqft184 Lady Banks Rd, Aiken, SC 29803For Sale
 MLS ID #226058, John Lamprecht, ERA Wilder Aiken. Aiken MLS
 - $475,0004 bd4 ba3.2k sqft317 Northwood Dr, Aiken, SC 29803For Sale
 MLS ID #226054, Carol Reynolds, Fabulous Aiken Homes LLC. Aiken MLS
 - $769,0005 bd6 ba3k sqft825 Boardman Rd, Aiken, SC 29803For Sale
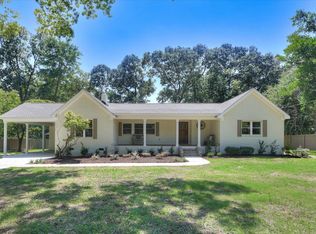 MLS ID #225215, Carol Reynolds, Fabulous Aiken Homes LLC. Aiken MLS
