Whether you're seeking a full-time residence or an investment property, this whitewashed brick home is a rare find within walking distance of downtown and situated on a double lot (new buyer could sell the side lot), at the corner of Colleton Avenue, a block from the iconic live oaks of South Boundary Ave. The property sits on over a half-acre lot zoned GB, which permits numerous uses including Airbnb's! Nicely maintained, this 3-bedroom, 2 bath residence has abundant character and features an additional apartment/in-law living area in the home. Hardwood floors (reclaimed from the Park Avenue bowling alley), renovated kitchen, wood burning living room fireplace (recently relined), 2021 Hixon roof, gutters with leaf guards, and new windows installed during current sellers' ownership. Other improvements include a water heater (2016), Trane gas pack and ductwork (2016), and 3 mini splits (2019 & 2023). The kitchen showcases pecan wood cabinetry by Glenn Fox, beautiful granite counters, gas cooktop and double ovens. A richly landscaped backyard with a Koi pond with filtration and waterfall provides an ideal setting for quiet relaxation or entertaining family and friends. The 2-car carport includes a climate-controlled 295 sq. ft. studio/office space, and an additional large storage building with a lean-to and washer with room for your lawn equipment. Chicken coop ensures fresh eggs all the time!
The separate living area with outside entrance has one bedroom on the main level, an additional loft bedroom, kitchen with gas range and refrigerator, living room and renovated bath with tile shower, antique hutch with vessel sink, and stackable washer/dryer. Three mini split units for heat and air and hardwood and tile floors. This would make a great Airbnb which this zoning allows.
This property has endless possibilities and uses. Conveniently located near Bruce's Field, Aiken Training Track, Whitney Field, the clay roads of the Horse District and the Willcox Hotel and Downtown Aiken.
For sale
Price cut: $11K (9/21)
$599,000
304 Berkley St SE, Aiken, SC 29801
3beds
1,953sqft
Single Family Residence
Built in 1955
0.56 Acres Lot
$573,500 Zestimate®
$307/sqft
$-- HOA
What's special
Additional loft bedroomWhitewashed brick homeCorner of colleton avenueOver a half-acre lotBeautiful granite countersGutters with leaf guardsRenovated kitchen
- 61 days
- 356
- 16
Zillow last checked:
Listing updated:
Listed by:
Suzanne K Haslup 803-215-0153,
Meybohm Real Estate - Aiken
Source: Aiken MLS,MLS#: 225013
Facts & features
Interior
Bedrooms & bathrooms
- Bedrooms: 3
- Bathrooms: 2
- Full bathrooms: 2
Primary bedroom
- Level: Main
- Area: 174
- Dimensions: 14.5 x 12
Bedroom 2
- Level: Main
- Area: 110
- Dimensions: 11 x 10
Bedroom 3
- Level: Main
- Area: 195
- Dimensions: 15 x 13
Den
- Level: Main
- Area: 145.6
- Dimensions: 14 x 10.4
Dining room
- Level: Main
- Area: 132
- Dimensions: 12 x 11
Family room
- Level: Main
- Area: 182
- Dimensions: 14 x 13
Kitchen
- Level: Main
- Area: 168
- Dimensions: 14 x 12
Living room
- Level: Main
- Area: 216
- Dimensions: 18 x 12
Heating
- Other, Gas Pack
Cooling
- See Remarks, Electric
Appliances
- Included: See Remarks, Microwave, Range, Self Cleaning Oven, Washer, Refrigerator, Cooktop, Dishwasher, Disposal, Dryer, Electric Water Heater
Features
- Solid Surface Counters, Bedroom on 1st Floor, Ceiling Fan(s), Paneling, Primary Downstairs, Second Kitchen, High Speed Internet, Cable Internet
- Flooring: Ceramic Tile, Hardwood
- Basement: Crawl Space
- Number of fireplaces: 1
- Fireplace features: Living Room, Wood Burning
Interior area
- Total structure area: 1,953
- Total interior livable area: 1,953 sqft
- Finished area above ground: 1,953
- Finished area below ground: 0
Video & virtual tour
Property
Parking
- Total spaces: 2
- Parking features: Other, Stone, Carport, Driveway
- Carport spaces: 2
- Has uncovered spaces: Yes
Features
- Levels: One
- Patio & porch: Porch
- Pool features: None
Lot
- Size: 0.56 Acres
- Features: Corner Lot, Landscaped, Level
Details
- Additional structures: See Remarks, Outbuilding, Pergola, Poultry Coop, Shed(s), Storage
- Parcel number: 1211115001
- Zoning description: GB
- Special conditions: Standard
- Horse amenities: None
Construction
Type & style
- Home type: SingleFamily
- Architectural style: Ranch
- Property subtype: Single Family Residence
Materials
- Brick Veneer
- Foundation: Block
- Roof: Composition,Shingle
Condition
- New construction: No
- Year built: 1955
Utilities & green energy
- Sewer: Public Sewer
- Water: Public
- Utilities for property: Cable Available
Community & HOA
Community
- Features: None
- Subdivision: None
HOA
- Has HOA: No
Location
- Region: Aiken
Financial & listing details
- Price per square foot: $307/sqft
- Tax assessed value: $339,860
- Date on market: 8/15/2026
- Cumulative days on market: 61 days
- Listing terms: Contract
- Road surface type: Paved
Estimated market value
$573,500
$545,000 - $602,000
$1,902/mo
Price history
| Date | Event | Price |
|---|---|---|
| 9/21/2026 | Price change | $599,000-1.8%$307/sqft |
Source:  Aiken MLS #225013 Report a problem Aiken MLS #225013 Report a problem | ||
| 8/15/2026 | Listed for sale | $610,000+306.7%$312/sqft |
Source: Aiken MLS #225013 Report a problem | ||
| 8/10/2012 | Sold | $150,000$77/sqft |
Source: Public Record Report a problem | ||
Public tax history
| Year | Property taxes | Tax assessment |
|---|---|---|
| 2025 | -- | $7,890 |
| 2024 | $590 -0.2% | $7,890 |
| 2023 | $591 +2.8% | $7,890 -31.9% |
| 2022 | $575 -0.2% | $11,590 |
| 2021 | $576 +19.5% | $11,590 +69% |
| 2020 | $482 | $6,860 |
| 2019 | -- | $6,860 |
| 2018 | $483 | $6,860 |
| 2017 | $483 +8.1% | -- |
| 2016 | $447 | -- |
| 2015 | $447 +17.3% | -- |
| 2014 | $381 | -- |
| 2013 | $381 | -- |
| 2011 | -- | -- |
| 2009 | -- | -- |
| 2007 | -- | -- |
| 2006 | -- | -- |
| 2004 | -- | $3,290 |
| 2002 | -- | $3,290 +3.1% |
| 2000 | -- | $3,190 |
Find assessor info on the county website
Monthly payment
Est. payment
Payment breakdown
Explore the cost of this home by adjusting the details. Changes won't be saved.Climate risks
Neighborhood: 29801

Similar homes
- $659,0004 bd2 ba2.3k sqft1478 Canterbury Ct SE, Aiken, SC 29801For Sale
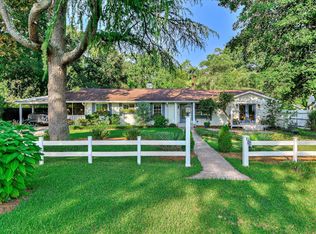 MLS ID #224752, Rachel Clough, eXp Aiken. Aiken MLS
 - $560,0003 bd2 ba1.7k sqft1201 S Boundary Ave SE, Aiken, SC 29801For Sale
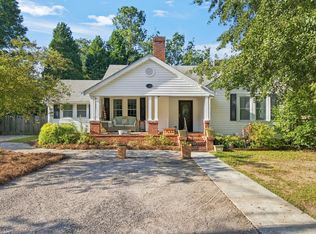 MLS ID #225774, Aiken Home Source Team, Keller Williams Realty Aiken Partners. Aiken MLS
 - $525,0003 bd2 ba1.6k sqft201 Dunbarton Cir SE, Aiken, SC 29803For Sale
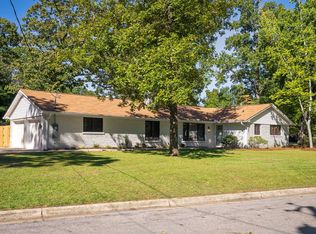 MLS ID #226061, The Cline Team, Meybohm Real Estate - Aiken. Aiken MLS
 - $650,0003 bd2 ba1.4k sqft187 Wire Rd, Aiken, SC 29801For Sale
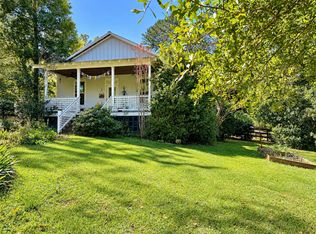 MLS ID #225203, Miriam Graybeal, eXp Aiken. Aiken MLS
 - $499,5002 bd2 ba1.5k sqft169 Saw Pine Drive, Aiken, SC 29801For Sale
 MLS ID #100584939, Greg Honeymichael, Meybohm Real Estate - Evans. Hive MLS
