116 Dunbarton Circle SE offers an exceptional Midtown Aiken location adjacent to the beloved Horse District and convenient to so much of what makes the Aiken lifestyle special. Start the morning with a walk along the Horse District's clay roads and enjoy easy access to the polo fields, Aiken Training Track and Bruce's Field. Nearby Virginia Acres Park offers a running track, tennis and pickleball courts, soccer fields, playground and community center, while Fresh Market is just around the corner and charming Downtown Aiken is only minutes away.
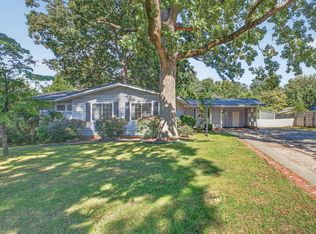
This 3-bedroom, 2-bath, single-story home has benefited from several important recent improvements, including a NEW ROOF in 2026, NEW VINYL SIDING, a 2025 electric water heater, Carrier gas-pack HVAC installed in 2018 and thermal-pane windows. A covered front porch, level landscaped yard and attached one-car garage complete the exterior.
Inside, hardwood floors extend through the living areas and bedrooms. The spacious living room is filled with natural light and features a fireplace and built-in cabinetry, creating an inviting gathering space with plenty of character.
The kitchen offers newer lower cabinetry, freshly painted upper cabinets, granite countertops, travertine backsplash, stainless steel range, dishwasher and refrigerator, LVP flooring and a generous center island. It opens easily to the dining room, while a thoughtfully designed pantry cabinet spans one wall and is accessible from the opposite side through the mud/laundry room--especially convenient for bringing in groceries and stocking the pantry. The laundry room also includes a boot bench and utility sink.
Just off the kitchen, a cozy den with a full wall of built-in bookcases provides an ideal space for reading, relaxing or a home office. The primary bedroom features a renovated en suite bath with chic patterned tile flooring, a white subway-tiled shower and updated vanity with granite countertop. Two well-sized guest bedrooms enjoy good natural light, with one offering two closets. The hall bath retains its vintage-inspired charm with white penny tile flooring, a cast-iron tub with white tile surround and linen closet. Additional linen and coat closets provide useful storage throughout the home.
Bring your vision and make this Midtown home your own. With significant exterior and system improvements already completed, 116 Dunbarton Circle SE offers an appealing opportunity to renovate and personalize the interior while enjoying a phenomenal location near Aiken's Horse District, recreational amenities, shopping and Downtown.
Property is being sold ''AS IS.'' Buyers and agents are responsible for reviewing all reports and disclosures prior to viewing the property.
For sale
$305,000
116 Dunbarton Cir SE, Aiken, SC 29803
3beds
1,550sqft
Single Family Residence
Built in 1954
0.38 Acres Lot
$-- Zestimate®
$197/sqft
$-- HOA
What's special
Level landscaped yardCovered front porchBuilt-in cabinetryGenerous center islandTravertine backsplashAttached one-car garageGranite countertops
- 8 days
- 624
- 97
Likely to sell faster than
Zillow last checked:
Listing updated:
Listed by:
Sullivan Turner Team 803-998-0198,
Meybohm Real Estate - Aiken
Source: Aiken MLS,MLS#: 225903
Facts & features
Interior
Bedrooms & bathrooms
- Bedrooms: 3
- Bathrooms: 2
- Full bathrooms: 2
Primary bedroom
- Level: Main
- Area: 160.05
- Dimensions: 15 x 10.67
Bedroom 2
- Level: Main
- Area: 120.89
- Dimensions: 11.33 x 10.67
Bedroom 3
- Level: Main
- Area: 124.52
- Dimensions: 10.67 x 11.67
Den
- Level: Main
- Area: 154.72
- Dimensions: 16 x 9.67
Dining room
- Level: Main
- Area: 138
- Dimensions: 11.5 x 12
Kitchen
- Level: Main
- Area: 175
- Dimensions: 12.5 x 14
Laundry
- Level: Main
- Area: 112.85
- Dimensions: 9.67 x 11.67
Living room
- Level: Main
- Area: 255.06
- Dimensions: 19.25 x 13.25
Heating
- Forced Air, Gas Pack
Cooling
- Central Air, Electric, Gas Pack, Whole House Fan
Appliances
- Included: Range, Washer, Refrigerator, Dishwasher, Dryer, Electric Water Heater
Features
- Solid Surface Counters, Bedroom on 1st Floor, Ceiling Fan(s), Kitchen Island, Primary Downstairs, Pantry, Eat-in Kitchen, High Speed Internet, Cable Internet
- Flooring: Hardwood, Tile
- Basement: None
- Number of fireplaces: 1
- Fireplace features: Living Room
Interior area
- Total structure area: 1,550
- Total interior livable area: 1,550 sqft
- Finished area above ground: 1,550
- Finished area below ground: 0
Video & virtual tour
Property
Parking
- Total spaces: 1
- Parking features: Attached, Driveway, Garage Door Opener
- Attached garage spaces: 1
- Has uncovered spaces: Yes
Features
- Levels: One
- Patio & porch: Patio, Porch
- Pool features: None
Lot
- Size: 0.38 Acres
- Features: Landscaped, Level
Details
- Additional structures: None
- Parcel number: 1211805006
- Zoning description: RS-15: SINGLE FAMILY.
- Special conditions: Standard
- Horse amenities: None
Construction
Type & style
- Home type: SingleFamily
- Architectural style: Ranch
- Property subtype: Single Family Residence
Materials
- Brick Veneer, Vinyl Siding
- Foundation: Pillar/Post/Pier
- Roof: Shingle
Condition
- New construction: No
- Year built: 1954
Utilities & green energy
- Sewer: Public Sewer
- Water: Public
- Utilities for property: Cable Available
Community & HOA
Community
- Features: See Remarks
- Subdivision: Dunbarton Oaks
HOA
- Has HOA: No
Location
- Region: Aiken
Financial & listing details
- Price per square foot: $197/sqft
- Tax assessed value: $201,070
- Annual tax amount: $748
- Date on market: 10/5/2026
- Cumulative days on market: 9 days
- Listing terms: Contract
- Road surface type: Paved
Estimated market value
Not available
Estimated sales range
Not available
Not available
Price history
| Date | Event | Price |
|---|---|---|
| 10/5/2026 | Listed for sale | $305,000+84.8%$197/sqft |
Source:  Aiken MLS #225903 Report a problem Aiken MLS #225903 Report a problem | ||
| 6/1/2018 | Sold | $165,000-8.3%$106/sqft |
Source: Aiken MLS #101991 Report a problem | ||
| 3/13/2018 | Listed for sale | $179,900+36.3%$116/sqft |
Source: Aiken Properties, Inc. #101991 Report a problem | ||
| 12/15/2017 | Sold | $132,000-12%$85/sqft |
Source: Aiken MLS #98358 Report a problem | ||
| 11/6/2017 | Price change | $150,000-1.9%$97/sqft |
Source: Meybohm, Realtors - Aiken SS #98358 Report a problem | ||
| 9/1/2017 | Price change | $152,900-3.8%$99/sqft |
Source: Woodside - Aiken Realty LLC #98358 Report a problem | ||
| 5/1/2017 | Listed for sale | $158,900+38.2%$103/sqft |
Source: Woodside - Aiken Realty LLC #98358 Report a problem | ||
| 12/1/2005 | Sold | $115,000$74/sqft |
Source: Public Record Report a problem | ||
Public tax history
| Year | Property taxes | Tax assessment |
|---|---|---|
| 2025 | $748 | $7,470 |
| 2024 | $748 -0.2% | $7,470 |
| 2023 | $750 +2.8% | $7,470 -7.1% |
| 2022 | $729 -9.3% | $8,040 |
| 2021 | $804 +24.6% | $8,040 +23.7% |
| 2020 | $645 | $6,500 |
| 2019 | -- | $6,500 -17.5% |
| 2018 | $1,865 | $7,880 |
| 2017 | $1,865 +659.1% | -- |
| 2016 | $246 | -- |
| 2015 | $246 +24.5% | -- |
| 2014 | $197 | -- |
| 2013 | $197 | -- |
| 2011 | -- | -- |
| 2009 | -- | -- |
| 2007 | -- | -- |
| 2006 | -- | -- |
| 2004 | -- | $3,020 |
| 2002 | -- | $3,020 +24.3% |
| 2000 | -- | $2,430 |
Find assessor info on the county website
Monthly payment
Est. payment
Payment breakdown
Explore the cost of this home by adjusting the details. Changes won't be saved.Climate risks
Neighborhood: 29803
Nearby schools
Schools provided by the listing agent
- Elementary: Millbrook
- Middle: Aiken Intermediate 6th-Kennedy Middle 7th&8th
- High: South Aiken
Source: Aiken MLS. This data may not be complete. We recommend contacting the local school district to confirm school assignments for this home.
Similar homes
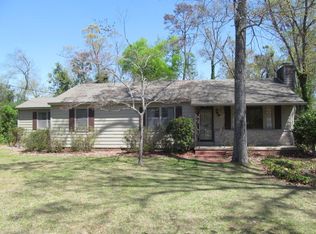
- $375,0003 bd2 ba1.7k sqft109 Dunbarton Cir SE, Aiken, SC 29803For Sale
 MLS ID #225874, Elizabeth Blackwell, eXp Realty - Columbia. Aiken MLS
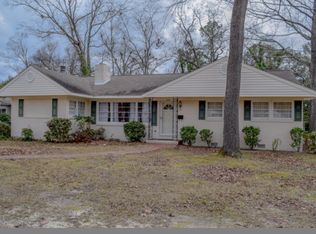
 - $299,9003 bd2 ba1.5k sqft484 Banks Mill Rd SE, Aiken, SC 29801For Sale
 MLS ID #225870, Tiffany McGhee, Real Broker LLC. Aiken MLS
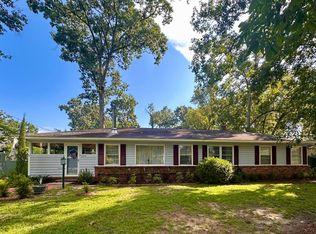
 - $304,9003 bd3 ba1.8k sqft337 E Hedge Rd, Aiken, SC 29801For Sale
 MLS ID #225111, Gail Gingrey Team, Meybohm Real Estate - Aiken. Aiken MLS
 - $310,0004 bd2 ba2.1k sqft1082 Kismet Dr, Aiken, SC 29803Active

 MLS ID #10847872, Stephanie Fuller, Evans Real Estate Group LLC. GAMLS
