Now Featuring A $10k Farm Expansion Incentive! This Equestrian property is located in the heart of Aiken's renowned horse country! Situated on 13.50 acres in the sought-after Pony Express community, this beautifully designed single-level home offers 3 bedrooms, 2 baths, and a dedicated office or flex space that can also serve as a guest bedroom. An oversized 2.5-car garage complements the home's modern finishes, while established pasture, paddocks, and access to private riding trails and a community arena complete the equestrian lifestyle.
The thoughtfully crafted 1,855 heated square foot home features 10-foot ceilings and solid wood 8-foot doors, creating an open and elegant feel throughout. The great room is a true showpiece, highlighted by a modern coffered ceiling and custom shiplap accent wall, anchored by a gas fireplace with a reclaimed oak mantle. The kitchen blends beauty and functionality with birchwood cabinetry, leathered granite countertops, and a striking 7½ foot white oak island topped with veined quartz. Additional highlights include a farmhouse porcelain sink, handmade Italian porcelain tile backsplash, custom white oak vent hood, and Cafe six-burner gas range with convection oven. Stainless appliances include a counter-depth refrigerator and an interior stainless steel dishwasher. Oregon wood-wide plank porcelain tile flooring runs seamlessly throughout the main living space, with porcelain tile in the bathrooms and laundry room. The laundry area features butcher block countertops and a utility sink, ideal after a day around the barn. A 12-foot sliding glass door fills the living space with natural light and opens to the surrounding countryside, creating a seamless indoor-outdoor connection.
Designed with the horse enthusiast in mind, the property features cleared, gently rolling, established pasture with two paddocks (approximately 1.5 acres and 3 acres) and room for additional expansion. The sellers recently installed three- and four-board pressure-treated fencing painted black (2025), creating a classic equestrian aesthetic, along with a covered run-in shed built in 2024 (approximately 12' x 19'6'') with water access.
Additional improvements include two separate 220-volt electrical hookups, providing exceptional versatility for barn equipment, future farm expansion, equestrian amenities, RV, or horse trailer hookups. For added protection and peace of mind, the sellers have installed lightning rod protection on the roof, an especially valuable feature for open acreage and equestrian properties.
Residents of the Pony Express community enjoy access to a community riding arena with irrigated footing, along with dedicated riding trails and equestrian easements reserved exclusively for property owners. Scenic trails wind through mature pines and hardwoods, offering shaded rides and peaceful walks throughout the neighborhood, all set along paved roadways within this beautifully maintained community.
A rare opportunity to own a turnkey equestrian property where thoughtful design, modern comfort, and the Aiken horse-country lifestyle come together, ready for you and your horses to enjoy from day one.
For sale
Price cut: $22K (6/27)
$869,000
5195 Tumbleweed Dr, Aiken, SC 29805
3beds
1,855sqft
Single Family Residence
Built in 2023
13.5 Acres Lot
$-- Zestimate®
$468/sqft
$63/mo HOA
What's special
Modern finishesFarmhouse porcelain sinkBirchwood cabinetryGreat roomCounter-depth refrigeratorStainless appliancesSingle-level home
- 125 days |
- 390 |
- 10 |
Zillow last checked:
Listing updated:
Listed by:
Tera Velasco 803-384-0158,
Meybohm Real Estate - North Au
Source: Aiken MLS,MLS#: 222355
Facts & features
Interior
Bedrooms & bathrooms
- Bedrooms: 3
- Bathrooms: 2
- Full bathrooms: 2
Primary bedroom
- Level: Main
- Area: 210
- Dimensions: 15 x 14
Bedroom 2
- Level: Main
- Area: 143
- Dimensions: 13 x 11
Bedroom 3
- Level: Main
- Area: 143
- Dimensions: 13 x 11
Dining room
- Level: Main
- Area: 132
- Dimensions: 12 x 11
Kitchen
- Level: Main
- Area: 176
- Dimensions: 16 x 11
Living room
- Level: Main
- Area: 272
- Dimensions: 17 x 16
Recreation room
- Description: Office/ Sunroom/ 4th bedroom
- Level: Main
- Area: 121
- Dimensions: 11 x 11
Heating
- Propane, Electric, Fireplace(s), Hot Water
Cooling
- Central Air, Electric
Appliances
- Included: Microwave, Range, Refrigerator, Dishwasher, Electric Water Heater
Features
- Walk-In Closet(s), Bedroom on 1st Floor, Cathedral Ceiling(s), Ceiling Fan(s), Kitchen Island, Primary Downstairs, Pantry, Eat-in Kitchen
- Flooring: Carpet, Ceramic Tile
- Basement: None
- Number of fireplaces: 1
- Fireplace features: Gas Log, Great Room
Interior area
- Total structure area: 1,855
- Total interior livable area: 1,855 sqft
- Finished area above ground: 1,855
- Finished area below ground: 0
Video & virtual tour
Property
Parking
- Total spaces: 2
- Parking features: Attached, Garage Door Opener
- Attached garage spaces: 2
Features
- Levels: One
- Patio & porch: Porch
- Pool features: None
- Fencing: Fenced
- Has view: Yes
Lot
- Size: 13.5 Acres
- Features: Views, Landscaped, Level, Pasture
Details
- Additional structures: See Remarks, Other
- Parcel number: 1690021010
- Special conditions: Standard
- Horses can be raised: Yes
- Horse amenities: Community Riding Area, Equine Riding Easement, Grass Field, Paddocks, Riding Trail, Run-In Shed, Water & Electric
Construction
Type & style
- Home type: SingleFamily
- Architectural style: Ranch
- Property subtype: Single Family Residence
Materials
- Brick Veneer, HardiPlank Type
- Foundation: Slab
- Roof: Shingle
Condition
- New construction: No
- Year built: 2023
Utilities & green energy
- Sewer: Septic Tank
- Water: Well
- Utilities for property: Cable Available
Community & HOA
Community
- Features: See Remarks, Other
- Subdivision: Pony Express
HOA
- Has HOA: Yes
- HOA fee: $750 annually
Location
- Region: Aiken
Financial & listing details
- Price per square foot: $468/sqft
- Tax assessed value: $410,640
- Annual tax amount: $2,389
- Date on market: 3/19/2026
- Cumulative days on market: 125 days
- Listing terms: Contract
- Road surface type: Paved, Dirt
Estimated market value
Not available
Estimated sales range
Not available
Not available
Price history
| Date | Event | Price |
|---|---|---|
| 6/27/2026 | Price change | $869,000-2.5%$468/sqft |
Source:  Aiken MLS #222355 Report a problem Aiken MLS #222355 Report a problem | ||
| 5/17/2026 | Price change | $891,000-0.8%$480/sqft |
Source: Aiken MLS #222355 Report a problem | ||
| 4/8/2026 | Price change | $898,000-2.9%$484/sqft |
Source: Aiken MLS #222355 Report a problem | ||
| 3/19/2026 | Listed for sale | $925,000$499/sqft |
Source:  Hive MLS #553447 Report a problem Hive MLS #553447 Report a problem | ||
Public tax history
| Year | Property taxes | Tax assessment |
|---|---|---|
| 2025 | $2,389 +7.6% | $9,010 |
| 2024 | $2,221 +1938.3% | $9,010 +1225% |
| 2023 | $109 -88.5% | $680 -82.9% |
| 2022 | $950 | $3,970 |
Find assessor info on the county website
Monthly payment
Est. payment
Payment breakdown
Explore the cost of this home by adjusting the details. Changes won't be saved.Climate risks
Neighborhood: 29805
Nearby schools
GreatSchools rating
- 7/10East Aiken Elementary SchoolGrades: PK-5Distance: 5.7 mi
- NAAiken Middle SchoolGrades: 6-8Distance: 5.8 mi
- 6/10South Aiken High SchoolGrades: 9-12Distance: 8.7 mi
Schools provided by the listing agent
- Elementary: Aiken
- Middle: Aiken Intermediate 6th-Kennedy Middle 7th&8th
- High: Aiken
Source: Aiken MLS. This data may not be complete. We recommend contacting the local school district to confirm school assignments for this home.
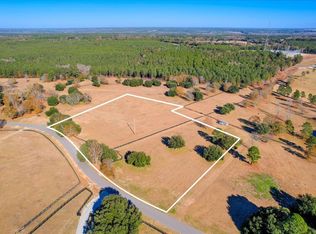
- $155,0006.68 Acres5156 Tumbleweed Dr, Aiken, SC 29805Sold
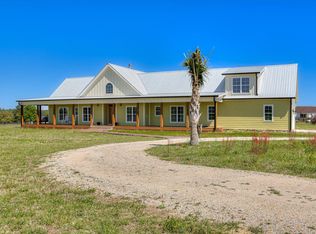
- $1,300,0004 bd4 ba2.8k sqft429 Farmfield Rd, Aiken, SC 29805Sold
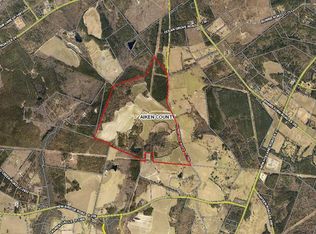
- $--300 Acres391 Farmfield Rd, Aiken, SC 29805Off Market
- $1,009,0003 bd3 ba3.5k sqft5284 Tumbleweed Dr, Aiken, SC 29805Off Market
- $808,1003 bd3 ba2k sqft5135 Tumbleweed Dr, Aiken, SC 29805Off Market
- $1,050,0002 bd2 ba1.6k sqft5030 Tumbleweed Dr, Aiken, SC 29805Sold
- $150,000-- bd-- ba-- sqft5030 Tumbleweed Dr, Aiken, SC 29805Sold
- $974,3003 bd2 ba3.7k sqft5300 Tumbleweed Dr, Aiken, SC 29805Off Market
A local agent can set up tours, give advice and negotiate with sellers.
Similar homes
- $895,0003 bd2 ba2k sqft763 Snipes Pond Rd, Aiken, SC 29805New Construction
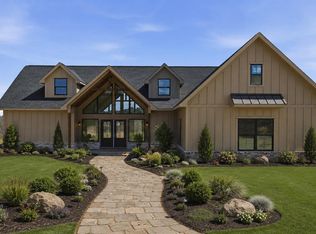 MLS ID #217784, Sharer Dale Team, Keller Williams Realty Aiken Partners. Aiken MLS
 - $799,0003 bd3 ba1.6k sqft1024 Berkshire Ln, Aiken, SC 29805For Sale
 MLS ID #224083, Jack L Roth, Carolina Real Estate Company. Aiken MLS
 - $775,0003 bd4 ba2.3k sqft891 Lauren Cir, Aiken, SC 29805New Construction
 MLS ID #222200, Rachel Chandler, Weichert, Realtors - Pendarvis Co.. Aiken MLS
 - $825,0004 bd4 ba2.4k sqft867 Lauren Cir, Aiken, SC 29805New Construction
 MLS ID #224253, Rachel Chandler, Weichert, Realtors - Pendarvis Co.. Aiken MLS
 - $990,0003 bd2 ba1.6k sqft110 New Bridge Rd, Aiken, SC 29801For SaleMLS ID #223215, Deirdre Stoker Vaillancourt, Meybohm Real Estate - Aiken. Aiken MLS
- $625,0006 bd4 ba2k sqft466 New Bridge Rd, Aiken, SC 29801For SaleMLS ID #224216, Leon Luna, Keller Williams Realty Augusta Partners. Aiken MLS
- $899,0003 bd3 ba2.5k sqft1749 Huntsman Dr, Aiken, SC 29803For SaleMLS ID #224044, Suzanne K Haslup, Meybohm Real Estate - Aiken. Aiken MLS
- $610,0005 bd3 ba2.5k sqft520 E Frontage Rd, Aiken, SC 29805For SaleMLS ID #223823, Mandy Nesmith, Berkshire Hathaway HomeServices Beazley, Realtors Aiken. Aiken MLS
- $825,0004 bd3 ba2.6k sqft1487 Nottingham Dr SE, Aiken, SC 29801For SaleMLS ID #224248, Angela Boyette, RE/MAX Reinvented. Aiken MLS
- $949,0003 bd2 ba2.3k sqft423 Kershaw Pl SE, Aiken, SC 29801For SaleMLS ID #222613, Sullivan Turner Team, Meybohm Real Estate - Aiken. Aiken MLS
- $1,175,0002 bd2 ba1.7k sqft1023 Clear Creek Ct, Aiken, SC 29803For SaleMLS ID #223450, Rachel Clough, eXp Aiken. Aiken MLS
- $919,0002 bd3 ba2.1k sqft344 Union St SE, Aiken, SC 29801For SaleMLS ID #221373, David C. Stinson, Keller Williams Realty Aiken Partners. Aiken MLS
- $599,9504 bd3 ba2.2k sqft2897 Wagener Rd, Aiken, SC 29801For SaleMLS ID #220423, Jacob M Klarman, Coldwell Banker Best Life Realty. Aiken MLS
- $790,0003 bd2 ba2.6k sqft219 Highland Reserve Ct, Aiken, SC 29803For SaleMLS ID #223271, The Cline Team, Meybohm Real Estate - Aiken. Aiken MLS
- $625,0004 bd3 ba2.2k sqft1170 Drayton Ct, Aiken, SC 29801For SaleMLS ID #222948, Donna Joyner, RE/MAX True Advantage. Aiken MLS
- $780,0003 bd2 ba2.7k sqft215 Barnard Ave SE, Aiken, SC 29801For SaleMLS ID #611585, Jewell S Pendarvis. Consolidated MLS
- $729,0003 bd4 ba2.5k sqft351 Three Runs Creek Way, Aiken, SC 29803For SaleMLS ID #222403, Sandra Willis, Woodside - Aiken Realty LLC. Aiken MLS
- $689,0003 bd3 ba2.4k sqft138 Bristlecone Dr, Aiken, SC 29803For SaleMLS ID #223347, Sandra Willis, Woodside - Aiken Realty LLC. Aiken MLS
- $759,0004 bd3 ba2.3k sqft885 Horse Creek Rd, Beech Island, SC 29842For SaleMLS ID #216152, Jennifer Henderson, Douglas Lane Real Estate Group. Aiken MLS
- $505,0004 bd3 ba2.1k sqft4889 Banks Mill Rd SE, Aiken, SC 29803For SaleMLS ID #222913, Ansley Daniel, Meybohm Real Estate - North Au. Aiken MLS
