Like new 5 year old home on coveted Berkshire Lane in New Bridge Polo Country Club. This 1700 sq ft home includes 3 large bedrooms and 2 full baths as well as a convenient ½ bath. There is a 2 car attached garage with an insulated garage door and an epoxy coated garage floor. A very efficient heat pump water heater is also included. The home heat pump was replaced during the summer of 2025. The well is 3 HP and it easily irrigates the entire property. There is a beautiful kitchen with a very large island with a dining overhang and all stainless-steel appliances. This home was just completely repainted inside and pressure washed on the outside. This .7 acre lot has fantastic grass and a paved patio and a screen porch for outside dining and enjoyment. New Bridge Polo has 5 regulation size polo fields and field #2 is about 3 lots from the back gate of this property. New Bridge Polo is the only equestrian development that has its own horse boarding barn that houses 24 horses, it has a competition sized Dressage Arena with mirrors and a huge jumping arena and both have GGT professional footing. Other amenities in New Bridge include a fully enclosed arena for arena polo, a very large swimming pool, a tennis court with an automatic under court watering system and finally a restaurant that is open for dinners during the polo seasons in Spring and Fall.
For sale
$799,000
1024 Berkshire Ln, Aiken, SC 29805
3beds
1,692sqft
Single Family Residence
Built in 2020
0.7 Acres Lot
$769,000 Zestimate®
$472/sqft
$88/mo HOA
What's special
Paved patioBeautiful kitchenCompletely repainted insideInsulated garage doorFantastic grassAll stainless-steel appliancesEpoxy coated garage floor
- 110 days
- 87
- 4
Zillow last checked:
Listing updated:
Listed by:
Jack L Roth 803-341-8787,
Carolina Real Estate Company
Source: Aiken MLS,MLS#: 224083
Facts & features
Interior
Bedrooms & bathrooms
- Bedrooms: 3
- Bathrooms: 3
- Full bathrooms: 2
- 1/2 bathrooms: 1
Heating
- Electric, Fireplace(s), Forced Air, Heat Pump
Cooling
- Central Air, Electric, Heat Pump
Appliances
- Included: Microwave, Self Cleaning Oven, Washer, Refrigerator, Cooktop, Dishwasher, Dryer, Electric Water Heater
Features
- Snack Bar, Solid Surface Counters, Bedroom on 1st Floor, Ceiling Fan(s), Kitchen Island, Primary Downstairs, Pantry, High Speed Internet
- Flooring: Ceramic Tile
- Basement: None
- Number of fireplaces: 1
- Fireplace features: Masonry, Wood Burning, Family Room
Interior area
- Total structure area: 1,692
- Total interior livable area: 1,692 sqft
- Finished area above ground: 1,692
- Finished area below ground: 0
Video & virtual tour
Property
Parking
- Total spaces: 2
- Parking features: Stone, Driveway
- Garage spaces: 2
- Has uncovered spaces: Yes
Features
- Levels: One
- Patio & porch: Patio, Porch, Screened
- Exterior features: Garden
- Pool features: Association
- Fencing: Fenced
Lot
- Size: 0.7 Acres
- Features: Cul-De-Sac, Landscaped, Level, Sprinklers In Front, Sprinklers In Rear
Details
- Additional structures: Garage(s)
- Parcel number: 1522005002
- Special conditions: Standard
- Horses can be raised: Yes
- Horse amenities: Community Riding Area, Polo, Regulation Dressage, Riding Stable(s), Ring
Construction
Type & style
- Home type: SingleFamily
- Architectural style: Ranch
- Property subtype: Single Family Residence
Materials
- Vinyl Siding
- Foundation: Slab
- Roof: Shingle
Condition
- New construction: No
- Year built: 2020
Details
- Builder name: Mitch Johnson
Utilities & green energy
- Sewer: Septic Tank
- Water: Well
- Utilities for property: Cable Available
Community & HOA
Community
- Features: Country Club, Gated, Internet Available, Pool, Tennis Court(s)
- Subdivision: New Bridge Polo
HOA
- Has HOA: Yes
- HOA fee: $1,056 annually
Location
- Region: Aiken
Financial & listing details
- Price per square foot: $472/sqft
- Tax assessed value: $327,180
- Annual tax amount: $1,334
- Date on market: 6/21/2026
- Cumulative days on market: 112 days
- Listing terms: All Inclusive Trust Deed,Contract
- Road surface type: Dirt, Gravel
Estimated market value
$769,000
$731,000 - $807,000
$2,044/mo
Price history
| Date | Event | Price |
|---|---|---|
| 6/21/2026 | Listed for sale | $799,000-8.7%$472/sqft |
Source:  Aiken MLS #224083 Report a problem Aiken MLS #224083 Report a problem | ||
| 9/25/2024 | Listing removed | $875,000$517/sqft |
Source: Aiken MLS #214046 Report a problem | ||
| 9/23/2024 | Listed for sale | $875,000+157.7%$517/sqft |
Source: Aiken MLS #214046 Report a problem | ||
| 3/28/2019 | Listing removed | $339,500$201/sqft |
Source: New Bridge Realty #102523 Report a problem | ||
| 1/18/2019 | Pending sale | $339,500$201/sqft |
Source: New Bridge Realty #102523 Report a problem | ||
| 1/18/2019 | Listed for sale | $339,500+845.7%$201/sqft |
Source: New Bridge Realty #102523 Report a problem | ||
| 9/11/2018 | Sold | $35,900-89.4%$21/sqft |
Source: Public Record Report a problem | ||
| 7/24/2018 | Sold | $339,500+1134.5%$201/sqft |
Source: Public Record Report a problem | ||
| 8/16/2016 | Sold | $27,500$16/sqft |
Source: Public Record Report a problem | ||
Public tax history
| Year | Property taxes | Tax assessment |
|---|---|---|
| 2025 | $1,334 | $13,020 |
| 2024 | $1,334 -13.2% | $13,020 |
| 2023 | $1,536 +2.4% | $13,020 -0.5% |
| 2022 | $1,501 -68.5% | $13,090 -33.3% |
| 2021 | $4,761 +804% | $19,630 +834.8% |
| 2020 | $527 | $2,100 |
| 2019 | -- | $2,100 -30% |
| 2018 | $735 | $3,000 |
| 2017 | $735 +51% | -- |
| 2016 | $487 | -- |
| 2015 | $487 | -- |
| 2014 | -- | -- |
| 2013 | -- | -- |
Find assessor info on the county website
Monthly payment
Est. payment
Payment breakdown
Explore the cost of this home by adjusting the details. Changes won't be saved.Climate risks
Neighborhood: 29805

Similar homes
- $795,0004 bd4 ba2.4k sqft867 Lauren Cir, Aiken, SC 29805New Construction
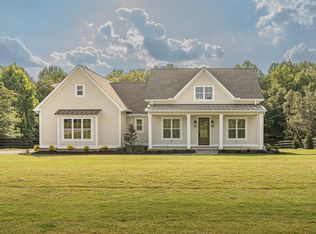 MLS ID #224253, Rachel Chandler, Weichert, Realtors - Pendarvis Co.. Aiken MLS
 - $839,0003 bd2 ba1.8k sqft5195 Tumbleweed Dr, Aiken, SC 29805For Sale
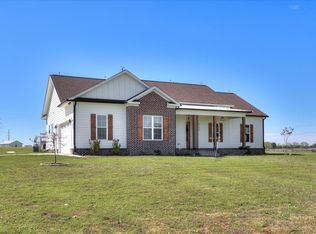 MLS ID #222355, Tera Velasco, Meybohm Real Estate - North Au. Aiken MLS
 - $719,9003 bd2 ba1.9k sqft679 Old Tory Trl, Aiken, SC 29801For Sale
 MLS ID #225696, Olivia Clayton, Olde South Properties - North Augusta. Aiken MLS
 - $627,0003 bd3 ba2.2k sqft119 Idlewild Dr, Aiken, SC 29803For Sale
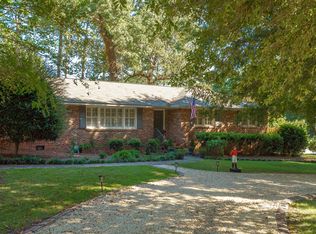 MLS ID #225977, Sullivan Turner Team, Meybohm Real Estate - Aiken. Aiken MLS
