The builder is offering a 10,000 incentive towards upgrades or closing costs!!
The Columbia 17 E.L. is a stunning new construction ranch home located in the desirable Cedar Creek community, offering 3,177 square feet of beautifully designed heated living space with room to relax, entertain, and enjoy everyday comfort. This thoughtfully planned home features 4 generously sized bedrooms, each with ample closet space, and 3.5 well appointed bathrooms, including a spa like primary bath designed for comfort and style.
Part of the Easy Living series, this home includes accessibility minded features such as wider doorways, step free entry, and wall bracing for future grab bars, blending convenience with elegant design. The exterior offers excellent curb appeal with a side-entry three-car garage and a utility courtyard that discreetly conceals HVAC equipment.
Inside, the open floor plan centers around a bright and welcoming main living area. The spacious kitchen features a large island, pantry, and power pantry for exceptional storage, along with a cabinet beverage station in the breakfast area for added convenience. A formal dining room provides the perfect setting for gatherings, while the sunroom with a wet bar creates a relaxing space for entertaining or unwinding.
The private owner's suite is a true retreat, highlighted by a tray ceiling, oversized walk in closet, and a luxurious bathroom with a separate tub and shower, water closet, extended double vanity, and linen storage. One guest bedroom includes its own ensuite bath, offering comfort and privacy for visitors. Covered front and back porches extend the living space outdoors, perfect for enjoying peaceful mornings or evening relaxation.
Located in Cedar Creek, residents enjoy outstanding community amenities including a resort-style pool, clubhouse, walking trails, playground, and golf course, all within a beautifully maintained neighborhood setting. With its spacious layout, upscale features, and prime location, the Columbia 17 E.L. offers the perfect combination of elegance, functionality, and modern living in a brand new home. 625-CC-7009-01
New construction
$682,900
425 Longshadow Drive, Aiken, SC 29803
4beds
3,177sqft
Single Family Residence
Built in 2026
0.61 Acres Lot
$681,600 Zestimate®
$215/sqft
$100/mo HOA
What's special
Side-entry three-car garageSpacious layoutWider doorwaysAmple closet spaceExcellent curb appealStep free entryExtended double vanity
- 142 days
- 89
- 3
Zillow last checked:
Listing updated:
Listed by:
Justin Weegar 706-863-1775,
Berkshire Hathaway HomeServices Beazley Realtors,
Kim Frazier 803-443-6515,
Berkshire Hathaway HomeServices
Source: Hive MLS,MLS#: 98257040 Originating MLS: REALTORS® of Greater Augusta
Originating MLS: REALTORS® of Greater AugustaFacts & features
Interior
Bedrooms & bathrooms
- Bedrooms: 4
- Bathrooms: 4
- Full bathrooms: 3
- 1/2 bathrooms: 1
Rooms
- Room types: Dining Room, Great Room, Breakfast Room, Sunroom, Master Bedroom, Bedroom 2, Bedroom 3, Bedroom 4
Primary bedroom
- Level: Main
- Dimensions: 20.5 x 15.5
Bedroom 2
- Level: Main
- Dimensions: 18 x 14
Bedroom 3
- Level: Main
- Dimensions: 12 x 12.5
Bedroom 4
- Level: Main
- Dimensions: 11.5 x 12.5
Breakfast room
- Level: Main
- Dimensions: 12 x 14
Dining room
- Level: Main
- Dimensions: 11.5 x 12.5
Great room
- Level: Main
- Dimensions: 18 x 20
Kitchen
- Level: Main
- Dimensions: 12 x 18
Sunroom
- Level: Main
- Dimensions: 13.5 x 16
Heating
- Fireplace Insert, Fireplace(s), Forced Air, Natural Gas
Cooling
- Central Air
Appliances
- Included: Built-In Microwave, Range, Disposal, Dishwasher
- Laundry: Washer Hookup
Features
- Walk-in Closet(s), Entrance Foyer, Kitchen Island, Pantry, Dry Bar, Eat-in Kitchen, Walk-In Closet(s)
- Flooring: Carpet, See Remarks, Ceramic Tile
- Windows: Thermal Windows
- Basement: None
- Attic: Pull Down Stairs,Storage
- Number of fireplaces: 1
Interior area
- Total structure area: 3,177
- Total interior livable area: 3,177 sqft
Property
Parking
- Total spaces: 3
- Parking features: Attached, Concrete, Garage Door Opener, Garage
- Attached garage spaces: 3
Accessibility
- Accessibility features: Accessible Kitchen, Accessible Hallway(s), Accessible Full Bath, Accessible Doors, Accessible Entrance, Accessible Bedroom, Accessible Closets, Adaptable Bathroom Walls, Central Living Area, Visitable
Features
- Levels: One
- Patio & porch: Covered, Front Porch, Rear Porch
- Fencing: Other
- Has view: Yes
- View description: See Remarks
- Frontage type: See Remarks
Lot
- Size: 0.61 Acres
- Dimensions: 187.60 x 142 x 186.98 x 142
- Features: See Remarks, Landscaped, Sprinklers in Front, Sprinklers in Rear
Details
- Parcel number: 1401605003
- Zoning: Residential
- Special conditions: Standard
Construction
Type & style
- Home type: SingleFamily
- Property subtype: Single Family Residence
Materials
- See Remarks, Brick, Fiber Cement
- Foundation: Slab
- Roof: Composition
Condition
- New Construction
- New construction: Yes
- Year built: 2026
Details
- Warranty included: Yes
Utilities & green energy
- Sewer: Septic Tank
- Water: Public
- Utilities for property: Cable Available
Community & HOA
Community
- Security: Security System, Smoke Detector(s)
- Subdivision: Cedar Creek
HOA
- Has HOA: Yes
- Amenities included: Clubhouse, Pool, Golf Course, Pickleball, Sidewalks, Street Lights, Tennis Court(s), Trail(s)
- HOA fee: $1,200 annually
- HOA name: POA
Location
- Region: Aiken
Financial & listing details
- Price per square foot: $215/sqft
- Date on market: 5/1/2026
- Cumulative days on market: 142 days
- Listing agreement: Exclusive Right To Sell
- Listing terms: See Remarks
- Road surface type: Paved
Estimated market value
$681,600
$648,000 - $716,000
$3,147/mo
Price history
| Date | Event | Price |
|---|---|---|
| 5/1/2026 | Listed for sale | $682,900$215/sqft |
Source:  Hive MLS #555323 Report a problem Hive MLS #555323 Report a problem | ||
Public tax history
Tax history is unavailable.
Monthly payment
Est. payment
Payment breakdown
Explore the cost of this home by adjusting the details. Changes won't be saved.Climate risks
Neighborhood: 29803
Nearby schools
Schools provided by the listing agent
- Elementary: Greendale Elementary
- Middle: New Ellenton
- High: Silver Bluff
Source: Hive MLS. This data may not be complete. We recommend contacting the local school district to confirm school assignments for this home.

Similar homes
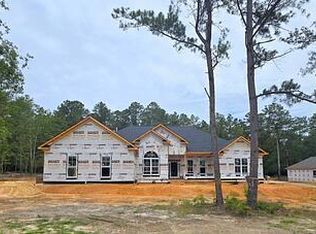
- $673,9004 bd4 ba3k sqft434 Longshadow Drive, Aiken, SC 29803New Construction

 MLS ID #98257039, Justin Weegar, Berkshire Hathaway HomeServices Beazley Realtors. Hive MLS
 - $667,9004 bd4 ba2.8k sqft451 Longshadow Drive, Aiken, SC 29803New Construction
 MLS ID #100585612, Justin Weegar, Berkshire Hathaway HomeServices Beazley Realtors. Hive MLS
 - $693,9004 bd4 ba3k sqft411 Longshadow Drive, Aiken, SC 29803New Construction
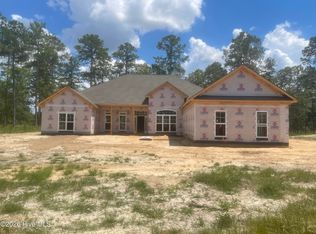 MLS ID #100585616, Kim Frazier, Berkshire Hathaway HomeServices. Hive MLS
 - $698,5003 bd3 ba3.5k sqft111 Longshadow Dr, Aiken, SC 29803For Sale
 MLS ID #225472, Tom McDonnell, Berkshire Hathaway HomeServices Beazley, Realtors Aiken. Aiken MLS
 - $529,9004 bd3 ba2.4k sqft195 Long Shadow Drive, Aiken, SC 29803For SaleMLS ID #100601960, Tonia Coleman-Klein, Weichert Realtors - Cornerstone. Hive MLS
