***PRESALE***
Experience refined golf-course living in Cedar Creek with the Richland Manor 16 Easy Living plan. Offering 3,315 square feet, this thoughtfully designed ranch combines generous entertaining areas, private bedroom spaces, and accessibility-minded features throughout.
The home includes four bedrooms, three-and-a-half baths, a formal dining room, and an expansive Great Room highlighted by a soaring cathedral ceiling and inviting fireplace. At the center of the home, the kitchen provides an oversized island, casual breakfast area, walk-in pantry, and separate power pantry for exceptional storage and everyday convenience.
Tucked away from the secondary bedrooms, the owner's retreat features a tray ceiling, abundant space, and a beautifully finished private bath. The flexible bonus room and Bedroom 2 are connected by a Jack-and-Jill bathroom, creating an ideal arrangement for guests, family members, or a private home office suite.
Outdoor living is equally inviting, with a charming front porch and a spacious covered rear porch. The three-car, side-entry garage complements the home's attractive exterior while offering direct access near the laundry area.
Created for comfortable living today and in the years ahead, this Easy Living design includes wider hallways, a low-threshold entrance, and reinforced bathroom walls that allow for the future installation of grab bars. The Richland Manor 16 offers the space, thoughtful details, and lasting functionality to truly feel at home in Cedar Creek. 625-CC-7009-00
Pending
$705,135
399 Longshadow Drive, Aiken, SC 29803
4beds
3,315sqft
Single Family Residence
Built in 2027
0.61 Acres Lot
$-- Zestimate®
$213/sqft
$100/mo HOA
What's special
- 10 days
- 3
- 0
Zillow last checked:
Listing updated:
Listed by:
Kim Frazier 803-443-6515,
Berkshire Hathaway HomeServices,
Justin Weegar 706-495-5287,
Berkshire Hathaway HomeServices Beazley Realtors
Source: Hive MLS,MLS#: 100602352 Originating MLS: REALTORS® of Greater Augusta
Originating MLS: REALTORS® of Greater AugustaFacts & features
Interior
Bedrooms & bathrooms
- Bedrooms: 4
- Bathrooms: 4
- Full bathrooms: 3
- 1/2 bathrooms: 1
Rooms
- Room types: Great Room, Dining Room, Master Bedroom, Bedroom 1, Bedroom 2, Bedroom 3, Bonus Room
Primary bedroom
- Level: Main
- Dimensions: 14 x 20
Bedroom 1
- Level: Main
- Dimensions: 12 x 12
Bedroom 2
- Level: Main
- Dimensions: 12 x 13
Bedroom 3
- Level: Main
- Dimensions: 11 x 12
Bonus room
- Level: Main
- Dimensions: 16 x 18
Dining room
- Level: Main
- Dimensions: 12 x 15
Great room
- Level: Main
- Dimensions: 12 x 18
Kitchen
- Level: Main
- Dimensions: 14 x 17
Heating
- Fireplace(s), Forced Air, Natural Gas
Cooling
- Central Air, Ceiling Fan(s)
Appliances
- Included: Built-In Microwave, See Remarks, Disposal, Dishwasher, Tankless Water Heater, Gas Range
- Laundry: Dryer Hookup, Washer Hookup
Features
- Master Downstairs, Walk-in Closet(s), Kitchen Island, Ceiling Fan(s), Pantry, Walk-in Shower, Gas Log, Smart Thermostat, Walk-In Closet(s)
- Flooring: Carpet, See Remarks, Ceramic Tile
- Basement: None
- Attic: Pull Down Stairs
- Has fireplace: Yes
- Fireplace features: Gas Log
Interior area
- Total structure area: 3,315
- Total interior livable area: 3,315 sqft
Property
Parking
- Total spaces: 3
- Parking features: Garage Door Opener, Garage
- Attached garage spaces: 3
Accessibility
- Accessibility features: Accessible Hallway(s), Accessible Doors, Accessible Entrance, Accessible Bedroom, Accessible Common Area, Accessible Electrical and Environmental Controls
Features
- Levels: One
- Patio & porch: Patio, Front Porch, Rear Porch
- Exterior features: None
- Pool features: None
- Fencing: None
- Has view: Yes
- View description: See Remarks
- Waterfront features: None
- Frontage type: See Remarks
Lot
- Size: 0.61 Acres
- Dimensions: 142,186
- Features: See Remarks, Landscaped, Sprinklers in Front, Sprinklers in Rear
Details
- Additional structures: See Remarks
- Parcel number: 1571311001
- Zoning: Residential
- Special conditions: Standard
Construction
Type & style
- Home type: SingleFamily
- Property subtype: Single Family Residence
Materials
- Brick, Wood Frame
- Foundation: Slab
- Roof: Architectural Shingle
Condition
- New Construction
- New construction: Yes
- Year built: 2027
Utilities & green energy
- Sewer: Septic Tank
- Utilities for property: Cable Available, Natural Gas Available, Natural Gas Connected, Underground Utilities, Water Available, See Remarks
Green energy
- Energy efficient items: Thermostat
Community & HOA
Community
- Security: Smoke Detector(s)
- Subdivision: Cedar Creek
HOA
- Has HOA: Yes
- Amenities included: Golf Course, Pickleball, Tennis Court(s), Trail(s), See Remarks
- HOA fee: $1,200 annually
- HOA name: POA
- HOA phone: 803-226-0273
Location
- Region: Aiken
Financial & listing details
- Price per square foot: $213/sqft
- Date on market: 9/9/2026
- Cumulative days on market: 11 days
- Listing agreement: Exclusive Right To Sell
- Listing terms: Cash,Conventional,FHA,VA Loan,See Remarks
- Road surface type: Paved
Estimated market value
Not available
Estimated sales range
Not available
$3,702/mo
Price history
| Date | Event | Price |
|---|---|---|
| 9/9/2026 | Pending sale | $705,135$213/sqft |
Source:  Hive MLS #100602352 Report a problem Hive MLS #100602352 Report a problem | ||
Public tax history
Tax history is unavailable.
Monthly payment
Est. payment
Payment breakdown
Explore the cost of this home by adjusting the details. Changes won't be saved.Climate risks
Neighborhood: 29803
Nearby schools
Schools provided by the listing agent
- Elementary: Greendale Elementary
- Middle: New Ellenton
- High: Silver Bluff
Source: Hive MLS. This data may not be complete. We recommend contacting the local school district to confirm school assignments for this home.


Similar homes
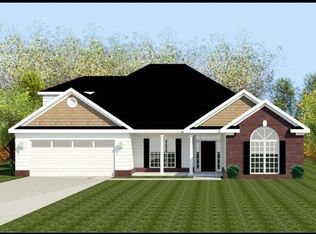
- $698,5003 bd3 ba3.5k sqft111 Longshadow Dr, Aiken, SC 29803For Sale
 MLS ID #225472, Tom McDonnell, Berkshire Hathaway HomeServices Beazley, Realtors Aiken. Aiken MLS
 - $699,9003 bd4 ba3.4k sqft1093 Arborgate Ln, Aiken, SC 29803For Sale
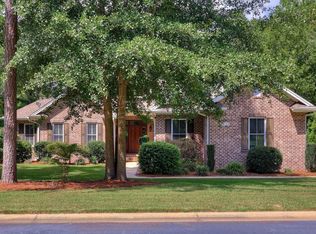 MLS ID #225540, Kim Cooper, Meybohm Real Estate - Aiken. Aiken MLS
 - $693,9004 bd4 ba3k sqft411 Longshadow Drive, Aiken, SC 29803New Construction
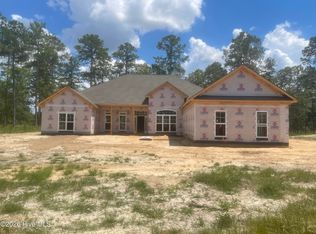
 MLS ID #100585616, Kim Frazier, Berkshire Hathaway HomeServices. Hive MLS
 - $709,9004 bd4 ba3k sqft525 Nettleton Ct, Aiken, SC 29803New Construction
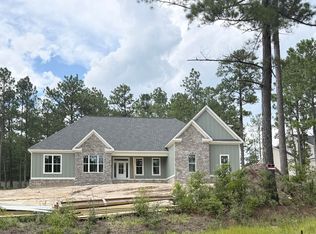 MLS ID #224583, Donatella M Armstrong Key, Blanchard & Calhoun - Evans. Aiken MLS
 - $682,9004 bd4 ba3.1k sqft425 Longshadow Drive, Aiken, SC 29803New ConstructionMLS ID #98257040, Justin Weegar, Berkshire Hathaway HomeServices Beazley Realtors. Hive MLS
- $667,9004 bd4 ba2.8k sqft451 Longshadow Drive, Aiken, SC 29803New ConstructionMLS ID #100585612, Justin Weegar, Berkshire Hathaway HomeServices Beazley Realtors. Hive MLS
- $673,9004 bd4 ba3k sqft434 Longshadow Drive, Aiken, SC 29803New ConstructionMLS ID #98257039, Justin Weegar, Berkshire Hathaway HomeServices Beazley Realtors. Hive MLS
- $669,9004 bd3 ba2.8k sqft467 Longshadow Drive, Aiken, SC 29803New ConstructionMLS ID #98255709, Justin Weegar, Berkshire Hathaway HomeServices Beazley Realtors. Hive MLS
- $529,9004 bd3 ba2.4k sqft195 Long Shadow Drive, Aiken, SC 29803For SaleMLS ID #100601960, Tonia Coleman-Klein, Weichert Realtors - Cornerstone. Hive MLS
- $634,9004 bd3 ba2.7k sqft458 Longshadow Drive, Aiken, SC 29803New ConstructionMLS ID #98251309, Kim Frazier, Berkshire Hathaway HomeServices. Hive MLS
