The builder is offering a $10,000 incentive toward upgrades or closing costs! Discover refined living and exceptional craftsmanship in the Richland Manor 16 EL by Bill Beazley Homes, located in Aiken's desirable Cedar Creek community. This beautifully appointed 3,315-square-foot home features 4 bedrooms, 3.5 baths, a versatile bonus room, and a 3-car garage. Thoughtfully designed for comfort and entertainment, the split-bedroom floor plan showcases elegant architectural details, sophisticated finishes, and seamless indoor-outdoor living. A beautiful mahogany front door welcomes you into an inviting interior featuring 9-foot ceilings, decorative crown molding, and distinctive architectural details. The formal dining room showcases elegant judges paneling, while the spacious great room features a gas fireplace and flows seamlessly into the kitchen and breakfast area. The split-bedroom design provides added privacy and functionality. The well-appointed kitchen features granite countertops, custom soft-close cabinetry, a full tile backsplash, white ceramic farmhouse sink, GE stainless steel appliances, slide-in gas range, built-in microwave, wall oven, decorative vent hood, and a convenient power pantry. The private primary suite offers a luxurious retreat with a 6-foot soaking tub, tiled roll-in shower with frameless glass enclosure, dual vanities with quartz countertops, and a generous walk-in closet. Built to Easy Living standards, this home thoughtfully incorporates accessibility-minded features. Additional highlights include a spacious bonus room, expansive covered rear porch ideal for outdoor entertaining, tankless gas water heater, energy-efficient construction, programmable irrigation system, and builder warranties. Enjoy Cedar Creek's exceptional amenities, including a Junior Olympic-size pool, tennis and pickleball courts, nature trails, community center, pavilion, and neighborhood parks. Golf club access is available with membership. Discover refined living and quality craftsmanship in this exceptional Bill Beazley home. Schedule your private tour today! 625-CC-7009-00
New construction
$689,900
678 Castone Run, Aiken, SC 29803
4beds
3,315sqft
Single Family Residence
Built in 2027
0.67 Acres Lot
$-- Zestimate®
$208/sqft
$100/mo HOA
What's special
Gas fireplaceSpacious great roomDecorative vent hoodLuxurious retreatWell-appointed kitchenFull tile backsplashWall oven
- 4 days
- 76
- 4
Zillow last checked:
Listing updated:
Listed by:
Renee Drumgoole Cottingham 706-863-1775,
Berkshire Hathaway HomeServices Beazley Realtors,
Justin Weegar 706-495-5287,
Berkshire Hathaway HomeServices Beazley Realtors
Source: Hive MLS,MLS#: 100613543 Originating MLS: REALTORS® of Greater Augusta
Facts & features
Interior
Bedrooms & bathrooms
- Bedrooms: 4
- Bathrooms: 4
- Full bathrooms: 3
- 1/2 bathrooms: 1
Rooms
- Room types: Dining Room, Breakfast Room, Great Room, Master Bedroom, Bedroom 2, Bedroom 3, Bedroom 4, Bonus Room
Primary bedroom
- Level: Main
- Dimensions: 14 x 20
Bedroom 2
- Level: Main
- Dimensions: 12 x 12
Bedroom 3
- Level: Main
- Dimensions: 12.8 x 12
Bedroom 4
- Level: Main
- Dimensions: 11.4 x 12.1
Bonus room
- Level: Main
- Dimensions: 15.11 x 18.2
Breakfast room
- Level: Main
- Dimensions: 12 x 10.9
Dining room
- Level: Main
- Dimensions: 12 x 14.1
Great room
- Level: Main
- Dimensions: 18.6 x 20.3
Kitchen
- Level: Main
- Dimensions: 14.1 x 17.1
Heating
- Fireplace(s), Electric, Forced Air, Natural Gas
Cooling
- Central Air, Ceiling Fan(s)
Appliances
- Included: Vented Exhaust Fan, Built-In Microwave, Built-In Electric Oven, Disposal, Dishwasher, Tankless Water Heater, Gas Range
- Laundry: Dryer Hookup, Washer Hookup, Laundry Room
Features
- Walk-in Closet(s), Vaulted Ceiling(s), High Ceilings, Entrance Foyer, Kitchen Island, Ceiling Fan(s), Pantry, Walk-in Shower, Eat-in Kitchen, Gas Log, Walk-In Closet(s), Wired for Data, See Remarks
- Flooring: Carpet, See Remarks, Ceramic Tile
- Doors: Thermal Doors
- Basement: None
- Attic: Pull Down Stairs,Storage
- Has fireplace: Yes
- Fireplace features: Gas Log
Interior area
- Total structure area: 3,315
- Total interior livable area: 3,315 sqft
Property
Parking
- Total spaces: 3
- Parking features: Garage Faces Side, Attached, Concrete, Garage Door Opener, Paved, Garage
- Attached garage spaces: 3
Accessibility
- Accessibility features: Accessible Kitchen, Accessible Hallway(s), Accessible Full Bath, Accessible Doors, Accessible Entrance, Accessible Bedroom, Accessible Common Area
Features
- Levels: One
- Patio & porch: Covered, Patio, Front Porch, Rear Porch
- Exterior features: Irrigation System, Thermal Doors
- Pool features: None
- Fencing: None
- View description: None
- Frontage type: See Remarks
Lot
- Size: 0.67 Acres
- Dimensions: 146.47 x 173.32 x 167.54 x 165.05
- Features: Sprinklers in Front, Sprinklers in Rear
Details
- Parcel number: 1571311004
- Zoning: R-1
- Special conditions: Standard
Construction
Type & style
- Home type: SingleFamily
- Property subtype: Single Family Residence
Materials
- See Remarks, Brick, Fiber Cement, Wood Frame
- Foundation: Slab
- Roof: Architectural Shingle
Condition
- New Construction
- New construction: Yes
- Year built: 2027
Utilities & green energy
- Sewer: Septic Tank
- Water: Public
- Utilities for property: Cable Available, Natural Gas Available, Underground Utilities
Green energy
- Energy efficient items: Thermostat
Community & HOA
Community
- Security: Smoke Detector(s)
- Subdivision: Cedar Creek
HOA
- Has HOA: Yes
- Amenities included: Clubhouse, Pool, Golf Course, Pickleball, Sidewalks, Street Lights, Tennis Court(s), Trail(s), Club Membership
- HOA fee: $1,200 annually
- HOA name: Property Owners Association-POACC
- HOA phone: 803-226-0273
Location
- Region: Aiken
Financial & listing details
- Price per square foot: $208/sqft
- Date on market: 10/30/2026
- Cumulative days on market: 4 days
- Listing agreement: Exclusive Right To Sell
- Listing terms: Cash,Conventional,FHA,VA Loan
- Road surface type: Paved
Estimated market value
Not available
Estimated sales range
Not available
Not available
Price history
| Date | Event | Price |
|---|---|---|
| 10/30/2026 | Listed for sale | $689,900$208/sqft |
Source:  Hive MLS #100613543 Report a problem | ||
Public tax history
Tax history is unavailable.
Monthly payment
Est. payment
Payment breakdown
Explore the cost of this home by adjusting the details. Changes won't be saved.Climate risks
Neighborhood: 29803
Nearby schools
Schools provided by the listing agent
- Elementary: Greendale Elementary
- Middle: New Ellenton
- High: Silver Bluff
Source: Hive MLS. This data may not be complete. We recommend contacting the local school district to confirm school assignments for this home.

Similar homes
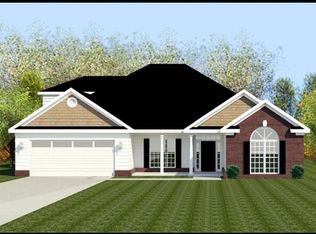
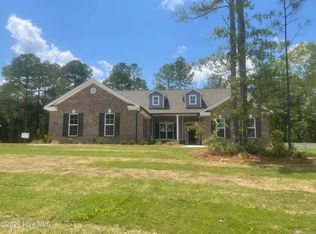
- $693,9004 bd4 ba3k sqft411 Longshadow Drive, Aiken, SC 29803New Construction

 MLS ID #100585616, Renee Drumgoole Cottingham, Berkshire Hathaway HomeServices Beazley Realtors. Hive MLS
- $682,9004 bd4 ba3.1k sqft425 Longshadow Drive, Aiken, SC 29803New Construction
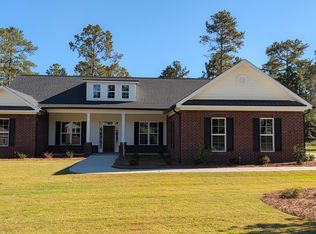 MLS ID #98257040, Justin Weegar, Berkshire Hathaway HomeServices Beazley Realtors. Hive MLS
- $673,9004 bd4 ba3k sqft434 Longshadow Drive, Aiken, SC 29803New Construction
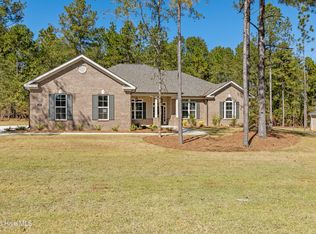 MLS ID #98257039, Renee Drumgoole Cottingham, Berkshire Hathaway HomeServices Beazley Realtors. Hive MLS
- $649,9004 bd4 ba3k sqft347 Haddington Way, Aiken, SC 29803New Construction
 MLS ID #100613482, Justin Weegar, Berkshire Hathaway HomeServices Beazley Realtors. Hive MLS
- $667,9004 bd4 ba2.8k sqft451 Longshadow Drive, Aiken, SC 29803New ConstructionMLS ID #100585612, Justin Weegar, Berkshire Hathaway HomeServices Beazley Realtors. Hive MLS
- $519,9004 bd3 ba2.4k sqft195 Long Shadow Drive, Aiken, SC 29803For SaleMLS ID #100601960, Tonia Coleman-Klein, Weichert Realtors - Cornerstone. Hive MLS
