Welcome to wonderful Cedar Creek!
The Richland Manor 16 Easy Living plan offers 3,315 sq. ft. of timeless, single story comfort with four bedrooms and three and a half baths. Its open, split layout blends elegant gathering spaces with quiet retreats. A welcoming front porch and spacious rear porch set the tone for relaxed living.
Inside, a formal dining room greets you, leading to a bright kitchen with a breakfast area, large island, in-kitchen pantry, and separate power pantry. The Great Room features a fireplace and striking cathedral ceiling.
The private owners suite includes a tray ceiling, spacious layout, and a well-appointed bath. Secondary bedrooms are thoughtfully placed, including a bonus room sharing a convenient Jack-and-Jill bath with bedroom two.
A two car, side entry garage adds curb appeal and connects easily to the laundry area. Designed with Easy Living features including wider hallways, reinforced walls for future grab bars, and a low-threshold entry, this home is built for comfort and longevity!
625-CC-7009-00
Pending
$722,450
420 Long Shadow Drive, Aiken, SC 29803
4beds
3,315sqft
Single Family Residence
Built in 2026
0.6 Acres Lot
$703,400 Zestimate®
$218/sqft
$100/mo HOA
What's special
- 14 days
- 3
- 0
Zillow last checked:
Listing updated:
Listed by:
Kim Frazier 803-443-6515,
Berkshire Hathaway HomeServices
Source: Hive MLS,MLS#: 98252638 Originating MLS: REALTORS® of Greater Augusta
Originating MLS: REALTORS® of Greater AugustaFacts & features
Interior
Bedrooms & bathrooms
- Bedrooms: 4
- Bathrooms: 4
- Full bathrooms: 3
- 1/2 bathrooms: 1
Rooms
- Room types: Great Room, Dining Room, Bonus Room, Master Bedroom, Bedroom 2, Bedroom 3, Bedroom 4
Primary bedroom
- Level: Main
- Dimensions: 14 x 20
Bedroom 2
- Level: Main
- Dimensions: 12 x 12
Bedroom 3
- Level: Main
- Dimensions: 13 x 12
Bedroom 4
- Level: Main
- Dimensions: 11 x 12
Bonus room
- Level: Main
- Dimensions: 16 x 18
Dining room
- Level: Main
- Dimensions: 12 x 14
Great room
- Level: Main
- Dimensions: 18 x 20
Kitchen
- Level: Main
- Dimensions: 14 x 17
Heating
- Fireplace Insert, Fireplace(s), Forced Air, Natural Gas
Cooling
- Central Air, Ceiling Fan(s)
Appliances
- Included: Vented Exhaust Fan, See Remarks, Range, Disposal, Dishwasher
- Laundry: Washer Hookup
Features
- Walk-in Closet(s), Kitchen Island, Pantry, Walk-In Closet(s)
- Flooring: LVT/LVP, Carpet, Ceramic Tile
- Windows: Thermal Windows
- Basement: None
- Attic: Pull Down Stairs,Storage
- Number of fireplaces: 1
Interior area
- Total structure area: 3,315
- Total interior livable area: 3,315 sqft
Property
Parking
- Total spaces: 3
- Parking features: Garage Door Opener, Garage
- Attached garage spaces: 3
Features
- Levels: One
- Patio & porch: Patio, Porch
- Fencing: None
- View description: None
- Frontage type: See Remarks
Lot
- Size: 0.6 Acres
- Dimensions: 136.50 x 191.31 x 136.50 x 192.19
- Features: Landscaped, Sprinklers in Front, Sprinklers in Rear
Details
- Parcel number: 0000
- Zoning: NA
- Special conditions: Standard
Construction
Type & style
- Home type: SingleFamily
- Property subtype: Single Family Residence
Materials
- Brick, Fiber Cement, Wood Frame
- Foundation: Slab
- Roof: Composition
Condition
- New Construction
- New construction: Yes
- Year built: 2026
Utilities & green energy
- Sewer: Septic Tank
- Water: Public
- Utilities for property: Natural Gas Connected, Underground Utilities, Water Connected, See Remarks
Community & HOA
Community
- Security: Security System, Smoke Detector(s)
- Subdivision: Cedar Creek
HOA
- Has HOA: Yes
- Amenities included: Pool, Pickleball, Tennis Court(s), Trail(s)
- HOA fee: $1,200 annually
- HOA name: Cedar Creek
Location
- Region: Aiken
Financial & listing details
- Price per square foot: $218/sqft
- Date on market: 3/5/2026
- Cumulative days on market: 1469 days
- Listing agreement: Exclusive Right To Sell
- Listing terms: Cash,Conventional,FHA,VA Loan
Estimated market value
$703,400
$633,000 - $788,000
$3,375/mo
Price history
| Date | Event | Price |
|---|---|---|
| 5/11/2026 | Pending sale | $722,450$218/sqft |
Source:  Hive MLS #98252638 Report a problem Hive MLS #98252638 Report a problem | ||
Public tax history
Tax history is unavailable.
Monthly payment
Est. payment
Payment breakdown
Explore the cost of this home by adjusting the details. Changes won't be saved.Climate risks
Neighborhood: 29803
Nearby schools
Schools provided by the listing agent
- Elementary: Greendale Elementary
- Middle: New Ellenton
- High: Silver Bluff
Source: Hive MLS. This data may not be complete. We recommend contacting the local school district to confirm school assignments for this home.

Similar homes
- $693,9004 bd4 ba3k sqft411 Longshadow Drive, Aiken, SC 29803New Construction
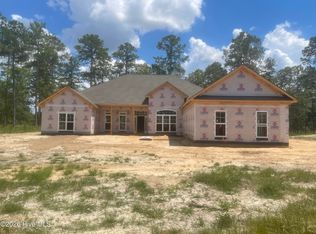
 MLS ID #100585616, Renee Drumgoole Cottingham, Berkshire Hathaway HomeServices Beazley Realtors. Hive MLS
 - $682,9004 bd4 ba3.1k sqft425 Longshadow Drive, Aiken, SC 29803New Construction
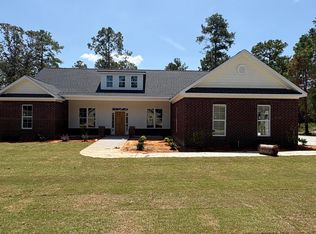 MLS ID #98257040, Justin Weegar, Berkshire Hathaway HomeServices Beazley Realtors. Hive MLS
 - $667,9004 bd4 ba2.8k sqft451 Longshadow Drive, Aiken, SC 29803New Construction
 MLS ID #100585612, Justin Weegar, Berkshire Hathaway HomeServices Beazley Realtors. Hive MLS
 - $673,9004 bd4 ba3k sqft434 Longshadow Drive, Aiken, SC 29803New Construction
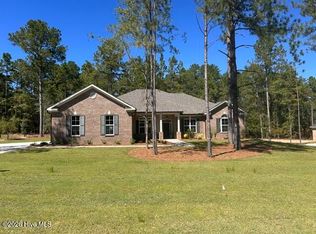 MLS ID #98257039, Renee Drumgoole Cottingham, Berkshire Hathaway HomeServices Beazley Realtors. Hive MLS
 - $529,9004 bd3 ba2.4k sqft195 Long Shadow Drive, Aiken, SC 29803For SaleMLS ID #100601960, Tonia Coleman-Klein, Weichert Realtors - Cornerstone. Hive MLS
