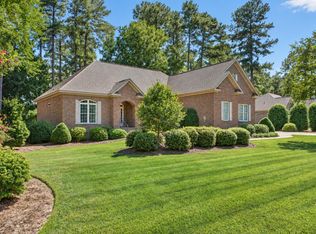
Exquisite Custom-Designed Ranch on an impressive golf course lot in Cedar Creek! Meticulously designed and beautifully maintained, this exceptional one-story home offers timeless elegance, thoughtful craftsmanship, and an abundance of space, storage, and natural light. Newly resurfaced roof and other updates throughout.
A gracious foyer welcomes you to soaring ceilings, designer windows, and elegant arched doorways. The spacious great room features custom built-ins, a see-through fireplace, and an inviting connection to the sunroom, where you'll enjoy views of the park-like backyard, golf course, cart path, and pond.
From the wide entry hallway, look to your left into the executive-style office with built-ins; to the right is the formal dining room featuring a built-in China cabinet. Both rooms showcase large bay windows that fill the spaces with light.
The thoughtfully designed kitchen features crisp white custom cabinetry, a generous 4' x 7' island with its own sink, a pantry, serving bar, unique corner sink, convenient pull-out drawers, stainless steel appliances, and a designer backsplash. This semi-open floor plan features wide arched doorways, one leading from the kitchen to the charming morning room/den
The well-planned floor plan provides excellent privacy, To the one side of the home is a half bath, and two additional bedrooms (one currently used as a study/den), connected by an ample Jack & Jill bath featuring double sinks). Privately situated on the opposite side of the home, the spacious owner's suite offers a relaxing retreat, complete with two deep walk-in closets and a roomy bath featuring double sinks, generous counter space, a linen closet, a walk-in shower, and a separate water closet.
Additional highlights include pristine hardwood floors, tile, and top-of-the-line carpeting; extra-wide hallways and doorways make the home wheelchair accessible, along with pocket doors throughout for convenient flow between rooms. Exceptional attention to detail maximizes every opportunity for built-ins and storage. The separate laundry room includes cabinetry, counter space, and broom closet.
Outdoor living is equally inviting, with a covered patio, raised back porch, and stone patio overlooking the beautifully landscaped grounds--perfect for entertaining or simply enjoying the peaceful surroundings. The just-over-half-acre lot is professionally landscaped and maintained. Additional features include a whole-house surge protector, a partial-home generator wired through the junction box, an encapsulated crawl space, and city water plus a well for irrigation.
The two-car garage offers an exterior access door, storage nook, and workbench. Located in the sought-after Cedar Creek community, this outstanding home offers access to golf, tennis, pickleball, swimming, a community center, nature trails, walking paths, mini-parks, and ponds. County taxes only!
For sale
$680,000
152 Longshadow Dr, Aiken, SC 29803
3beds
3,074sqft
Single Family Residence
Built in 2005
0.74 Acres Lot
$655,600 Zestimate®
$221/sqft
$100/mo HOA
What's special
See-through fireplaceServing barGracious foyerDesigner windowsSpacious great roomGenerous counter spaceCrisp white custom cabinetry
- 12 days
- 671
- 40
Likely to sell faster than
Zillow last checked:
Listing updated:
Listed by:
Taylor Team,
Meybohm Real Estate - Aiken
Source: Aiken MLS,MLS#: 225791
Facts & features
Interior
Bedrooms & bathrooms
- Bedrooms: 3
- Bathrooms: 3
- Full bathrooms: 2
- 1/2 bathrooms: 1
Primary bedroom
- Level: Main
- Area: 238
- Dimensions: 14 x 17
Bedroom 2
- Level: Main
- Area: 180
- Dimensions: 12 x 15
Bedroom 3
- Description: Currently used as study/den
- Level: Main
- Area: 216
- Dimensions: 18 x 12
Dining room
- Level: Main
- Area: 238
- Dimensions: 17 x 14
Great room
- Description: See through Fireplace to Sunrom
- Level: Main
- Area: 300
- Dimensions: 20 x 15
Kitchen
- Description: Open to Morning Room
- Level: Main
- Area: 224
- Dimensions: 14 x 16
Laundry
- Level: Main
- Area: 70
- Dimensions: 10 x 7
Other
- Description: Morning room area
- Level: Main
- Area: 100
- Dimensions: 10 x 10
Other
- Description: Office
- Level: Main
- Area: 238
- Dimensions: 14 x 17
Sunroom
- Description: See through. fireolace to Great Room
- Level: Main
- Area: 150
- Dimensions: 10 x 15
Heating
- Natural Gas
Cooling
- Central Air, Electric
Appliances
- Included: See Remarks, Microwave, Range, Self Cleaning Oven, Tankless Water Heater, Refrigerator, Gas Water Heater, Cooktop, Dishwasher, Disposal
Features
- Snack Bar, See Remarks, Solid Surface Counters, Walk-In Closet(s), Bedroom on 1st Floor, Ceiling Fan(s), Kitchen Island, Primary Downstairs, Pantry, Eat-in Kitchen
- Flooring: See Remarks, Carpet, Ceramic Tile, Hardwood
- Basement: See Remarks,Crawl Space,Exterior Entry
- Number of fireplaces: 1
- Fireplace features: See Remarks, Gas, See Through, Gas Log, Gas Starter, Great Room
Interior area
- Total structure area: 3,074
- Total interior livable area: 3,074 sqft
- Finished area above ground: 3,074
- Finished area below ground: 0
Video & virtual tour
Property
Parking
- Total spaces: 2
- Parking features: Workshop in Garage, Attached, Driveway, Garage Door Opener, Paved
- Attached garage spaces: 2
- Has uncovered spaces: Yes
Accessibility
- Accessibility features: Accessible Entrance, Accessible Hallway(s), Accessible Kitchen, Central Living Area, Common Area, Standby Generator, Accessible Bedroom, Accessible Central Living Area, Accessible Closets, Accessible Common Area, Accessible Doors
Features
- Levels: One
- Patio & porch: Patio, Porch
- Exterior features: See Remarks, Garden
- Pool features: None
Lot
- Size: 0.74 Acres
- Features: See Remarks, Landscaped, Level, On Golf Course, Sprinklers In Front, Sprinklers In Rear
Details
- Additional structures: None
- Parcel number: 1571804010
- Special conditions: Standard
- Horse amenities: None
Construction
Type & style
- Home type: SingleFamily
- Architectural style: Ranch
- Property subtype: Single Family Residence
Materials
- Brick, Brick Veneer
- Foundation: Permanent
- Roof: See Remarks,Composition
Condition
- New construction: No
- Year built: 2005
Details
- Builder name: Todd Gaul, Designer Builders
Utilities & green energy
- Sewer: Septic Tank
- Water: Public, Well
- Utilities for property: Cable Available
Green energy
- Energy efficient items: Water Heater
Community & HOA
Community
- Features: See Remarks, Golf, Pool, Tennis Court(s)
- Subdivision: Cedar Creek
HOA
- Has HOA: Yes
- HOA fee: $1,200 annually
Location
- Region: Aiken
Financial & listing details
- Price per square foot: $221/sqft
- Tax assessed value: $342,920
- Annual tax amount: $1,328
- Date on market: 9/28/2026
- Cumulative days on market: 12 days
- Listing terms: Contract
- Road surface type: Paved
Estimated market value
$655,600
$623,000 - $688,000
$2,737/mo
Price history
| Date | Event | Price |
|---|---|---|
| 9/28/2026 | Listed for sale | $680,000+872.8%$221/sqft |
Source:  Aiken MLS #225791 Report a problem Aiken MLS #225791 Report a problem | ||
| 10/30/2003 | Sold | $69,900$23/sqft |
Source: Public Record Report a problem | ||
Public tax history
| Year | Property taxes | Tax assessment |
|---|---|---|
| 2025 | $1,328 | $13,710 |
| 2024 | $1,328 -0.2% | $13,710 |
| 2023 | $1,330 +2.5% | $13,710 |
| 2022 | $1,298 -0.3% | $13,710 -0.1% |
| 2021 | $1,301 +4.4% | $13,720 +5.5% |
| 2020 | $1,246 | $13,000 |
| 2019 | -- | $13,000 |
| 2018 | $1,254 | $13,000 |
| 2017 | $1,254 +8.6% | -- |
| 2016 | $1,156 | -- |
| 2015 | $1,156 -26.5% | -- |
| 2014 | $1,573 | -- |
| 2013 | $1,573 | -- |
| 2011 | -- | -- |
| 2009 | -- | -- |
| 2007 | -- | -- |
| 2006 | -- | -- |
| 2004 | -- | $4,200 |
Find assessor info on the county website
Monthly payment
Est. payment
Payment breakdown
Explore the cost of this home by adjusting the details. Changes won't be saved.Climate risks
Neighborhood: 29803


Similar homes
- $698,5003 bd3 ba3.5k sqft111 Longshadow Dr, Aiken, SC 29803For Sale
 MLS ID #225472, Tom McDonnell, Berkshire Hathaway HomeServices Beazley, Realtors Aiken. Aiken MLS
 - $556,0003 bd3 ba2.4k sqft2554 Cardigan Dr, Aiken, SC 29803For Sale
 MLS ID #225972, Taylor Team, Meybohm Real Estate - Aiken. Aiken MLS
 - $699,0004 bd5 ba3.6k sqft4719 Banks Mill Rd, Aiken, SC 29803For Sale
 MLS ID #224990, Mike Stake & Associates Team, Mike Stake & Associates. Aiken MLS
 - $600,0003 bd4 ba3.1k sqft5400 Belle Mead Dr, Aiken, SC 29803For Sale
 MLS ID #225856, Shannon D Rollings, Shannon Rollings Real Estate. Aiken MLS
 - $529,9004 bd3 ba2.4k sqft195 Long Shadow Drive, Aiken, SC 29803For Sale
 MLS ID #100601960, Tonia Coleman-Klein, Weichert Realtors - Cornerstone. Hive MLS
 - $682,9004 bd4 ba3.1k sqft425 Longshadow Drive, Aiken, SC 29803New ConstructionMLS ID #98257040, Justin Weegar, Berkshire Hathaway HomeServices Beazley Realtors. Hive MLS
- $693,9004 bd4 ba3k sqft411 Longshadow Drive, Aiken, SC 29803New ConstructionMLS ID #100585616, Renee Drumgoole Cottingham, Berkshire Hathaway HomeServices Beazley Realtors. Hive MLS
- $669,9004 bd3 ba2.8k sqft10382 Helmsdale Drive, Aiken, SC 29803New ConstructionMLS ID #98255709, Justin Weegar, Berkshire Hathaway HomeServices Beazley Realtors. Hive MLS
