Nicely updated one-story ranch in Cedar Creek, offering comfortable living in this open floor plan, This three-bedroom, two-bath home features new luxury hardwood-style flooring throughout (2026) and updated bathrooms (2025-2026). The spacious living room features a corner fireplace and two sliding glass doors providing access to the screened porch and back deck. A formal dining area and convenient snack bar create an inviting flow into the kitchen, complete with granite countertops, a crisp white backsplash, pantry, and space for an additional breakfast table for 2 in the bay window area.
The owner's suite offers a clothes closet and linen closet, while the updated bath features double sinks, updated cabinetry, and a new walk-in shower. The second bathroom also features a new walk-in shower.
Enjoy outdoor living in the screened porch and on the back deck, featuring a soaking pool with a new pool pump (2024). Just a few steps down, is the fenced backyard, providing a feeling of privacy and room for your pet(s) to roam freely. The two-car garage includes an epoxy-coated floor, workbench, and shelving. Built on 6/10 ac lot with lots of shade. Enjoy the comfort and convenience of a home with just the right amount of space for those who prefer a smaller, more manageable home without compromising on charm or amenities.
Located in the desirable Cedar Creek community, residents enjoy access to golf, tennis, pickleball, swimming, a community center, walking and nature trails, mini-parks, and ponds. County taxes only.
For sale
$374,500
2380 Club Dr, Aiken, SC 29803
3beds
1,647sqft
Single Family Residence
Built in 1998
0.6 Acres Lot
$366,700 Zestimate®
$227/sqft
$100/mo HOA
What's special
Corner fireplaceBack deckNicely updated one-story ranchUpdated bathroomsCrisp white backsplashScreened porchThree-bedroom two-bath home
- 13 days
- 902
- 39
Likely to sell faster than
Zillow last checked:
Listing updated:
Listed by:
Taylor Team,
Meybohm Real Estate - Aiken
Source: Aiken MLS,MLS#: 225820
Facts & features
Interior
Bedrooms & bathrooms
- Bedrooms: 3
- Bathrooms: 2
- Full bathrooms: 2
Primary bedroom
- Level: Main
- Area: 280
- Dimensions: 20 x 14
Bedroom 2
- Level: Main
- Area: 110
- Dimensions: 11 x 10
Bedroom 3
- Level: Main
- Area: 110
- Dimensions: 11 x 10
Dining room
- Level: Main
- Area: 72
- Dimensions: 9 x 8
Kitchen
- Level: Main
- Area: 168
- Dimensions: 14 x 12
Living room
- Level: Main
- Area: 266
- Dimensions: 19 x 14
Other
- Description: Screened Porch
- Level: Main
- Area: 120
- Dimensions: 12 x 10
Heating
- Forced Air, Natural Gas
Cooling
- Central Air, Electric
Appliances
- Included: See Remarks, Microwave, Range, Self Cleaning Oven, Washer, Refrigerator, Gas Water Heater, Dishwasher, Disposal, Dryer
Features
- Snack Bar, See Remarks, Solid Surface Counters, Walk-In Closet(s), Ceiling Fan(s), Primary Downstairs, Pantry, Eat-in Kitchen
- Flooring: See Remarks
- Basement: Crawl Space
- Number of fireplaces: 1
- Fireplace features: See Remarks, Gas, Living Room
Interior area
- Total structure area: 1,647
- Total interior livable area: 1,647 sqft
- Finished area above ground: 1,647
- Finished area below ground: 0
Video & virtual tour
Property
Parking
- Total spaces: 2
- Parking features: See Remarks, Attached, Driveway, Garage Door Opener, Paved
- Attached garage spaces: 2
- Has uncovered spaces: Yes
Features
- Levels: One
- Patio & porch: Deck, Porch, Screened
- Exterior features: See Remarks
- Has private pool: Yes
- Pool features: See Remarks, Fiberglass
- Fencing: Fenced
Lot
- Size: 0.6 Acres
- Dimensions: 142 x 162 x 174 x 165
- Features: See Remarks, Corner Lot, Landscaped, Level
Details
- Additional structures: None
- Parcel number: 1571711001
- Special conditions: Standard
- Horse amenities: None
Construction
Type & style
- Home type: SingleFamily
- Architectural style: Ranch
- Property subtype: Single Family Residence
Materials
- Brick Veneer
- Foundation: Permanent
- Roof: See Remarks,Composition
Condition
- New construction: No
- Year built: 1998
Utilities & green energy
- Sewer: Septic Tank
- Water: Public, Well
Community & HOA
Community
- Features: See Remarks, Golf, Lake, Pool, Recreation Area, Tennis Court(s)
- Subdivision: Cedar Creek
HOA
- Has HOA: Yes
- HOA fee: $1,200 annually
Location
- Region: Aiken
Financial & listing details
- Price per square foot: $227/sqft
- Tax assessed value: $203,920
- Annual tax amount: $762
- Date on market: 9/29/2026
- Cumulative days on market: 14 days
- Listing terms: Contract
- Road surface type: Paved
Estimated market value
$366,700
$348,000 - $385,000
$1,952/mo
Price history
| Date | Event | Price |
|---|---|---|
| 9/29/2026 | Listed for sale | $374,500+76.7%$227/sqft |
Source:  Aiken MLS #225820 Report a problem Aiken MLS #225820 Report a problem | ||
| 5/20/2020 | Sold | $212,000-3.2%$129/sqft |
Source: Aiken MLS #111350 Report a problem | ||
| 3/30/2020 | Pending sale | $219,000$133/sqft |
Source: Meybohm Real Estate #111350 Report a problem | ||
| 3/23/2020 | Listed for sale | $219,000+14.5%$133/sqft |
Source: Meybohm Real Estate #111350 Report a problem | ||
| 3/31/2017 | Sold | $191,250-4.3%$116/sqft |
Source: Aiken MLS #95448 Report a problem | ||
| 8/6/2016 | Listed for sale | $199,900$121/sqft |
Source: Coldwell Banker Residential Brokerage #95448 Report a problem | ||
Public tax history
| Year | Property taxes | Tax assessment |
|---|---|---|
| 2025 | $762 | $8,160 |
| 2024 | $762 -0.2% | $8,160 |
| 2023 | $763 +2.3% | $8,160 |
| 2022 | $746 -20.9% | $8,160 |
| 2021 | $943 +3.7% | $8,160 +5.8% |
| 2020 | $910 | $7,710 |
| 2019 | -- | $7,710 |
| 2018 | $917 | $7,710 |
| 2017 | $917 -67.2% | -- |
| 2016 | $2,796 | -- |
| 2015 | $2,796 +252.9% | -- |
| 2014 | $792 | -- |
| 2013 | $792 | -- |
| 2011 | -- | -- |
| 2009 | -- | -- |
| 2007 | -- | -- |
| 2006 | -- | -- |
| 2004 | -- | $6,680 |
Find assessor info on the county website
Monthly payment
Est. payment
Payment breakdown
Explore the cost of this home by adjusting the details. Changes won't be saved.Climate risks
Neighborhood: 29803
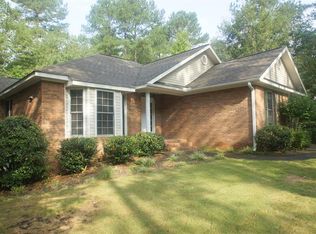


Similar homes
- $375,0002 bd2 ba1.6k sqft161 Golden Pond Ct, Aiken, SC 29803For Sale
 MLS ID #223909, Fred Wicks & KT Ruthven Team, Meybohm Real Estate - Aiken. Aiken MLS
 - $392,0003 bd2 ba2k sqft165 Rolling Rock Rd, Aiken, SC 29803For Sale
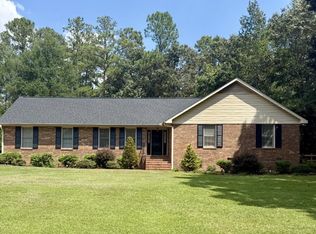 MLS ID #225395, William Franke, Franke Real Properties. LLC. Aiken MLS
 - $449,0004 bd2 ba2.4k sqft143 Longshadow Dr, Aiken, SC 29803For Sale
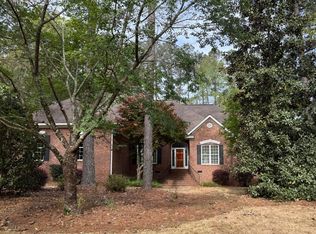 MLS ID #222779, Tom McDonnell, Berkshire Hathaway HomeServices Beazley, Realtors Aiken. Aiken MLS
 - $374,8003 bd3 ba2.3k sqft150 Lagoon Lair, Aiken, SC 29803For Sale
 MLS ID #225140, Brandi Cook + Vikki Crossland - Aiken Homes Team, Meybohm Real Estate - Aiken. Aiken MLS
 - $349,9004 bd3 ba2.3k sqft1229 Woodbine Road, Aiken, SC 29803For Sale
 MLS ID #100594451, Lauren Hodge, The Realty Studio. Hive MLS
