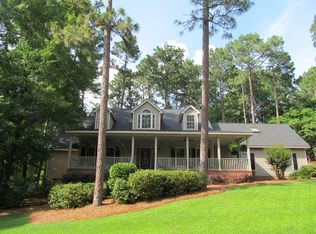
JUST REDUCED TO $374,800! Enjoy Southern charm, space and flexibility in Southwest Aiken's Beaver Creek neighborhood. This spacious 3-bedroom, 2.5-bath home with flex room offers 2,336 sq. ft. on over .56 acre in a peaceful, wooded setting. With a 2024 roof, mostly main-level living, split-bedroom floor plan and 2-car garage, this home offers plenty of space and versatility with room to add your own personal style over time.
The inviting front porch opens to flexible living and dining areas that can easily accommodate formal or casual spaces, a home office or den. The family room features a vaulted ceiling, gas fireplace and open access to the kitchen, which includes a center island, stainless steel appliances, eat-in area and access to the rear porch.
The private primary suite features a garden tub, separate shower, double vanity, private water closet and walk-in closet. Two additional bedrooms and a full bath are located on the opposite side of the home, creating a desirable split-bedroom layout. Upstairs, the flex space provides additional versatility for a potential 4th bedroom, guest area, home office, hobby space or additional living area.
Enjoy the wooded surroundings from the spacious rear porch and patio, with plenty of room to relax, entertain or personalize the backyard. Additional storage buildings provide convenient space for tools, equipment and outdoor gear.
Located in Southwest Aiken, Beaver Creek offers convenient access to Publix, shopping, dining, major employers and Historic Downtown Aiken. A great opportunity for buyers looking for a spacious Aiken, SC home with privacy, flexible living space and a convenient location.
For sale
Price cut: $15.1K (9/16)
$374,800
150 Lagoon Lair, Aiken, SC 29803
3beds
2,336sqft
Single Family Residence
Built in 1997
0.56 Acres Lot
$-- Zestimate®
$160/sqft
$18/mo HOA
What's special
Gas fireplaceNatural wooded settingInviting front porchGarden tubKitchen with center islandEat-in areaStainless steel appliances
- 48 days
- 1,905
- 152
Zillow last checked:
Listing updated:
Listed by:
Brandi Cook + Vikki Crossland - Aiken Homes Team 803-645-3325,
Meybohm Real Estate - Aiken
Source: Aiken MLS,MLS#: 225140
Facts & features
Interior
Bedrooms & bathrooms
- Bedrooms: 3
- Bathrooms: 3
- Full bathrooms: 2
- 1/2 bathrooms: 1
Primary bedroom
- Level: Main
- Area: 238
- Dimensions: 14 x 17
Bedroom 2
- Level: Main
- Area: 143
- Dimensions: 13 x 11
Bedroom 3
- Level: Main
- Area: 132
- Dimensions: 11 x 12
Bonus room
- Description: Flex Room/4th Bedroom/Use Your Way!
- Level: Upper
- Area: 315
- Dimensions: 15 x 21
Dining room
- Description: Use Your Way!
- Level: Main
- Area: 132
- Dimensions: 12 x 11
Kitchen
- Level: Main
- Area: 144
- Dimensions: 12 x 12
Laundry
- Level: Main
- Area: 56
- Dimensions: 7 x 8
Living room
- Level: Main
- Area: 300
- Dimensions: 15 x 20
Other
- Description: Entrance Foyer
- Level: Main
- Area: 88
- Dimensions: 8 x 11
Heating
- Heat Pump, Natural Gas
Cooling
- Central Air, Electric
Appliances
- Included: Microwave, Range, Gas Water Heater, Dishwasher
Features
- Snack Bar, See Remarks, Walk-In Closet(s), Bedroom on 1st Floor, Ceiling Fan(s), Kitchen Island, Primary Downstairs
- Flooring: Carpet, Tile, Wood
- Basement: Crawl Space
- Number of fireplaces: 1
- Fireplace features: Gas, Living Room
Interior area
- Total structure area: 2,336
- Total interior livable area: 2,336 sqft
- Finished area above ground: 2,336
- Finished area below ground: 0
Video & virtual tour
Property
Parking
- Total spaces: 2
- Parking features: Attached
- Attached garage spaces: 2
Features
- Levels: One,One and One Half
- Patio & porch: Patio, Porch
- Exterior features: See Remarks
- Pool features: None
Lot
- Size: 0.56 Acres
- Features: See Remarks, Cul-De-Sac, Landscaped
Details
- Additional structures: Outbuilding, Storage
- Parcel number: 0910702016
- Zoning description: RUD
- Special conditions: Standard
- Horse amenities: None
Construction
Type & style
- Home type: SingleFamily
- Architectural style: Ranch
- Property subtype: Single Family Residence
Materials
- Vinyl Siding
- Foundation: Permanent
- Roof: Composition,Shingle
Condition
- New construction: No
- Year built: 1997
Details
- Builder name: Witter Construction
Utilities & green energy
- Sewer: Septic Tank
- Water: Public
Community & HOA
Community
- Features: None
- Subdivision: Beaver Creek
HOA
- Has HOA: Yes
- HOA fee: $215 annually
Location
- Region: Aiken
Financial & listing details
- Price per square foot: $160/sqft
- Tax assessed value: $239,180
- Annual tax amount: $3,822
- Date on market: 8/24/2026
- Cumulative days on market: 48 days
- Listing terms: Contract
- Road surface type: Paved
Estimated market value
Not available
Estimated sales range
Not available
Not available
Price history
| Date | Event | Price |
|---|---|---|
| 9/16/2026 | Price change | $374,800-3.9%$160/sqft |
Source:  Aiken MLS #225140 Report a problem Aiken MLS #225140 Report a problem | ||
| 8/24/2026 | Listed for sale | $389,900-2.5%$167/sqft |
Source: Aiken MLS #225140 Report a problem | ||
| 7/29/2026 | Listing removed | $2,200$1/sqft |
Source: Zillow Rentals Report a problem | ||
| 7/2/2026 | Listing removed | $399,900$171/sqft |
Source:  Hive MLS #98255648 Report a problem Hive MLS #98255648 Report a problem | ||
| 6/25/2026 | Price change | $2,200-4.3%$1/sqft |
Source: Zillow Rentals Report a problem | ||
| 5/13/2026 | Listed for rent | $2,300$1/sqft |
Source: Zillow Rentals Report a problem | ||
| 3/31/2026 | Listed for sale | $399,900+196.2%$171/sqft |
Source: Aiken MLS #222569 Report a problem | ||
| 12/10/2024 | Listing removed | $2,300$1/sqft |
Source: Zillow Rentals Report a problem | ||
| 11/20/2024 | Listed for rent | $2,300$1/sqft |
Source: Zillow Rentals Report a problem | ||
| 11/16/2023 | Listing removed | -- |
Source: Zillow Rentals Report a problem | ||
| 10/20/2023 | Listed for rent | $2,300+64.3%$1/sqft |
Source: Zillow Rentals Report a problem | ||
| 10/10/2018 | Listing removed | $1,400$1/sqft |
Source: Meybohm (Western South Carolina) Report a problem | ||
| 9/27/2018 | Listed for rent | $1,400$1/sqft |
Source: Meybohm (Western South Carolina) Report a problem | ||
| 3/3/2014 | Sold | $135,000-28.9%$58/sqft |
Source: Public Record Report a problem | ||
| 11/19/2013 | Listing removed | $189,900$81/sqft |
Source: Blanchard and Calhoun Real Estate #81616 Report a problem | ||
| 7/10/2013 | Listed for sale | $189,900-20.2%$81/sqft |
Source: Blanchard and Calhoun Real Estate #81616 Report a problem | ||
| 5/26/2006 | Sold | $238,000$102/sqft |
Source: Aiken MLS #53320 Report a problem | ||
Public tax history
| Year | Property taxes | Tax assessment |
|---|---|---|
| 2025 | $3,822 +8.1% | $14,350 |
| 2024 | $3,535 -0.1% | $14,350 |
| 2023 | $3,538 +1.1% | $14,350 |
| 2022 | $3,498 +0.8% | $14,350 |
| 2021 | $3,469 +7.1% | $14,350 +9.5% |
| 2020 | $3,238 | $13,100 |
| 2019 | -- | $13,100 |
| 2018 | $3,262 | $13,100 |
| 2017 | $3,262 +2% | -- |
| 2016 | $3,198 | -- |
| 2015 | $3,198 +10.8% | -- |
| 2014 | $2,885 | -- |
| 2013 | $2,885 | -- |
| 2011 | -- | -- |
| 2009 | -- | -- |
| 2007 | -- | -- |
| 2006 | -- | -- |
| 2002 | -- | $6,080 |
Find assessor info on the county website
Monthly payment
Est. payment
Payment breakdown
Explore the cost of this home by adjusting the details. Changes won't be saved.Climate risks
Neighborhood: 29803
Nearby schools
Schools provided by the listing agent
- Elementary: Aiken
- Middle: Aiken Intermediate 6th-Schofield Middle 7th&8th
- High: Aiken
Source: Aiken MLS. This data may not be complete. We recommend contacting the local school district to confirm school assignments for this home.

Similar homes
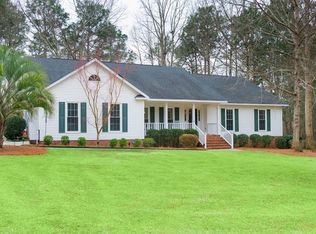
- $365,0005 bd3 ba2.3k sqft1209 Cinnamon Dr, Aiken, SC 29803For Sale
 MLS ID #225919, Jamie McLeod, eXp Realty - Columbia. Aiken MLS
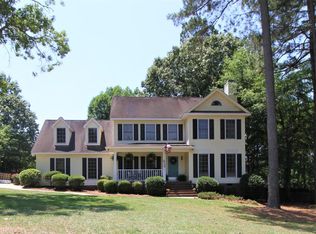
 - $330,0003 bd2 ba1.8k sqft2553 Beaver Creek Ln, Aiken, SC 29803For Sale
 MLS ID #224145, Fabulous Aiken Homes Team, Fabulous Aiken Homes LLC. Aiken MLS
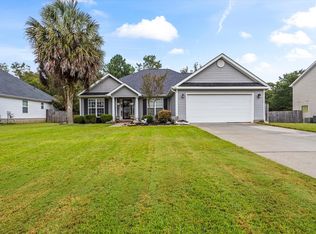
 - $349,0003 bd3 ba1.8k sqft1416 Two Notch Rd SE, Aiken, SC 29803For Sale
 MLS ID #225921, Makenzi Fitzsimmons, Coldwell Banker Best Life Realty. Aiken MLS
 - $359,0003 bd2 ba2.3k sqft1278 Willow Woods Dr, Aiken, SC 29803For Sale
 MLS ID #225316, Lauren Brooke Burke, United Real Estate, Aiken. Aiken MLS
 - $429,9005 bd3 ba3.2k sqft410 Redds Branch Road, Aiken, SC 29801For Sale
 MLS ID #100592311, Lauren Hodge, The Realty Studio. Hive MLS
