This striking 3 bedroom, 2 and ½ bath brick home will wow you as you enter the driveway with its beautifully manicured lawn, colorful landscaping and stucco front porch. Enjoy the view from the many windows that fill this home with natural light.
Upon entering the home, you will notice the gleaming hardwood floors, many transom and half-moon windows, and crown molding that all add to the architectural charm.
To the left accessed through double French doors is the office/study. The formal dining room is located to the right of the foyer. Enjoy special meals here with gleaming hardwood floors, wainscoting, and crown molding. The center-piece of the family room is the gas fireplace with tile surround. Tall windows with transoms add natural light to this room along with views of the three-season room and backyard.
The cook's kitchen is ready for you to prepare those special meals with a gas stove, an abundance of granite countertops, stainless steel appliances, double-bowl stainless steel sink, and plenty of sparkling cabinetry. A snack bar and a bay windowed breakfast nook are perfect spots for casual dining.
The large owner's suite is conveniently located just off the breakfast nook at the back of the home. The suite is enhanced by its tray ceiling, an abundance of transomed windows, and a 6'x11' walk-in closet. The adjoined bathroom includes double vanities, ceramic tile surround whirlpool tub, tiled and glass surround shower, and a private water closet. The laundry room with plenty of storage cabinets and sink is located just off the owner's suite.
Two additional bedrooms and a full bath are located on the opposite side of the home.
Access the relaxing three-season room from the breakfast nook and take in the view of the landscaped backyard. Two-car garage. Well for irrigation supplying water to front and backyards.
Sold for $440,000
$440,000
169 Haddington Way, Aiken, SC 29803
3beds
2,194sqft
Single Family Residence
Built in 2006
0.51 Acres Lot
$443,100 Zestimate®
$201/sqft
$2,149 Estimated rent
Home value
$443,100
$417,000 - $474,000
$2,149/mo
Zestimate® history
Owner options
List your home for rent
$2,149/mo
Rent Zestimate®
Find your next renter with Zillow Rental Manager. Plus, with online applications, you can quickly screen prospective tenants – for free.
$2,149/mo
Rent Zestimate®
Refinance and save
$3,225/mo
Est. payment
Refinancing to a lower rate could help reduce your monthly payments and save thousands over the life of the loan.
$3,225/mo
Est. payment
Explore your selling options
Work with a Zillow partner agent
Leverage their expertise and Zillow's premium Showcase listings to get your home seen by more buyers.
Get startedList with your own agent
Get your home in front of millions of buyers by listing it on Zillow.
Learn how to do itSell it yourself
Take full control of how buyers see your home on Zillow by listing For Sale by Owner (FSBO).
List your homeWhat's special
Zillow last checked:
Listing updated:
Listed by:
Taylor Team,
Meybohm Real Estate - Aiken
Bought with:
June Oppenheim, 138781
Meybohm Real Estate - Aiken
Source: Aiken MLS,MLS#: 223227
Facts & features
Interior
Bedrooms & bathrooms
- Bedrooms: 3
- Bathrooms: 3
- Full bathrooms: 2
- 1/2 bathrooms: 1
Primary bedroom
- Level: Main
- Area: 209.8
- Dimensions: 13.83 x 15.17
Bedroom 2
- Level: Main
- Area: 147
- Dimensions: 12 x 12.25
Bedroom 3
- Level: Main
- Area: 121
- Dimensions: 11 x 11
Dining room
- Level: Main
- Area: 144
- Dimensions: 12 x 12
Great room
- Level: Main
- Area: 340
- Dimensions: 17 x 20
Kitchen
- Level: Main
- Area: 276
- Dimensions: 23 x 12
Laundry
- Level: Main
- Area: 48
- Dimensions: 8 x 6
Recreation room
- Level: Main
- Area: 169
- Dimensions: 13 x 13
Sunroom
- Level: Main
- Area: 176
- Dimensions: 11 x 16
Heating
- Fireplace(s), Forced Air, Natural Gas
Cooling
- Central Air, Electric
Appliances
- Included: Microwave, Range, Washer, Refrigerator, Gas Water Heater, Dishwasher, Disposal, Dryer
Features
- Walk-In Closet(s), Bedroom on 1st Floor, Ceiling Fan(s), Eat-in Kitchen, Pantry, Cable Internet
- Flooring: Carpet, Hardwood, Tile
- Basement: None
- Number of fireplaces: 1
- Fireplace features: Den
Interior area
- Total structure area: 2,194
- Total interior livable area: 2,194 sqft
- Finished area above ground: 2,194
- Finished area below ground: 0
Property
Parking
- Total spaces: 2
- Parking features: Driveway, Garage Door Opener
- Garage spaces: 2
- Has uncovered spaces: Yes
Accessibility
- Accessibility features: Central Living Area, Visitor Bathroom
Features
- Levels: One
- Patio & porch: Patio, Porch, Screened
- Exterior features: Garden
- Pool features: None
- Has spa: Yes
- Spa features: Hot Tub
Lot
- Size: 0.51 Acres
- Features: Landscaped, Level, Sprinklers In Front, Sprinklers In Rear
Details
- Additional structures: None
- Parcel number: 1581405013
- Special conditions: Standard
- Horse amenities: None
Construction
Type & style
- Home type: SingleFamily
- Architectural style: Ranch
- Property subtype: Single Family Residence
Materials
- Brick
- Foundation: Brick/Mortar
- Roof: Shingle
Condition
- New construction: No
- Year built: 2006
Utilities & green energy
- Sewer: Septic Tank
- Water: Public
- Utilities for property: Cable Available
Community & HOA
Community
- Features: Country Club, Golf, Internet Available, Pool, Recreation Area
- Subdivision: Cedar Creek
HOA
- Has HOA: Yes
- HOA fee: $1,200 annually
Location
- Region: Aiken
Financial & listing details
- Price per square foot: $201/sqft
- Tax assessed value: $292,400
- Annual tax amount: $1,126
- Date on market: 5/5/2026
- Cumulative days on market: 63 days
- Listing terms: Contract
- Road surface type: Paved
Price history
| Date | Event | Price |
|---|---|---|
| 7/7/2026 | Sold | $440,000-2.1%$201/sqft |
Source:  Aiken MLS #223227 Report a problem Aiken MLS #223227 Report a problem | ||
| 5/12/2026 | Contingent | $449,500$205/sqft |
Source: Aiken MLS #223227 Report a problem | ||
| 5/5/2026 | Listed for sale | $449,500$205/sqft |
Source: Aiken MLS #223227 Report a problem | ||
Public tax history
| Year | Property taxes | Tax assessment |
|---|---|---|
| 2025 | $1,126 | $11,700 |
| 2024 | $1,126 -0.2% | $11,700 |
| 2023 | $1,128 +2.4% | $11,700 |
| 2022 | $1,102 -0.2% | $11,700 |
| 2021 | $1,104 +9% | $11,700 +10% |
| 2020 | $1,012 | $10,640 |
| 2019 | -- | $10,640 |
| 2018 | $1,020 | $10,640 |
| 2017 | $1,020 +9.4% | -- |
| 2016 | $932 | -- |
| 2015 | $932 -20.1% | -- |
| 2014 | $1,167 | -- |
| 2013 | $1,167 | -- |
| 2011 | -- | -- |
| 2009 | -- | -- |
| 2007 | -- | -- |
| 2006 | -- | -- |
Find assessor info on the county website
Neighborhood: 29803
Nearby homes
- $495,0004 bd3 ba2.5k sqft179 Haddington Way, Aiken, SC 29803Sold
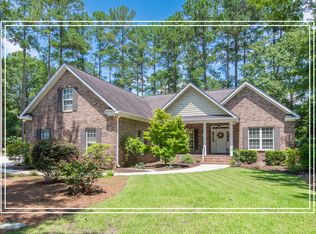
- $537,1003 bd3 ba2.4k sqft159 Haddington Way, Aiken, SC 29803Off Market

- $446,0003 bd3 ba2.3k sqft2568 Cardigan Dr, Aiken, SC 29803Off Market
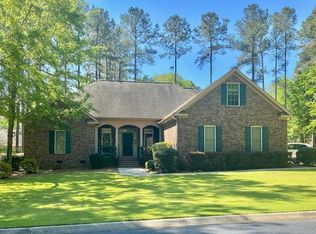
- $556,0003 bd3 ba2.4k sqft2554 Cardigan Dr, Aiken, SC 29803For Sale
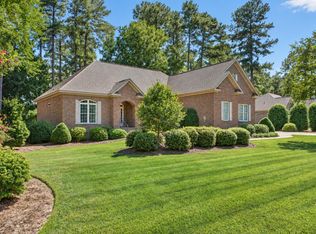
- $694,3003 bd3 ba3.1k sqft209 Carrington Pl, Aiken, SC 29803Off Market
- $521,0003 bd3 ba2.4k sqft2580 Cardigan Dr, Aiken, SC 29803Off Market
- $441,9003 bd2 ba2k sqft2544 Cardigan Dr, Aiken, SC 29803Off Market
- $591,0003 bd3 ba3k sqft189 Haddington Way, Aiken, SC 29803Off Market
Nearby schools
GreatSchools rating
- 5/10Greendale Elementary SchoolGrades: PK-5Distance: 3 mi
- 4/10New Ellenton Middle SchoolGrades: 6-8Distance: 3.7 mi
- 3/10Silver Bluff High SchoolGrades: 9-12Distance: 7.5 mi
Sell for more on Zillow
Get a Zillow Showcase℠ listing at no additional cost and you could sell for .
$443,100
2% more
+$8,862
With Zillow Showcase(estimated)
$451,962
Sell for more on Zillow
Get a Zillow Showcase℠ listing at no additional cost and you could sell for .
$443,100
2% more
+$8,862
With Zillow Showcase(estimated)
$451,962
- South Carolina
- Aiken County
- Aiken
- 29803
- 169 Haddington Way
