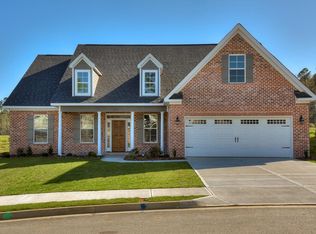
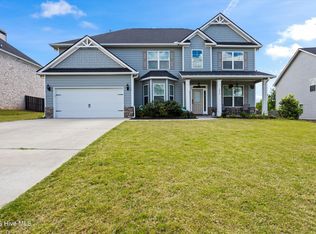
You'll fall in love with the classic curb appeal the moment you pull up -- a welcoming front porch with columns, beautiful landscaping, and a big, green front yard. Inside, the home feels bright and spacious with soaring vaulted ceilings, warm hardwood floors, and an open layout that's perfect for both everyday living and entertaining.
Right as you enter on the left, there's a dedicated office space/flex room -- ideal for working from home, a prayer room, or whatever you can imagine. The kitchen is a standout, featuring a large center island, crisp white cabinets, granite counters, stainless steel appliances, easy access to the living area. The family room has a cozy brick fireplace, and there's a separate formal dining room ready for holidays and special dinners.
This home offers a rare floorplan with three bedrooms (including the primary suite) on the main level for incredible convenience. Upstairs you'll find a spacious fourth bedroom with its own ensuite bathroom -- easily could pass for a second primary suite or private guest retreat.
Modern bathrooms, a dedicated laundry room, and plenty of storage complete the thoughtful layout.
Out back, there's a private yard with a spacious patio -- ideal for cookouts, relaxing, or watching the kids play. The two-car garage rounds it all out.
Convenient to the Medical District and downtown Augusta.
This is a true move-in-ready gem with a smart, flexible floorplan, great space, style, and location.
For sale
$585,000
1223 Arcilla Pointe, Martinez, GA 30907
4beds
3,076sqft
Single Family Residence
Built in 2017
10,019 Square Feet Lot
$580,100 Zestimate®
$190/sqft
$26/mo HOA
What's special
Modern bathroomsBeautiful landscapingTwo-car garageBig green front yardWarm hardwood floorsStainless steel appliancesSeparate formal dining room
- 173 days
- 590
- 21
Zillow last checked:
Listing updated:
Listed by:
Naresh P Punjabi 706-667-1936,
Connect Realty, LLC
Source: Hive MLS,MLS#: 100575028 Originating MLS: REALTORS® of Greater Augusta
Originating MLS: REALTORS® of Greater AugustaFacts & features
Interior
Bedrooms & bathrooms
- Bedrooms: 4
- Bathrooms: 3
- Full bathrooms: 3
Rooms
- Room types: Breakfast Room, Great Room, Dining Room, Bedroom 4, Bedroom 3, Bedroom 2, Master Bedroom, Living Room
Primary bedroom
- Level: Main
- Dimensions: 16 x 17
Bedroom 2
- Level: Main
- Dimensions: 14 x 11
Bedroom 3
- Level: Main
- Dimensions: 14 x 11
Bedroom 4
- Level: Upper
- Dimensions: 20 x 16
Breakfast room
- Level: Main
- Dimensions: 12 x 10
Dining room
- Level: Main
- Dimensions: 12 x 18
Great room
- Level: Main
- Dimensions: 21 x 22
Kitchen
- Level: Main
- Dimensions: 17 x 20
Living room
- Level: Main
- Dimensions: 10 x 12
Heating
- Fireplace(s), Electric, Forced Air, Natural Gas
Cooling
- Central Air, Ceiling Fan(s)
Appliances
- Included: Vented Exhaust Fan, Built-In Microwave, Built-In Gas Oven, Washer, Refrigerator, Range, Dryer, Disposal, Dishwasher, Tankless Water Heater, Cooktop
- Laundry: Laundry Room
Features
- Master Downstairs, Walk-in Closet(s), Vaulted Ceiling(s), Tray Ceiling(s), High Ceilings, Entrance Foyer, Kitchen Island, Ceiling Fan(s), Furnished, Pantry, Walk-in Shower, Blinds/Shades, Built-in Features, Eat-in Kitchen, Walk-In Closet(s), Wired for Data
- Flooring: Carpet, Ceramic Tile, Hardwood
- Basement: None
- Attic: Partially Floored,Storage,Walk-In,See Remarks
- Number of fireplaces: 1
- Furnished: Yes
Interior area
- Total structure area: 3,076
- Total interior livable area: 3,076 sqft
Property
Parking
- Total spaces: 2
- Parking features: Attached, Concrete, Garage
- Attached garage spaces: 2
Features
- Levels: Two
- Patio & porch: Covered, Patio, Porch, Front Porch, Rear Porch
- Exterior features: Irrigation System
- Fencing: Wood,Fenced
- Has view: Yes
- View description: See Remarks
- Frontage type: See Remarks
Lot
- Size: 10,019 Square Feet
- Dimensions: 75*135*75*133
- Features: Landscaped, Sprinklers in Front, Sprinklers in Rear
Details
- Parcel number: 082 430
- Zoning: R-2
Construction
Type & style
- Home type: SingleFamily
- Property subtype: Single Family Residence
Materials
- Brick, Fiber Cement, Wood Frame
- Foundation: Slab
- Roof: Architectural Shingle
Condition
- New construction: No
- Year built: 2017
Utilities & green energy
- Sewer: Public Sewer
- Water: Public
- Utilities for property: Cable Available, Natural Gas Connected, Sewer Connected, Water Connected
Community & HOA
Community
- Security: Smoke Detector(s)
- Subdivision: Stallings Ridge
HOA
- Has HOA: Yes
- Amenities included: Maintenance Common Areas, Sidewalks, Street Lights
- HOA fee: $310 annually
- HOA name: Stallings Ridge Association
- HOA phone: 706-966-8034
Location
- Region: Martinez
Financial & listing details
- Price per square foot: $190/sqft
- Tax assessed value: $221,036
- Annual tax amount: $5,328
- Date on market: 5/19/2026
- Cumulative days on market: 173 days
- Listing agreement: Exclusive Right To Sell
- Listing terms: Cash,Conventional,FHA,VA Loan
- Road surface type: Paved
Estimated market value
$580,100
$551,000 - $609,000
$2,771/mo
Price history
| Date | Event | Price |
|---|---|---|
| 7/1/2026 | Price change | $585,000-2.5%$190/sqft |
Source:  Hive MLS #100575028 Report a problem Hive MLS #100575028 Report a problem | ||
| 5/19/2026 | Listed for sale | $599,900-4.6%$195/sqft |
Source: Hive MLS #100575028 Report a problem | ||
| 3/9/2026 | Listing removed | $629,000$204/sqft |
Source:  Aiken MLS #220970 Report a problem Aiken MLS #220970 Report a problem | ||
| 12/19/2025 | Listed for sale | $629,000+56.9%$204/sqft |
Source: Aiken MLS #220970 Report a problem | ||
| 1/4/2019 | Sold | $401,000+489.7%$130/sqft |
Source: Hive MLS #98145440 Report a problem | ||
| 7/5/2017 | Sold | $68,000$22/sqft |
Source: Public Record Report a problem | ||
Public tax history
| Year | Property taxes | Tax assessment |
|---|---|---|
| 2025 | $5,329 -10.7% | $552,590 -6.6% |
| 2024 | $5,970 +15.1% | $591,623 +17.4% |
| 2023 | $5,188 +9.4% | $503,856 +11.8% |
| 2022 | $4,743 +4.7% | $450,848 +9.6% |
| 2021 | $4,531 +5.6% | $411,345 +165.9% |
| 2020 | $4,292 +0.6% | $154,683 +1% |
| 2019 | $4,266 +34.4% | $153,225 +34.4% |
| 2018 | $3,174 +339.7% | $114,030 +341.3% |
| 2017 | $722 | $25,840 |
Find assessor info on the county website
Monthly payment
Est. payment
Payment breakdown
Explore the cost of this home by adjusting the details. Changes won't be saved.Climate risks
Neighborhood: 30907
Nearby schools
Schools provided by the listing agent
- Elementary: Stevens Creek
- Middle: Stallings Island
- High: Lakeside
Source: Hive MLS. This data may not be complete. We recommend contacting the local school district to confirm school assignments for this home.

Similar homes
- $699,9996 bd5 ba3.8k sqft441 Pottery Drive, Martinez, GA 30907For Sale

 MLS ID #100576100, Tonya Pruett, Century 21 Magnolia. Hive MLS
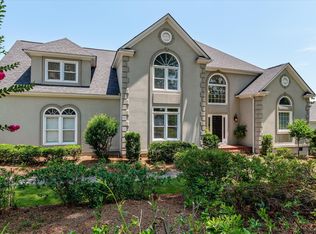
 - $735,0004 bd4 ba3.8k sqft613 Medinah Dr, Martinez, GA 30907For Sale
 MLS ID #225209, Tara McNaylor, Keller Williams Realty Augusta Partners. Aiken MLS
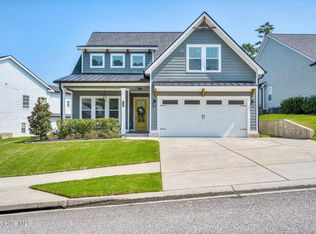
 - $685,0004 bd4 ba2.9k sqft5206 Teal Lane, Evans, GA 30809For Sale
 MLS ID #100601360, LHP And Company, Meybohm Real Estate - Evans. Hive MLS
 - $519,0004 bd3 ba2.9k sqft1014 Sluice Gate Drive, Evans, GA 30809For Sale
 MLS ID #100573644, Naresh P Punjabi, Connect Realty, LLC. Hive MLS
 - $374,9004 bd4 ba2.6k sqft449 Parliament Road, Martinez, GA 30907For SaleMLS ID #98256726, Christopher Sorrells, Re/max True Advantage. Hive MLS
- $375,0005 bd3 ba2.9k sqft226 Stonington Drive, Martinez, GA 30907For SaleMLS ID #100596667, Zhyan Ali Sairany, Summer House Realty. Hive MLS
- $574,9006 bd4 ba3.2k sqft818 Nuttall Street, Evans, GA 30809For SaleMLS ID #100574038, Ehrin Fairey, EXP Realty, LLC. Hive MLS
- $630,0005 bd5 ba3.5k sqft4035 Acorn Lane, Evans, GA 30809For SaleMLS ID #98256630, Katie King, Southeastern Residential, LLC. Hive MLS
- $599,9004 bd4 ba3.4k sqft624 Cavanaugh Way, Evans, GA 30809For SaleMLS ID #100583159, Jennifer Viger, Market House Realty, LLC. Hive MLS
- $429,9005 bd4 ba3.4k sqft4198 Knollcrest Circle N, Martinez, GA 30907For SaleMLS ID #100577808, Ann Marie McManus, Meybohm Real Estate - Wheeler. Hive MLS
- $545,0004 bd4 ba2.9k sqft3071 Rosewood Drive, Evans, GA 30809For SaleMLS ID #100573109, Ronald Winston Suggs, 6-Star Realty, LLC. Hive MLS
- $579,0005 bd4 ba3.1k sqft756 Nuttall Street, Evans, GA 30809For SaleMLS ID #100584011, Roberta Sheehan, Blanchard & Calhoun - WA. Hive MLS
- $425,0004 bd3 ba2.3k sqft607 McKinnes Br, Evans, GA 30809Active
 MLS ID #10842858, Sandy M Jones Butler, Gold Oak Real Estate. GAMLS
 - $375,0004 bd2 ba2.4k sqft5144 Parnell Way, Martinez, GA 30907For SaleMLS ID #100581198, Christopher Hughes, On The Course Realty, Llc. Hive MLS
- $625,0005 bd4 ba3.5k sqft4312 Sabal Drive, Evans, GA 30809For SaleMLS ID #100583879, Farrah Barber, Meybohm Real Estate - Evans. Hive MLS
- $469,0004 bd3 ba3k sqft843 Park Chase Drive, Evans, GA 30809For SaleMLS ID #100591534, Ashley Wilson, Meybohm Real Estate - Evans. Hive MLS
- $550,0007 bd5 ba4.2k sqft4838 Tanner Oaks Drive, Evans, GA 30809For SaleMLS ID #100583840, Leslie Houston, Southeastern Residential, LLC. Hive MLS
