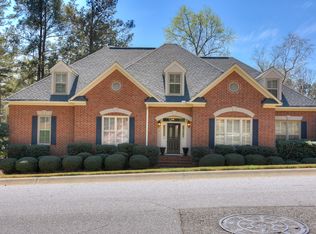
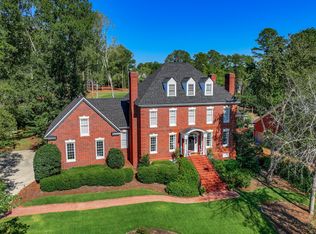
An elegant and stately 7-bedroom, 7.5-bath residence with the flexibility of two spacious owner's suites, one situated on each level, nestled within Jones Creek. This all-brick colonial home enjoys a serene backdrop of peaceful green space. The main level features a sophisticated formal dining room, a formal living room, and an office. Each room is adorned with meticulous wooden craftsmanship. The living room has built-in bookcases, a wet bar, and exquisite wood wainscoting. The gourmet kitchen features a Thermador six-burner gas range with vent hood, dual ovens, dual dishwashers, a built-in Sub-Zero fridge, and a generously sized kitchen island with a second preparation sink and a walk in pantry. The expansive sunroom is bathed in natural light, creating an inviting ambiance for both relaxation and entertainment. Retreat upstairs for the second owners suite, and discover five additional bedrooms, each with its own bathroom with molding and gleaming hardwoods and walk-in closets. Exterior amenities include a pristine saltwater pool with diving board, a pool house complete with a full bath and kitchenette, an attached covered patio for dining, exterior lighting to illuminate the lush surroundings, a convenient grill area and a charming red Cedar Pavilion nestled in a separate garden. Additional features include plantation shutters for added privacy, a versatile flex room, a walk-in crawl space, a large attic for ample storage, two laundry rooms, one on each level, and a spacious three-car garage with storage cabinets. A state of the art security system provides peace of mind. A truly sought after Masters Rental (36k for 4 days sleeper home and 40k plus as host home). Conveniently located in Jones Creek, residents enjoy easy access to I-20, downtown Augusta, Augusta University, the medical district, and Fort Eisenhower. Enjoy the walking paths along the Savannah River, nearby parks, and the popular Jones Creek driving range for leisurely enjoyment. Jones Creek residents also benefit from amenities such as a swim team-size pool, tennis and pickleball courts, and many year-round social activities. Award-winning Columbia County schools, diverse locally owned dining options, and nearby stores add to the ease of living. With its desirable features, exceptional location, and lucrative Masters rental history, this home offers a rare opportunity for an unparalleled living experience characterized by comfort, luxury, and contemporary elegance.
Sold for $960,000
Zillow last checked:
Listing updated:
Bought with:
Penny Lee Netherton, 394529
Keller Williams Realty Augusta Partners
Source: Hive MLS,MLS#: 98181345 Originating MLS: REALTORS® of Greater Augusta
Originating MLS: REALTORS® of Greater AugustaPrice history
| Date | Event | Price |
|---|---|---|
| 9/6/2024 | Sold | $960,000-3.5%$152/sqft |
Source:  Hive MLS #98181345 Report a problem Hive MLS #98181345 Report a problem | ||
| 7/14/2024 | Pending sale | $995,000$158/sqft |
Source:  REALTORS® of Greater Augusta #528150 Report a problem REALTORS® of Greater Augusta #528150 Report a problem | ||
| 4/22/2024 | Listed for sale | $995,000+25.9%$158/sqft |
Source: REALTORS® of Greater Augusta #528150 Report a problem | ||
| 7/2/2021 | Sold | $790,500-1.2%$125/sqft |
Source: Hive MLS #98038975 Report a problem | ||
| 5/19/2021 | Pending sale | $799,900$127/sqft |
Source:  REALTORS® of Greater Augusta #469746 Report a problem REALTORS® of Greater Augusta #469746 Report a problem | ||
| 5/11/2021 | Listed for sale | $799,900+35.6%$127/sqft |
Source: REALTORS® of Greater Augusta #469746 Report a problem | ||
| 8/31/2018 | Sold | $590,000-1.7%$93/sqft |
Source: Public Record Report a problem | ||
| 8/7/2018 | Pending sale | $599,900$95/sqft |
Source: RE/MAX TRUE ADVANTAGE #426241 Report a problem | ||
| 5/26/2018 | Price change | $599,900-7.7%$95/sqft |
Source: RE/MAX TRUE ADVANTAGE #426241 Report a problem | ||
| 5/9/2018 | Price change | $649,900+1.6%$103/sqft |
Source: RE/MAX TRUE ADVANTAGE #426241 Report a problem | ||
| 3/30/2018 | Listed for sale | $639,900-3%$101/sqft |
Source: Owner Report a problem | ||
| 9/8/2017 | Listed for sale | $659,900$104/sqft |
Source: MEYBOHM REALTORS-WHEELER RD #418114 Report a problem | ||
| 1/18/2017 | Listing removed | $659,900$104/sqft |
Source: MEYBOHM REALTORS-WHEELER RD #401007 Report a problem | ||
| 11/30/2016 | Price change | $659,900-5.6%$104/sqft |
Source: MEYBOHM REALTORS-WHEELER RD #401007 Report a problem | ||
| 6/13/2016 | Price change | $699,000+5.9%$111/sqft |
Source: MEYBOHM REALTORS-WHEELER RD #401007 Report a problem | ||
| 6/9/2016 | Price change | $659,900-5.7%$104/sqft |
Source: MEYBOHM REALTORS-WHEELER RD #401007 Report a problem | ||
| 3/31/2016 | Price change | $699,900-15.2%$111/sqft |
Source: RE/MAX True Advantage #397013 Report a problem | ||
| 3/4/2016 | Listed for sale | $824,9000%$131/sqft |
Source: RE/MAX TRUE ADVANTAGE #397013 Report a problem | ||
| 1/2/2016 | Listing removed | $825,000$131/sqft |
Source: Visual Tour #388680 Report a problem | ||
| 1/1/2016 | Price change | $825,000+12.2%$131/sqft |
Source: Visual Tour #388680 Report a problem | ||
| 8/18/2015 | Price change | $735,000-5.2%$116/sqft |
Source: DEFOOR REALTY #388680 Report a problem | ||
| 8/5/2015 | Price change | $775,000-6.1%$123/sqft |
Source: DEFOOR REALTY #388680 Report a problem | ||
| 7/2/2015 | Listed for sale | $825,000+34.8%$131/sqft |
Source: DEFOOR REALTY #388680 Report a problem | ||
| 6/17/2003 | Sold | $612,000-4.4%$97/sqft |
Source: Public Record Report a problem | ||
| 12/6/2001 | Sold | $640,000$101/sqft |
Source: Public Record Report a problem | ||
Sell for more on Zillow
Get a Zillow Showcase℠ listing at no additional cost and you could sell for .
$1,042,400
2% more
+$20,848
With Zillow Showcase(estimated)
$1,063,248
