Skip main navigation
Sold for $649,900
  • $649,900

    726 Michaels Creek, Evans, GA

    5beds
    4,083sqft
    Single Family Residence
    Built in 1992
    0.73 Acres Lot
    $749,600 Zestimate®
    $159/sqft
    $3,581 Estimated rent

    Home value

    $749,600

    $712,000 - $795,000

    $3,581/mo

    Zestimate® history
    Loading
    Loading...

    Owner options

    List your home for rent

    $3,581/mo

    Rent Zestimate®

    Find your next renter with Zillow Rental Manager. Plus, with online applications, you can quickly screen prospective tenants – for free.

    Learn more

    $3,581/mo

    Rent Zestimate®

    Refinance and save

    $4,512/mo

    Est. payment

    Refinancing to a lower rate could help reduce your monthly payments and save thousands over the life of the loan.

    See today's rates

    $4,512/mo

    Est. payment

    Explore your selling options

    Work with a Zillow partner agent

    Leverage their expertise and Zillow's premium Showcase listings to get your home seen by more buyers.

    Get started

    List with your own agent

    Get your home in front of millions of buyers by listing it on Zillow.

    Learn how to do it

    Sell it yourself

    Take full control of how buyers see your home on Zillow by listing For Sale by Owner (FSBO).

    List your home

    What's special

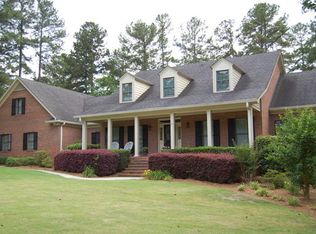
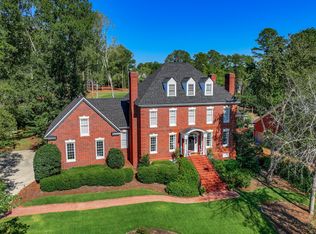
    Welcome to this immaculate, open floor plan home in the sought after subdivision of Jones Creek! This 5 bedroom, 4.5 bath residence is situated on two lots and just under one acre. You'll feel at home the moment you step inside and see this oversized dining room just calling for guests! This room overlooks the great room and flows beautifully into the kitchen that is a chef's dream. Want to entertain outside? The home boasts a screened porch that runs almost the entire length of the back of the house! Your guests will love looking out over the oversized deck and beautiful manicured yard or watch the kids play in the double driveway from your porch or kitchen. Two sets of double French doors open from the great room to the screened porch as well as another set that opens into the owner suite. The great room has a large fireplace and a cathedral ceiling open to the upstairs balcony. The owner suite has a huge bathroom with an oversized jetted tub and huge walk in shower. There is a large second bedroom with walk in closet down as well as three enormous additional bedrooms and a bonus room upstairs. Every room has a walk-in closet and most have shelving systems. Two full bathrooms up and two full and one half bathroom down. This home has all new windows, painted inside and outside, new gutters, new carpet, all outlets are child proofed, has smart home features, tons of walk up storage, wi-fi sprinklers and 2 ring doorbells. This home has a Master's Rental history, is close to the Augusta National, downtown and the medical district and in an award-winning school zone. Don't miss the opportunity to live in this quiet neighborhood with swimming pool and tennis courts included in your low HOA dues, and access to the new driving range! Your dream home awaits!

    Zillow last checked:

    Listing updated:

    Listed by:

    Kelley Brands,

    Evans Real Estate Group

    Bought with:

    Delresa Lynn Rollerson, 392153

    EXP Realty, LLC

    Source: Hive MLS,MLS#: 98175350MLS LogoOriginating MLS: REALTORS® of Greater Augusta

    Facts & features

    Interior

    Bedrooms & bathrooms
    • Bedrooms: 5
    • Bathrooms: 5
    • Full bathrooms: 4
    • 1/2 bathrooms: 1
    Primary bedroom
    • Level: Main
    • Dimensions: 15 x 16
    Bedroom 2
    • Level: Main
    • Dimensions: 12 x 12
    Bedroom 3
    • Level: Upper
    • Dimensions: 14 x 12
    Bedroom 4
    • Level: Upper
    • Dimensions: 15 x 12
    Bedroom 5
    • Level: Upper
    • Dimensions: 14 x 16
    Bonus room
    • Level: Upper
    • Dimensions: 24 x 15
    Breakfast room
    • Level: Main
    • Dimensions: 14 x 14
    Dining room
    • Level: Main
    • Dimensions: 17 x 14
    Family room
    • Level: Main
    • Dimensions: 24 x 23
    Kitchen
    • Level: Main
    • Dimensions: 17 x 15
    Office
    • Level: Main
    • Dimensions: 15 x 15
    Other
    • Description: Screened Porch
    • Level: Main
    • Dimensions: 32 x 17
    Heating
    • Heat Pump, Fireplace(s), Forced Air, Hot Water, Natural Gas
    Cooling
    • Central Air, Ceiling Fan(s), Heat Pump, Multi Units
    Appliances
    • Included: Built-In Microwave, Built-In Electric Oven, Disposal, Dishwasher, Cooktop
    • Laundry: Dryer Hookup, Washer Hookup
    Features
    • Walk-in Closet(s), Pantry, Blinds/Shades, Walk-In Closet(s)
    • Flooring: Carpet, Ceramic Tile, Hardwood
    • Doors: Thermal Doors
    • Windows: Thermal Windows
    • Basement: None
    • Attic: Partially Floored,Permanent Stairs,Storage
    Interior area
    • Total structure area: 4,083
    • Total interior livable area: 4,083 sqft

    Property

    Parking
    • Parking features: Circular Driveway, Concrete, Garage Door Opener, Garage, Parking Pad
    • Has uncovered spaces: Yes
    Features
    • Levels: Two
    • Patio & porch: Deck, Patio, Porch, Screened, Front Porch, Rear Porch, Side Porch
    • Exterior features: Thermal Doors
    • Frontage type: Golf Course
    Lot
    • Size: 0.73 Acres
    • Dimensions: 200 x 168.55 x 151.66
    • Features: Cul-De-Sac, On Golf Course, Landscaped, Sprinklers in Front, Sprinklers in Rear
    Details
    • Additional structures: Gazebo
    • Parcel number: 077H189
    • Special conditions: Standard

    Construction

    Type & style
    • Home type: SingleFamily
    • Property subtype: Single Family Residence
    Materials
    • Brick, Stucco
    • Foundation: Crawl Space
    • Roof: Composition
    Condition
    • New construction: No
    • Year built: 1992

    Utilities & green energy

    • Sewer: Public Sewer
    • Water: Public
    • Utilities for property: Cable Available

    Community & neighborhood

    Security
    • Security features: Security System, Smoke Detector(s)
    Location
    • Region: Evans
    • Subdivision: Jones Creek

    HOA & financial

    HOA
    • Has HOA: Yes
    • HOA fee: $525 annually
    • Amenities included: Pool, Sidewalks, Street Lights, Tennis Court(s)

    Other

    Other facts
    • Listing agreement: Exclusive Right To Sell
    • Listing terms: Cash,Conventional,FHA,VA Loan

    Price history

    DateEventPrice
    8/18/2023Sold$649,900$159/sqft
    Source: Hive MLS #98175350 Report a problem
    7/14/2023Contingent$649,900$159/sqft
    Source: REALTORS® of Greater Augusta #517153 Report a problem
    7/5/2023Price change$649,900-3.7%$159/sqft
    Source: REALTORS® of Greater Augusta #517153 Report a problem
    6/27/2023Price change$674,900-0.6%$165/sqft
    Source: REALTORS® of Greater Augusta #517153 Report a problem
    6/22/2023Listed for sale$679,000+44.5%$166/sqft
    Source: REALTORS® of Greater Augusta #517153 Report a problem
    9/20/2019Sold$470,000-4.1%$115/sqft
    Source: Hive MLS #98051802 Report a problem
    7/22/2019Pending sale$489,900$120/sqft
    Source: MEYBOHM REAL ESTATE-WHEELER RD #438850 Report a problem
    5/28/2019Price change$489,900-1.8%$120/sqft
    Source: MEYBOHM REAL ESTATE-WHEELER RD #438850 Report a problem
    3/21/2019Listed for sale$499,000+34.9%$122/sqft
    Source: MEYBOHM REAL ESTATE-WHEELER RD #438850 Report a problem
    4/4/2017Sold$370,000-1.3%$91/sqft
    Source: Aiken MLS #92441 Report a problem
    10/20/2016Price change$375,000-6%$92/sqft
    Source: SHANNON ROLLINGS REAL ESTATE #393621 Report a problem
    9/1/2016Price change$399,000-9.3%$98/sqft
    Source: SHANNON ROLLINGS REAL ESTATE #393621 Report a problem
    6/8/2016Listed for sale$439,900$108/sqft
    Source: SHANNON ROLLINGS REAL ESTATE #393621 Report a problem
    5/2/2016Listing removed$439,900$108/sqft
    Source: SHANNON ROLLINGS REAL ESTATE #393621 Report a problem
    2/22/2016Price change$439,900-2.2%$108/sqft
    Source: SHANNON ROLLINGS REAL ESTATE #393621 Report a problem
    11/18/2015Listed for sale$450,000$110/sqft
    Source: SHANNON ROLLINGS REAL ESTATE #393621 Report a problem

    Public tax history

    YearProperty taxesTax assessment
    2025$5,898 -8.3%$617,168 -3.9%
    2024$6,428 +8.2%$642,458 +11.2%
    2023$5,939 +14%$577,644 +16.5%
    2022$5,211 -5.2%$495,908 -0.9%
    2021$5,498 +6.7%$500,380 +169.6%
    2020$5,151 +3.4%$185,635 +2.7%
    2019$4,981 +22.5%$180,816 +22.2%
    2018$4,067 +148.7%$148,000 -13.7%
    2017$1,635 -3.5%$171,451 +2.7%
    2016$1,695 +14.2%$166,873 +2.9%
    2015$1,484 -64.5%$162,123 +6%
    2014$4,185 -2.3%$152,948 -6.8%
    2012$4,285 -6.3%$164,122 -4.3%
    2011$4,572 +0.9%$171,417
    2010$4,531 -0.9%$171,417
    2009$4,573 +3.4%$171,417 -1.2%
    2008$4,424 +3.5%$173,534 +3.2%
    2007$4,276 +6.4%$168,103 +5.3%
    2006$4,018 +9.8%$159,682 +17%
    2005$3,659 +1%$136,468 +1%
    2004$3,622 +18.7%$135,082 +11.2%
    2003$3,052 +0.9%$121,445 +0.9%
    2002$3,025 +2.8%$120,371 +2.8%
    2001$2,943 -0.2%$117,111 -0.2%
    2000$2,950 $117,373

    Find assessor info on the county website

    Neighborhood: 30809

    Nearby schools

    GreatSchools rating
    Schools provided by the listing agent
    • Elementary: Blue Ridge
    • Middle: Stallings Island
    • High: Lakeside

    Source: Hive MLS. This data may not be complete. We recommend contacting the local school district to confirm school assignments for this home.

    Get pre-qualified for a loan
    At Zillow Home Loans, we can pre-qualify you in as little as 5 minutes with no impact to your credit score.

    An equal housing lender. NMLS #10287.

    Sell for more on Zillow
    Get a Zillow Showcase℠ listing at no additional cost and you could sell for .
    $749,600
    2% more
    +$14,992
    With Zillow Showcase(estimated)
    $764,592