PRIVATE 3.42-ACRE ESTATE IN EVANS, SALTWATER POOL, MULTIGENERATIONAL LIVING POTENTIAL, 3,142 SQ. FT. UNFINISHED WALK-OUT BASEMENT & 30×40 POLE BARN! Privacy, luxury, and endless possibilities await on 3.42 beautiful acres in sought-after Evans, Georgia! Tucked away along a private road and conveniently located near shopping, dining, and Columbia County schools, this exceptional estate offers a rare combination of refined living spaces, resort-style outdoor amenities, and incredible potential for multigenerational living. DESIGNED FOR MULTIGENERATIONAL LIVING! One of this home's standout features is its versatile upstairs layout, complete with a spacious loft, wet bar, private bedroom, and full bathroom. This thoughtfully designed space is ideal for a mother-in-law retreat, extended family, college-aged children, teenagers, or long-term guests. With room to relax and entertain away from the main living areas, it provides a wonderful balance of togetherness and privacy. AN INCREDIBLE 3,142 SQ. FT. UNFINISHED WALK-OUT BASEMENT! Imagine the possibilities! With its generous square footage and convenient outdoor access, the unfinished basement offers tremendous potential for a future mother-in-law suite, multigenerational living quarters, guest accommodations, home theater, fitness center, game room, workshop, or additional entertaining space. Whether you envision creating a private living area for extended family or designing the ultimate recreation retreat, this expansive lower level provides an exceptional opportunity to customize the home to fit your needs. Any future conversion would be subject to applicable permits & approvals. TIMELESS CRAFTSMANSHIP & LUXURY FINISHES! A freshly painted exterior and beautifully maintained grounds welcome you home. Inside, rich hickory hardwood floors grace the main level, while beautiful pine hardwood flooring continues upstairs. Fresh interior paint in most rooms creates a bright, inviting atmosphere. A central vacuum system and built-in speakers throughout the common areas add convenience and enhance everyday living. The impressive great room features soaring ceilings, a gas fireplace & custom architectural niches perfect for displaying artwork. A formal dining room provides an elegant setting for gatherings, while a separate office with built-in desk and cabinetry creates a functional work-from-home space. A KITCHEN DESIGNED TO IMPRESS! The beautifully appointed kitchen features stunning African Persa Gold countertops, custom cabinetry, a spacious island with gas cooktop, walk-in pantry, and an outstanding collection of built-in appliances, including a refrigerator, beverage refrigerator, and steam oven. Whether hosting holiday celebrations or enjoying everyday meals, this kitchen offers both function and sophisticated style. MAIN-LEVEL OWNER'S SUITE! Enjoy the convenience and privacy of a spacious main-level owner's retreat with direct access to the rear porch. The luxurious en-suite bathroom features a tiled shower, soaking tub, double vanities, and tile flooring, creating a peaceful escape at the end of the day. YOUR OWN PRIVATE BACKYARD RESORT! Step outside to an extraordinary outdoor oasis featuring an approximately 29,000-gallon gunite saltwater swimming pool, complete with a beautiful waterfall feature and constructed by Pete Alewine. A recently redone deck offers wonderful space for entertaining, while the screened-in porch overlooks the pool and peaceful acreage. With 3.42 acres to enjoy, there's room to relax, entertain, garden & embrace the privacy of estate living. SPACE FOR HOBBIES, STORAGE & MORE! A substantial 30×40 pole barn provides space for equipment, recreational vehicles, storage, projects, or hobbies. Additional property features include two septic systems & a curtain drain surrounding the home. THE SPACE YOU WANT. THE PRIVACY YOU DESERVE. THE FLEXIBILITY YOU NEED. Properties offering this combination of acreage, luxury finishes & a resort-style pool are a rare find!
For sale
Price cut: $24.9K (10/29)
$795,000
5330 Magnolia Lane, Evans, GA 30809
4beds
3,533sqft
Single Family Residence
Built in 2009
3.42 Acres Lot
$779,400 Zestimate®
$225/sqft
$83/mo HOA
What's special
Beautiful waterfall featureWalk-in pantryFreshly painted exteriorSaltwater swimming poolBeautifully maintained groundsCentral vacuum systemRecently redone deck
- 37 days
- 1,488
- 136
Likely to sell faster than
Zillow last checked:
Listing updated:
Listed by:
P-r Group 706-284-6411,
Blanchard & Calhoun - Evans
Source: Hive MLS,MLS#: 100606193 Originating MLS: REALTORS® of Greater Augusta
Facts & features
Interior
Bedrooms & bathrooms
- Bedrooms: 4
- Bathrooms: 4
- Full bathrooms: 3
- 1/2 bathrooms: 1
Rooms
- Room types: Dining Room, Great Room, Breakfast Room, Office, Master Bedroom, Bedroom 2, Bedroom 3, Bedroom 4, Loft
Primary bedroom
- Level: Main
- Dimensions: 17 x 24
Bedroom 2
- Level: Main
- Dimensions: 17 x 11
Bedroom 3
- Level: Main
- Dimensions: 18 x 11
Bedroom 4
- Level: Upper
- Dimensions: 15 x 17
Breakfast room
- Level: Main
- Dimensions: 20 x 12
Dining room
- Level: Main
- Dimensions: 13 x 13
Great room
- Level: Main
- Dimensions: 18 x 17
Kitchen
- Level: Main
- Dimensions: 15 x 13
Loft
- Level: Upper
- Dimensions: 19 x 11
Office
- Level: Main
- Dimensions: 11 x 7
Heating
- Fireplace(s), Forced Air, Natural Gas
Cooling
- Central Air, Ceiling Fan(s)
Appliances
- Included: Gas Cooktop, Built-In Microwave, Built-In Electric Oven, See Remarks, Refrigerator, Dishwasher
- Laundry: Dryer Hookup, Washer Hookup, Laundry Room
Features
- Sound System, Central Vacuum, Walk-in Closet(s), High Ceilings, Entrance Foyer, Mud Room, Solid Surface, Kitchen Island, Ceiling Fan(s), Pantry, Walk-in Shower, Basement, Blinds/Shades, Built-in Features, Eat-in Kitchen, Gas Log, Walk-In Closet(s), See Remarks
- Flooring: Carpet, Ceramic Tile, Hardwood
- Basement: Exterior Entry,Full,Interior Entry,Unfinished,Walk-Out Access,See Remarks
- Attic: Storage,Walk-In
- Has fireplace: Yes
- Fireplace features: Gas Log
Interior area
- Total structure area: 3,533
- Total interior livable area: 3,533 sqft
Video & virtual tour
Property
Parking
- Total spaces: 2
- Parking features: Garage Faces Side, Attached, Concrete, Garage Door Opener, Garage, Parking Pad
- Attached garage spaces: 2
Features
- Levels: Two
- Patio & porch: Covered, Deck, Patio, Porch, Screened, Front Porch, Rear Porch
- Exterior features: See Remarks
- Has private pool: Yes
- Pool features: In Ground, See Remarks, Gunite, Private
- Fencing: Metal/Ornamental
- View description: None
- Frontage type: See Remarks
Lot
- Size: 3.42 Acres
- Dimensions: 184 x 657 x 223 x 665
- Features: Level, Wooded, Cleared, Landscaped, Rectangular Lot
Details
- Additional structures: See Remarks
- Parcel number: 060 139
- Zoning: R
- Special conditions: Standard
- Horses can be raised: Yes
Construction
Type & style
- Home type: SingleFamily
- Property subtype: Single Family Residence
Materials
- Stone, Fiber Cement, Wood Frame
- Foundation: See Remarks, Concrete Perimeter
- Roof: Architectural Shingle
Condition
- New construction: No
- Year built: 2009
Utilities & green energy
- Sewer: Septic Tank
- Water: Well
- Utilities for property: Cable Available, Natural Gas Connected, Water Connected
Community & HOA
Community
- Subdivision: Magnolia
HOA
- Has HOA: Yes
- Amenities included: Maintenance Roads
- HOA fee: $1,000 annually
- HOA name: Magnolia Lane POA
- HOA phone: 706-339-8480
Location
- Region: Evans
Financial & listing details
- Price per square foot: $225/sqft
- Tax assessed value: $779,541
- Annual tax amount: $7,386
- Date on market: 9/25/2026
- Cumulative days on market: 38 days
- Listing agreement: Exclusive Right To Sell
- Listing terms: Cash,Conventional,FHA,VA Loan
Estimated market value
$779,400
$740,000 - $818,000
$3,889/mo
Price history
| Date | Event | Price |
|---|---|---|
| 10/29/2026 | Price change | $795,000-3%$225/sqft |
Source:  Hive MLS #100606193 Report a problem | ||
| 9/25/2026 | Listed for sale | $819,900+314.1%$232/sqft |
Source: Hive MLS #100606193 Report a problem | ||
| 4/29/2025 | Listing removed | -- |
Source: Owner Report a problem | ||
| 4/8/2025 | Listed for sale | $198,000+29.4%$56/sqft |
Source: Owner Report a problem | ||
| 12/28/2007 | Sold | $153,000$43/sqft |
Source: Public Record Report a problem | ||
Public tax history
| Year | Property taxes | Tax assessment |
|---|---|---|
| 2025 | $7,386 -0.3% | $779,541 +4.4% |
| 2024 | $7,410 +1.6% | $746,698 -2.4% |
| 2023 | $7,292 -1.3% | $765,414 +6.9% |
| 2022 | $7,389 +7.7% | $716,258 +12.6% |
| 2021 | $6,859 -0.8% | $635,914 +153.3% |
| 2020 | $6,911 +0.6% | $251,019 +0.9% |
| 2019 | $6,871 +3% | $248,712 +3% |
| 2018 | $6,669 +0.4% | $241,453 +0.7% |
| 2017 | $6,642 | $239,672 +12.2% |
| 2016 | $6,642 +16.5% | $213,573 +3.2% |
| 2015 | $5,700 +6.2% | $206,861 +4.3% |
| 2014 | $5,365 +16.5% | $198,322 +12.6% |
| 2012 | $4,604 -5.5% | $176,191 -3.5% |
| 2011 | $4,871 +0.9% | $182,522 |
| 2010 | $4,827 +77.6% | $182,522 +81.2% |
| 2009 | $2,718 +116% | $100,737 +114.7% |
| 2006 | $1,258 | $46,918 |
| 2005 | $1,258 +16.5% | $46,918 +16.5% |
| 2004 | $1,080 +24.2% | $40,275 +16.5% |
| 2003 | $869 | $34,584 |
| 2002 | $869 +0% | $34,584 |
| 2001 | $869 | $34,584 |
Find assessor info on the county website
Monthly payment
Est. payment
Payment breakdown
Explore the cost of this home by adjusting the details. Changes won't be saved.Climate risks
Neighborhood: 30809
Nearby schools
Schools provided by the listing agent
- Elementary: Parkway
- Middle: Greenbrier
- High: Greenbrier
Source: Hive MLS. This data may not be complete. We recommend contacting the local school district to confirm school assignments for this home.

Similar homes
- $600,0005 bd3 ba3.2k sqft930 Bartram Rdg, Evans, GA 30809For Sale
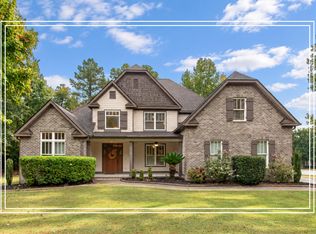 MLS ID #225924, Shannon D Rollings, Shannon Rollings Real Estate. Aiken MLS
- $729,0005 bd5 ba4k sqft4279 Deerwood Lane E, Evans, GA 30809For Sale
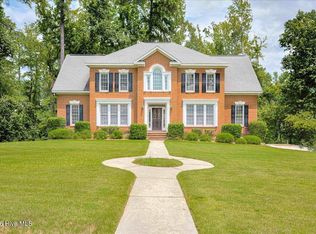
 MLS ID #100594113, Emily Aceves, Meybohm Real Estate - Evans. Hive MLS
- $850,0005 bd6 ba3.2k sqft356 Gardenia Drive, Evans, GA 30809For Sale
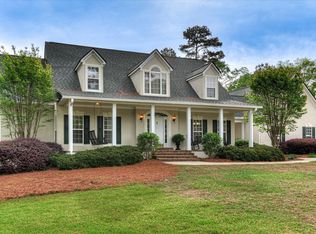 MLS ID #98256643, Christopher Sorrells, Re/max True Advantage. Hive MLS
- $584,9004 bd4 ba3.6k sqft724 Avrett Circle, Evans, GA 30809For Sale
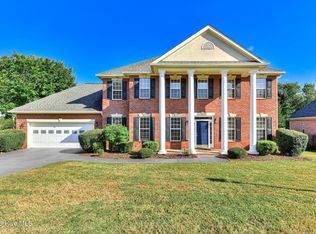 MLS ID #100608363, RACHEL FURTICK, Demure Real Estate. Hive MLS
- $539,0003 bd3 ba1.8k sqft4639 Haddlesay Drive, Evans, GA 30809For SaleMLS ID #100612860, Steven Koleno, Beycome Brokerage Realty. Hive MLS
- $485,0003 bd3 ba2.5k sqft5092 Bryant Cove Road, Evans, GA 30809For SaleMLS ID #100592878, David Alan Greene, David Greene Realty, Llc. Hive MLS
- $499,9004 bd3 ba3.1k sqft5130 Windmill Place, Evans, GA 30809For SaleMLS ID #100610530, Jaysa Biggar, ZACH TAYLOR REAL ESTATE. Hive MLS
- $519,9005 bd4 ba3.3k sqft1812 Preservation Circle, Evans, GA 30809For SaleMLS ID #100601613, Greg Honeymichael, Meybohm Real Estate - Evans. Hive MLS
- $424,9004 bd3 ba2.3k sqft715 Spooner Drive, Evans, GA 30809For SaleMLS ID #98253720, Candace Riddle, Southeastern Residential, LLC. Hive MLS
- $619,9005 bd4 ba3.7k sqft657 Whitney Shoals Road, Evans, GA 30809For SaleMLS ID #100604878, Jonathan Bentley, Berkshire Hathaway HomeServices Beazley Realtors. Hive MLS
- $419,9004 bd3 ba3k sqft2223 Millshaven Trail, Evans, GA 30809For SaleMLS ID #98256402, Chad Trollinger, Keller Williams Realty Augusta Partners. Hive MLS
- $559,0005 bd4 ba3.6k sqft430 Bronco Pass, Evans, GA 30809Active
 MLS ID #10879632, Cathy Austin, eXp Realty. GAMLS
- $529,9004 bd4 ba2.9k sqft423 Armstrong Way, Evans, GA 30809For SaleMLS ID #100584094, Donnie Reese, RE/MAX Reinvented. Hive MLS
- $924,9006 bd7 ba5k sqft805 Upington Lane, Evans, GA 30809For SaleMLS ID #100590953, Farrah Barber, Meybohm Real Estate - Evans. Hive MLS
- $525,0005 bd3 ba3.6k sqft34 Plantation Hills Drive, Evans, GA 30809For SaleMLS ID #100581473, Greg Honeymichael, Meybohm Real Estate - Evans. Hive MLS
- $490,0003 bd3 ba2.8k sqft1390 Waterston Dr, Evans, GA 30809ActiveMLS ID #10849885, Alicia James, eXp Commercial. GAMLS
- $599,9005 bd5 ba3.7k sqft1009 Spotswood Circle, Evans, GA 30809New ConstructionMLS ID #100612151, Ashley Jade Ross, Meybohm Real Estate - Evans. Hive MLS
