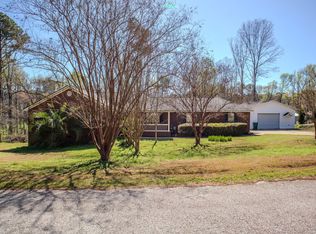
***Coming Soon!!!****Remodeled Ranch on 4.8 Private Acres! Beautifully updated brick ranch offering approximately 1,815 sq ft of freshly remodeled living space, set on a sprawling 4.8-acre wooded lot in sought-after Columbia County. The home blends classic ranch charm with modern finishes, plus additional unfinished space ready for a buyer to customize.
Highlights:
1,815 sq ft of newly remodeled living space
Brand-new kitchen with granite countertops
New LVP flooring throughout, tile flooring in the bathrooms
2 full baths 1 half bath
Cozy fireplace in the living room
Sunroom and covered front porch to enjoy the private, tree-lined setting
Insulated double-pane windows for energy efficiency
Additional unfinished square footage (framed lower level/enclosed area) could make a future den, bedrooms, or rec room; buyer can finish to taste and add instant equity
Quiet setting surrounded by mature trees.
Minutes from Evans' shopping, dining, and top-rated Columbia County schools
Fully updated where it counts, with room to grow on nearly 5 private acres. This one won't last.
For sale
$599,999
4639 Haddlesay Drive, Evans, GA 30809
3beds
1,815sqft
:
Get pre-qualified$3,764/mo
Single Family Residence
Built in 1978
4.79 Acres Lot
$-- Zestimate®
$331/sqft
$-- HOA
What's special
Remodeled ranchCovered front porchPrivate tree-lined settingNew lvp flooring throughout
- 1 day |
- 52 |
- 1 |
Zillow last checked:
Listing updated:
Listed by:
Steven Koleno 844-239-2663,
Beycome Brokerage Realty
Source: Hive MLS,MLS#: 100590884 Originating MLS: REALTORS® of Greater Augusta
Originating MLS: REALTORS® of Greater AugustaFacts & features
Interior
Bedrooms & bathrooms
- Bedrooms: 3
- Bathrooms: 3
- Full bathrooms: 2
- 1/2 bathrooms: 1
Rooms
- Room types: Bedroom 2, Bedroom 3, Bathroom 2, Living Room, Master Bedroom, Dining Room
Primary bedroom
- Level: Main
- Dimensions: 9 x 10
Bedroom 2
- Level: Main
- Dimensions: 12 x 12
Bedroom 3
- Level: Main
- Dimensions: 14 x 12
Bathroom 2
- Level: Main
- Dimensions: 12 x 8
Dining room
- Level: Main
- Dimensions: 9 x 10
Kitchen
- Level: Main
- Dimensions: 16 x 12
Living room
- Level: Main
- Dimensions: 22 x 18
Heating
- Electric, None
Cooling
- Central Air
Appliances
- Included: Other
Features
- None
Interior area
- Total structure area: 1,815
- Total interior livable area: 1,815 sqft
Property
Parking
- Parking features: None
Features
- Levels: One
- Patio & porch: None
- Fencing: None
- Has view: Yes
- View description: See Remarks
- Frontage type: See Remarks
Lot
- Size: 4.79 Acres
- Dimensions: 795 x 334
Details
- Parcel number: 072 133
- Zoning: R1
- Special conditions: Standard
Construction
Type & style
- Home type: SingleFamily
- Property subtype: Single Family Residence
Materials
- Foundation: Other
- Roof: See Remarks
Condition
- New construction: No
- Year built: 1978
Utilities & green energy
- Sewer: Public Sewer
- Water: Public
- Utilities for property: Other
Community & HOA
Community
- Subdivision: Not In Subdivision
HOA
- Has HOA: No
Location
- Region: Evans
Financial & listing details
- Price per square foot: $331/sqft
- Tax assessed value: $135,506
- Annual tax amount: $3,229
- Date on market: 7/22/2026
- Cumulative days on market: 1 day
- Listing agreement: Exclusive Right To Sell
- Listing terms: Cash,Conventional,FHA,VA Loan,Other
Estimated market value
Not available
Estimated sales range
Not available
Not available
Price history
| Date | Event | Price |
|---|---|---|
| 7/23/2026 | Listed for sale | $599,999+87.5%$331/sqft |
Source:  Hive MLS #100590884 Report a problem Hive MLS #100590884 Report a problem | ||
| 5/21/2025 | Sold | $320,000-1.5%$176/sqft |
Source: Public Record Report a problem | ||
| 4/9/2024 | Listing removed | -- |
Source:  REALTORS® of Greater Augusta #525956 Report a problem REALTORS® of Greater Augusta #525956 Report a problem | ||
| 3/13/2024 | Price change | $325,000-7.1%$179/sqft |
Source: REALTORS® of Greater Augusta #525956 Report a problem | ||
| 2/29/2024 | Listed for sale | $350,000+34.6%$193/sqft |
Source: REALTORS® of Greater Augusta #525956 Report a problem | ||
| 5/1/2023 | Sold | $260,000$143/sqft |
Source: Public Record Report a problem | ||
Public tax history
| Year | Property taxes | Tax assessment |
|---|---|---|
| 2025 | $3,230 -28% | $338,765 -24.6% |
| 2024 | $4,486 +5.9% | $449,105 +7.9% |
| 2023 | $4,236 +6.2% | $416,273 +8.4% |
| 2022 | $3,990 +7.6% | $384,128 +12.6% |
| 2021 | $3,709 +6.4% | $341,288 +171.6% |
| 2020 | $3,486 +2.6% | $125,651 +3% |
| 2019 | $3,397 +5.7% | $122,029 +5.7% |
| 2018 | $3,214 +123.7% | $115,445 +0.1% |
| 2017 | $1,437 | $115,363 -6% |
| 2016 | $1,437 +2.5% | $122,776 +1% |
| 2015 | $1,402 +30.5% | $121,572 -2.3% |
| 2014 | $1,075 -7.3% | $124,442 -7.3% |
| 2012 | $1,160 +26.3% | $134,275 +33.6% |
| 2011 | $918 -2.7% | $100,482 |
| 2010 | $943 -2.6% | $100,482 |
| 2009 | $968 +5.9% | $100,482 -1.3% |
| 2008 | $914 +34.3% | $101,811 +31% |
| 2007 | $681 -8.7% | $77,703 +6.2% |
| 2006 | $745 -19.5% | $73,167 +6.3% |
| 2005 | $926 -19.7% | $68,812 +0.8% |
| 2004 | $1,153 -13.4% | $68,291 +9% |
| 2003 | $1,331 +1.1% | $62,670 +0.9% |
| 2002 | $1,316 -3.4% | $62,121 |
| 2001 | $1,363 +197.6% | $62,121 +0.7% |
| 2000 | $458 | $61,685 |
Find assessor info on the county website
Monthly payment
Est. payment
Payment breakdown
Explore the cost of this home by adjusting the details. Changes won't be saved.Climate risks
Neighborhood: 30809
Nearby schools
GreatSchools rating
- 8/10Evans Elementary SchoolGrades: PK-5Distance: 0.2 mi
- 7/10Evans Middle SchoolGrades: 6-8Distance: 0.5 mi
- 6/10Evans High SchoolGrades: 9-12Distance: 1.1 mi
Schools provided by the listing agent
- Elementary: Greenbrier
- Middle: Greenbrier
- High: Greenbrier
Source: Hive MLS. This data may not be complete. We recommend contacting the local school district to confirm school assignments for this home.
- $324,6003 bd3 ba2k sqft4710 Park Ridge Ct, Evans, GA 30809Off Market
- $341,1004 bd2 ba2.4k sqft4708 Park Ridge Ct, Evans, GA 30809Off Market
- $329,4004 bd2 ba2.2k sqft4712 Park Ridge Ct, Evans, GA 30809Off Market
- $361,9003 bd2 ba2.3k sqft4706 Park Ridge Ct, Evans, GA 30809Off Market
- $338,9004 bd3 ba2.4k sqft4704 Park Ridge Ct, Evans, GA 30809For Sale
- $330,0004 bd2 ba2k sqft4714 Park Ridge Ct, Evans, GA 30809Sold
- $320,8004 bd2 ba2.3k sqft4702 Park Ridge Ct, Evans, GA 30809Off Market
- $304,5003 bd2 ba1.9k sqft4716 Park Ridge Ct, Evans, GA 30809Off Market
A local agent can set up tours, give advice and negotiate with sellers.
A local lender can help you make sure your offer is ready when you are.
Similar homes
- $--4 bd2 ba2k sqft3215 Windwood St, Evans, GA 30809Auction
 ServiceLink Auction
 - $439,9004 bd3 ba2.3k sqft715 Spooner Drive, Evans, GA 30809For Sale
 MLS ID #98253720, Candace Riddle, Southeastern Residential, LLC. Hive MLS
 - $415,6004 bd2 ba2.2k sqft4624 Sheffield Drive, Evans, GA 30809For Sale
 MLS ID #100585476, Kim Amerson-MacDonald, Meybohm Real Estate - Wheeler. Hive MLS
 - $520,0004 bd3 ba2.7k sqft1011 Winding Trail, Evans, GA 30809For Sale
 MLS ID #100587614, Sherri Melton, Keller Williams Realty Augusta Partners. Hive MLS
 - $410,0004 bd2 ba2.2k sqft422 Gemstone Court, Evans, GA 30809For SaleMLS ID #100588620, Letitia Dechant, JT REALTY. Hive MLS
- $375,0003 bd2 ba2.2k sqft655 Chimney Hill Cir N, Evans, GA 30809For SaleMLS ID #224208, Jessica Grice, United Real Estate, Aiken. Aiken MLS
- $399,9004 bd3 ba2k sqft5138 Fairington Drive, Evans, GA 30809For SaleMLS ID #98251598, Lauren Hodge, The Realty Studio. Hive MLS
- $409,9994 bd3 ba2.6k sqft703 Harrison Drive, Evans, GA 30809For SaleMLS ID #100587525, Susan H Ayers, Clickit Realty. Hive MLS
- $338,9004 bd3 ba2.4k sqft4704 Park Ridge Ct, Evans, GA 30809For SaleMLS ID #222903, Anna Shamber Adkins, Real Estate Simplified. Aiken MLS
- $375,0004 bd3 ba2.4k sqft1084 Severn Drive, Evans, GA 30809For SaleMLS ID #100589814, Jacquelyn Stonehocker, Rooted Property Management. Hive MLS
- $373,0004 bd3 ba2.4k sqft4568 Oxford Drive, Evans, GA 30809For SaleMLS ID #98257303, April McBride, David Greene Realty, Llc. Hive MLS
- $325,0003 bd3 ba1.9k sqft256 Asa Way, Evans, GA 30809For SaleMLS ID #100589248, Daniele Ennis, Jason Mitchell Real Estate. Hive MLS
- $300,0003 bd2 ba1.8k sqft4668 La Pointe, Evans, GA 30809For SaleMLS ID #223960, Charlotte Arena Shaw, Meybohm Real Estate - Augusta. Aiken MLS
- $407,9004 bd3 ba2.4k sqft801 Deercrest Ln, Evans, GA 30809For SaleMLS ID #223863, Joshua Scelsi, eXp Realty - Columbia. Aiken MLS
- $359,0004 bd3 ba2.5k sqft1357 Montrose Place, Evans, GA 30809For SaleMLS ID #100588780, Matthew Childers, David Greene Realty, Llc. Hive MLS
- $399,0004 bd3 ba2.5k sqft616 Cornerstone Place, Evans, GA 30809For SaleMLS ID #100581689, Melissa Kay Nemer, Keller Williams Realty Augusta Partners. Hive MLS
- $429,0004 bd3 ba2.1k sqft7547 Lucas Avenue, Evans, GA 30809For SaleMLS ID #100583231, Ashley Wilson, Meybohm Real Estate - Evans. Hive MLS
- $337,5003 bd2 ba1.6k sqft135 Myrtle Grove Trail, Evans, GA 30809For SaleMLS ID #100589898, Jacob M Glover, Douglas Lane Real Estate Group. Hive MLS
- $450,0004 bd3 ba2.3k sqft503 Avrett Court, Evans, GA 30809For SaleMLS ID #98252036, Lisa Miller, EXP Realty, LLC. Hive MLS
- $439,5003 bd3 ba2.3k sqft2020 Highgrass Court, Evans, GA 30809For SaleMLS ID #100579869, P-r Group, Blanchard & Calhoun - Evans. Hive MLS
