Nestled on over 141 breathtaking acres less than a mile from the city limits of Lincolnton, GA, this one-of-a-kind estate offers the perfect blend of privacy, luxury, and functionality. A long driveway lined with towering pines sets the stage, opening up to a stunning property rich with natural beauty, including several creeks and three picturesque ponds--one complete with its own dock.
The 4 bedroom, 3½ bath main residence has been thoughtfully updated and meticulously maintained. Recent improvements include new roofs on both the main and guest houses, two new hot water heaters, a new HVAC unit, fresh interior paint throughout, a fully remodeled kitchen, and a beautifully renovated primary bath. Tile flooring runs throughout the main home, while expansive wall-to-wall windows across the back showcase serene views of the pool, hot tub, and pond.
Designed for gathering and entertaining, the brand-new kitchen features a large center island overlooking the outdoor oasis. The great room boasts a freestanding gas fireplace, with an additional fireplace in a bedroom/office space for added charm and comfort.
Step outside to enjoy resort-style amenities including a pool (heat capable), hot tub, and whole-home Generac generator that services both the house and pool. The covered front and back porches with tile flooring provide the perfect spaces to relax and take in the peaceful surroundings.
Entertaining reaches the next level with a cookout kitchen featuring a roll-up serving window, outdoor bar seating, refrigerator, sink, and a mix of open and closed shelving--ideal for hosting family and friends.
Beyond the main home, the property continues to impress with multiple additional structures:
Guest house for extended family or visitors
Bunk house tucked across one of the creeks for a private retreat feel
4-stall animal barn & chicken coop for hobby farming or equestrian use
Climate-controlled shop with lean-to
Large shop with lean-tos on both sides
4-bay car shed plus an additional 4-bay shed for equipment and storage
This extraordinary estate combines luxury living, outdoor recreation, and working-property potential--all in a prime location just minutes from town. A rare opportunity to own a private retreat with every amenity already in place.
For sale
Price cut: $800K (9/2)
$1,800,000
1905 Augusta Highway, Lincolnton, GA 30817
4beds
2,856sqft
Single Family Residence
Built in 2004
141.64 Acres Lot
$-- Zestimate®
$630/sqft
$-- HOA
What's special
Fully remodeled kitchenFresh interior paint throughoutBeautifully renovated primary bathClimate-controlled shop with lean-to
- 236 days
- 320
- 39
Zillow last checked:
Listing updated:
Listed by:
James Clayton Turner 706-284-5808,
Turner Realty
Source: Hive MLS,MLS#: 98253023 Originating MLS: REALTORS® of Greater Augusta
Originating MLS: REALTORS® of Greater AugustaFacts & features
Interior
Bedrooms & bathrooms
- Bedrooms: 4
- Bathrooms: 4
- Full bathrooms: 3
- 1/2 bathrooms: 1
Rooms
- Room types: Dining Room, Great Room, Bedroom 2, Master Bedroom, Bathroom 1, Laundry, Bathroom 2, Bedroom 3, Bathroom 3, Bedroom 4
Primary bedroom
- Description: approximation
- Level: Main
- Dimensions: 18 x 14
Bedroom 2
- Description: approximation
- Level: Main
- Dimensions: 22 x 11
Bedroom 3
- Description: approximation
- Level: Main
- Dimensions: 15 x 13
Bedroom 4
- Description: approximation
- Level: Main
- Dimensions: 10 x 7
Bedroom 4
- Description: approximation
- Level: Main
- Dimensions: 15 x 13
Bathroom 1
- Description: approximation
- Level: Main
- Dimensions: 15 x 10
Bathroom 2
- Description: approximation; half bath
- Level: Main
- Dimensions: 5 x 4
Bathroom 3
- Description: approximation
- Level: Main
- Dimensions: 10 x 7
Dining room
- Description: approximation
- Level: Main
- Dimensions: 28 x 19
Great room
- Description: approximation
- Level: Main
- Dimensions: 17 x 19
Kitchen
- Description: approximation
- Level: Main
- Dimensions: 16 x 19
Laundry
- Description: approximation
- Level: Main
- Dimensions: 11 x 7
Heating
- Propane, Geothermal, Heat Pump, Fireplace(s)
Cooling
- Central Air, Ceiling Fan(s), Heat Pump
Appliances
- Included: Built-In Microwave, Built-In Electric Oven, Washer, Refrigerator, Dryer, Disposal, Dishwasher, Cooktop
- Laundry: Dryer Hookup, Washer Hookup
Features
- Walk-in Closet(s), Entrance Foyer, Kitchen Island, Blinds/Shades, Walk-In Closet(s)
- Flooring: Ceramic Tile
- Basement: None
- Number of fireplaces: 2
Interior area
- Total structure area: 2,856
- Total interior livable area: 2,856 sqft
Video & virtual tour
Property
Parking
- Total spaces: 8
- Parking features: Carport, Attached, Detached, Gravel, Concrete, Garage
- Attached garage spaces: 8
- Has carport: Yes
Features
- Levels: One
- Patio & porch: Covered, Front Porch, Rear Porch
- Exterior features: Outdoor Grill, Other
- Has private pool: Yes
- Pool features: Above Ground, Pool/Spa Combo, Private
- Fencing: Fenced
- Has view: Yes
- View description: See Remarks
- Waterfront features: Boat Ramp
- Frontage type: See Remarks
Lot
- Size: 141.64 Acres
- Dimensions: 141.64 Ac
- Features: Pond on Lot, Pasture, Wooded, Boat Ramp, Landscaped, Secluded
Details
- Additional structures: Barn(s), Workshop, Outbuilding
- Parcel number: 46011
- Zoning: A-2
- Special conditions: Standard
Construction
Type & style
- Home type: SingleFamily
- Property subtype: Single Family Residence
Materials
- Vinyl Siding
- Foundation: Crawl Space
- Roof: Metal
Condition
- New construction: No
- Year built: 2004
Utilities & green energy
- Sewer: Septic Tank
- Water: Public
- Utilities for property: Sewer Connected, Water Connected
Community & HOA
Community
- Security: Security System, Smoke Detector(s)
- Subdivision: Not In Subdivision
HOA
- Has HOA: No
- Amenities included: Pool, Trail(s)
Location
- Region: Lincolnton
Financial & listing details
- Price per square foot: $630/sqft
- Tax assessed value: $1,031,690
- Annual tax amount: $9,315
- Date on market: 2/16/2026
- Cumulative days on market: 236 days
- Listing agreement: Exclusive Right To Sell
- Listing terms: Cash,Conventional,FHA,VA Loan
- Road surface type: Paved
Estimated market value
Not available
Estimated sales range
Not available
$2,948/mo
Price history
| Date | Event | Price |
|---|---|---|
| 9/2/2026 | Price change | $1,800,000-30.8%$630/sqft |
Source:  Hive MLS #98253023 Report a problem Hive MLS #98253023 Report a problem | ||
| 5/11/2026 | Listed for sale | $2,600,000$910/sqft |
Source: Hive MLS #98253023 Report a problem | ||
| 5/11/2026 | Listing removed | $2,600,000$910/sqft |
Source: Hive MLS #552188 Report a problem | ||
| 2/16/2026 | Listed for sale | $2,600,000+244.4%$910/sqft |
Source: Hive MLS #552188 Report a problem | ||
| 4/30/2019 | Sold | $755,000-5.5%$264/sqft |
Source: Hive MLS #98052842 Report a problem | ||
| 3/6/2019 | Pending sale | $799,000$280/sqft |
Source: DEFOOR REALTY #437489 Report a problem | ||
| 2/18/2019 | Listed for sale | $799,000$280/sqft |
Source: DEFOOR REALTY #437489 Report a problem | ||
Public tax history
| Year | Property taxes | Tax assessment |
|---|---|---|
| 2025 | $6,519 +4.5% | $412,676 +9.4% |
| 2024 | $6,241 +11% | $377,196 +12.8% |
| 2023 | $5,620 +6% | $334,272 +9.9% |
| 2022 | $5,300 -6.2% | $304,060 +14.2% |
| 2021 | $5,650 +17.3% | $266,272 +12.3% |
| 2020 | $4,816 +5.3% | $237,112 +3.9% |
| 2018 | $4,574 -29.1% | $228,192 +11.1% |
| 2017 | $6,455 +42.1% | $205,374 +131.6% |
| 2016 | $4,542 | $88,694 -56.8% |
| 2015 | -- | $205,374 |
| 2014 | -- | $205,374 |
| 2012 | -- | -- |
| 2011 | -- | -- |
| 2010 | -- | -- |
| 2009 | -- | -- |
Find assessor info on the county website
Monthly payment
Est. payment
Payment breakdown
Explore the cost of this home by adjusting the details. Changes won't be saved.Climate risks
Neighborhood: 30817
Nearby schools
Schools provided by the listing agent
- Elementary: Lincoln County
- Middle: LINCOLN COUNTY
- High: Lincoln County
Source: Hive MLS. This data may not be complete. We recommend contacting the local school district to confirm school assignments for this home.
Similar homes
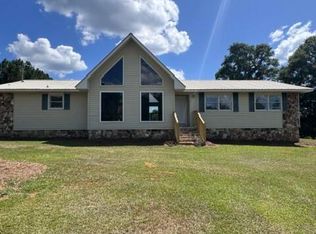
- $2,400,0007 bd5 ba4k sqft2850 Jones Chapel Rd, Lincolnton, GA 30817For Sale
 MLS ID #11798623, Chip Byrd, Jon Kohler and Associates. My State MLS
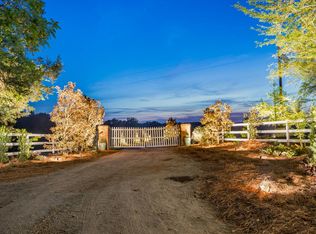
 - $1,200,0004 bd4 ba3.2k sqft3801 Ga-220, Lincolnton, GA 30817For Sale
 MLS ID #100585082, Susan L Ogletree, Meybohm Real Estate - Evans. Hive MLS
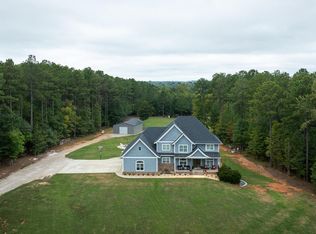
 - $1,199,0004 bd4 ba2.6k sqft1012 Choctaw Drive, Lincolnton, GA 30817For Sale
 MLS ID #98250760, Becky Partin, Century 21 Luxe Real Estate. Hive MLS

 - $1,300,0004 bd3 ba3k sqft3248 Metasville Rd, Washington, GA 30673Active

 MLS ID #10755920, Shelley Phillips, RE/MAX Classic. GAMLS
 - $930,0004 bd4 ba2.8k sqft1006 Sadie, Lincolnton, GA 30817New ConstructionMLS ID #98253479, Amy Cook, AMY COOK & CO., LLC. Hive MLS
- $985,0004 bd4 ba3.2k sqft1018 Sadie Lane, Lincolnton, GA 30817New ConstructionMLS ID #98253355, Amy Cook, AMY COOK & CO., LLC. Hive MLS
- $1,200,0004 bd4 ba4.1k sqft210 Bellefaye Lane, McCormick, SC 29835For SaleMLS ID #100598908, Sharon C Laidig, Savannah Lakes Realty. Hive MLS
- $1,199,9003 bd3 ba3.4k sqft1877 Delhi Rd, Tignall, GA 30668ActiveMLS ID #10780677, Jon D Waldorf, Waldorf Real Estate Co.. GAMLS
- $1,050,0003 bd3 ba3.7k sqft192 Memorial Drive, McCormick, SC 29835For SaleMLS ID #98253043, James Clayton Turner, Turner Realty. Hive MLS
- $1,000,0004 bd3 ba3.1k sqft3918 Full Moon Drive, Appling, GA 30802For SaleMLS ID #98256225, Greg Oldham, Meybohm Real Estate - Evans. Hive MLS
- $1,299,9004 bd5 ba3.7k sqft4960 White Oak Road, Appling, GA 30802For SaleMLS ID #98202836, Donatella M Armstrong Key, Blanchard & Calhoun - Evans. Hive MLS
- $950,0005 bd5 ba4k sqft164 Grandview Drive, McCormick, SC 29835For SaleMLS ID #100581716, Kerry H Skidmore, Savannah Lakes Realty. Hive MLS
