Introducing the Jackson Plan, a beautifully appointed Craftsman-style residence located at 144 Sweet Gum Loop in the prestigious Shenandoah neighborhood of Savannah Lakes Village--a premier lakefront and golf community. This thoughtfully designed home offers 3 bedrooms, 2 full bathrooms, and 1,910 square feet of elegant, open-concept living space.
Designed with comfort and functionality in mind, this residence showcases luxury vinyl plank (LVP) flooring throughout the main living areas, creating a seamless and durable foundation. The gourmet kitchen is a true centerpiece, featuring granite countertops, stainless steel appliances, 42-inch upper cabinets, and ample workspace--perfect for both everyday living and entertaining guests.
The spacious family room is anchored by a warm gas fireplace and enhanced with a ceiling fan, offering a cozy yet refined setting for relaxing or hosting. Just off the living space, the covered back porch provides a private retreat to enjoy the outdoors in comfort.
The owner's suite is a luxurious escape, complete with crown molding, a ceiling fan, and a spa-inspired tile bathroom. Additional thoughtful upgrades include a mud bench near the entryway, cabinetry in the laundry room, flood lighting, custom blinds throughout, and a garage door opener with two remotes for added convenience.
This home includes the beautifully landscaped homesite and delivers an exceptional combination of quality, craftsmanship, and lifestyle--all within one of the area's most desirable active-living communities.
New construction
$389,900
144 Sweet Gum Loop, McCormick, SC 29835
3beds
1,910sqft
Single Family Residence
Built in 2026
0.34 Acres Lot
$-- Zestimate®
$204/sqft
$182/mo HOA
What's special
- 12 days
- 113
- 3
Zillow last checked:
Listing updated:
Listed by:
Nadine Gilchrist 864-375-6521,
Savannah Lakes Village Real Estate
Source: Hive MLS,MLS#: 100600918 Originating MLS: REALTORS® of Greater Augusta
Originating MLS: REALTORS® of Greater AugustaFacts & features
Interior
Bedrooms & bathrooms
- Bedrooms: 3
- Bathrooms: 2
- Full bathrooms: 2
Rooms
- Room types: Dining Room, Living Room, Master Bedroom, Bedroom 1, Bedroom 2
Primary bedroom
- Level: Main
- Dimensions: 14.6 x 14.2
Bedroom 1
- Level: Main
- Dimensions: 12.6 x 11.2
Bedroom 2
- Level: Main
- Dimensions: 12.6 x 11.2
Dining room
- Level: Main
- Dimensions: 10.4 x 14.6
Kitchen
- Level: Main
- Dimensions: 15.4 x 14.2
Living room
- Level: Main
- Dimensions: 15 x 14.2
Heating
- Electric, Heat Pump
Cooling
- Central Air, Ceiling Fan(s)
Features
- Walk-in Closet(s), Pantry, Eat-in Kitchen, Walk-In Closet(s)
- Flooring: LVT/LVP, Tile
- Basement: None
- Has fireplace: Yes
Interior area
- Total structure area: 1,910
- Total interior livable area: 1,910 sqft
Property
Parking
- Total spaces: 2
- Parking features: Attached, Concrete, Garage
- Attached garage spaces: 2
Features
- Levels: One
- Patio & porch: Patio
- Fencing: None
- Has view: Yes
- View description: See Remarks
- Waterfront features: None
- Frontage type: See Remarks
Lot
- Size: 0.34 Acres
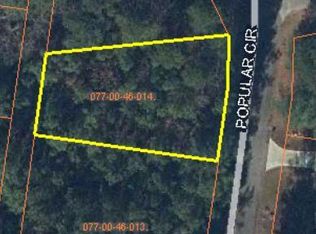
- Dimensions: 119 x 98 x 195 x 85 x 114 x 87
- Features: Interior Lot
Details
- Parcel number: 0770047015.
- Zoning: R15
- Special conditions: Standard
Construction
Type & style
- Home type: SingleFamily
- Property subtype: Single Family Residence
Materials
- Wood Frame, See Remarks
- Foundation: Slab
- Roof: Architectural Shingle
Condition
- New Construction
- New construction: Yes
- Year built: 2026
Utilities & green energy
- Sewer: Public Sewer
- Water: Public
- Utilities for property: Cable Available, Sewer Connected, Water Connected
Community & HOA
Community
- Subdivision: Savannah Lakes Village
HOA
- Has HOA: Yes
- Amenities included: Pool, Golf Course, Indoor Pool, Maintenance Common Areas, Maintenance Grounds, Pickleball, Tennis Court(s), Trail(s)
- HOA fee: $2,188 annually
- HOA name: SLV POA
- HOA phone: 864-391-4116
Location
- Region: Mccormick
Financial & listing details
- Price per square foot: $204/sqft
- Date on market: 9/2/2026
- Cumulative days on market: 12 days
- Listing agreement: Exclusive Right To Sell
- Listing terms: Cash,Conventional,VA Loan
- Road surface type: Paved
Estimated market value
Not available
Estimated sales range
Not available
Not available
Price history
| Date | Event | Price |
|---|---|---|
| 9/3/2026 | Listed for sale | $389,900$204/sqft |
Source:  Hive MLS #100600918 Report a problem Hive MLS #100600918 Report a problem | ||
Public tax history
Tax history is unavailable.
Monthly payment
Est. payment
Payment breakdown
Explore the cost of this home by adjusting the details. Changes won't be saved.Climate risks
Neighborhood: Savannah Lakes Village
Nearby schools
Schools provided by the listing agent
- Elementary: McCormick Elementary
- Middle: MCCORMICK MIDDLE
- High: McCormick
Source: Hive MLS. This data may not be complete. We recommend contacting the local school district to confirm school assignments for this home.


Similar homes
- $415,0003 bd2 ba1.7k sqft205 Canal Court, McCormick, SC 29835For Sale

 MLS ID #100600372, Erin Hill, Greene Advantage Realty. Hive MLS
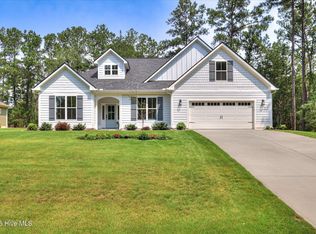
 - $419,0003 bd2 ba2.1k sqft132 Evergreen Lane, McCormick, SC 29835For Sale
 MLS ID #100592510, Anna Winstead, Savannah Lakes Realty. Hive MLS
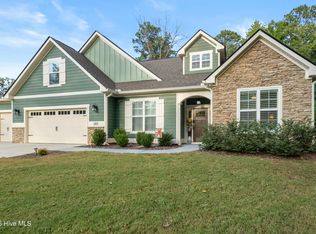
 - $465,0004 bd3 ba2.2k sqft303 Sycamore Place, McCormick, SC 29835For Sale
 MLS ID #100602954, Kerry H Skidmore, Savannah Lakes Realty. Hive MLS
 - $375,0003 bd2 ba1.6k sqft202 Bush Court, McCormick, SC 29835For Sale
 MLS ID #100590932, Anna Winstead, Savannah Lakes Realty. Hive MLS
 - $319,0003 bd2 ba1.5k sqft166 Sweetgum Loop, McCormick, SC 29835New ConstructionMLS ID #100600914, Nadine Gilchrist, Savannah Lakes Village Real Estate. Hive MLS
- $445,0003 bd3 ba1.9k sqft122 Terrace Circle, McCormick, SC 29835New ConstructionMLS ID #100603116, Xiuzhen Lu, Century 21 Magnolia. Hive MLS
- $399,9003 bd2 ba1.6k sqft201 Sunflower Circle, McCormick, SC 29835For SaleMLS ID #98253188, Kerry H Skidmore, Savannah Lakes Realty. Hive MLS
- $379,9003 bd2 ba1.7k sqft213 Matthews Lane, McCormick, SC 29835For SaleMLS ID #100594715, Kerry H Skidmore, Savannah Lakes Realty. Hive MLS
- $440,0003 bd2 ba1.8k sqft104 Rivanna Lane, McCormick, SC 29835For SaleMLS ID #100599745, CALEB JAMES, Savannah Lakes Village Real Estate. Hive MLS
- $359,0003 bd2 ba2k sqft164 Savannah Drive, McCormick, SC 29835For SaleMLS ID #100599913, Sharon C Laidig, Savannah Lakes Realty. Hive MLS
- $454,9003 bd3 ba2.1k sqft125 Lake Ridge Drive, McCormick, SC 29835For SaleMLS ID #100572944, Shannon Stewart, Savannah Lakes Realty. Hive MLS
- $406,0003 bd2 ba1.7k sqft106 Antioch Drive, McCormick, SC 29835For SaleMLS ID #100600968, Anna Winstead, Savannah Lakes Realty. Hive MLS
- $398,0003 bd2 ba2.4k sqft165 Rhett Drive, McCormick, SC 29835For SaleMLS ID #100594559, S. Michael Sherard, Savannah Lakes Village Real Estate. Hive MLS
- $399,0003 bd2 ba1.8k sqft229 Windy Circle, McCormick, SC 29835For SaleMLS ID #100592817, Anna Winstead, Savannah Lakes Realty. Hive MLS
- $324,9002 bd2 ba1.4k sqft119 Cypress Drive, McCormick, SC 29835For SaleMLS ID #100601986, Nadine Gilchrist, Savannah Lakes Village Real Estate. Hive MLS
- $339,0003 bd2 ba1.4k sqft806 Sturbridge Drive, McCormick, SC 29835For SaleMLS ID #100595325, Thomas Greene, Greene Advantage Realty. Hive MLS
- $385,0003 bd4 ba2.5k sqft256 Brassie Dr, Mc Cormick, SC 29835Active
 MLS ID #10723700, John B DeFoor, DeFoor Realty. GAMLS
 - $399,0003 bd2 ba1.7k sqft216 Charleston Lane, McCormick, SC 29835For SaleMLS ID #98252263, Sharon C Laidig, Savannah Lakes Realty. Hive MLS
- $344,9002 bd2 ba1.4k sqft108 Rutledge Lane, McCormick, SC 29835For SaleMLS ID #100600034, Shannon Stewart, Savannah Lakes Realty. Hive MLS
