Here's the thing about the Crabapple floor plan built by Capital Home Builders - you've probably toured some before.
So let's talk about what makes this one worth the look!
Start in the backyard, because that's where this home quietly wins!
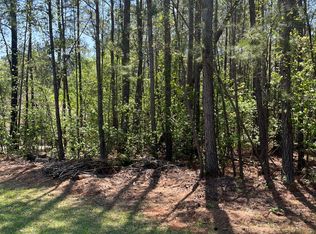
Rather than backing up to a neighbor's patio, 106 Antioch backs up to green space with a black metal dog fence already in place so your pup can roam while you enjoy the privacy!
Add the vaulted, wood tongue and groove ceiling in the screened porch, and you've got your own private retreat that most of the other Crabapple floor plans simply don't offer.
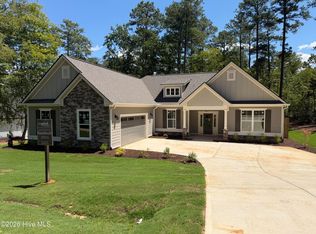
Built in 2025, this three-bedroom, two-bath home lives large across 1703 square feet, with pre-engineered hardwood floors running throughout - no carpet transitions to fuss with.
The kitchen is dressed up with granite countertops, a tile backsplash, Maytag appliances, and under-cabinet lighting, while upgraded light fixtures carry that same attention to detail throughout the rest of this home.
The little things add up here: two-step crown molding and rounded corners throughout, and neutral palette that's ready for whatever style you bring to it.
The primary bath adds a no-lip entry Roman Shower - as much about comfort and safety as it is about good looks.
Energy efficient upgrades:
Upgraded insulation package to R15 in the walls and R38 blown in the ceiling
Added LP Techshield randiant barrier
-Recessed outlet in Family room
-Dedicated breaker for garage refrigerator
-Hardwoods in all bedrooms
-Irrigation in front and back yard
-Tongue and Groove vaulted ceiling in screened porch.
-12 foot deep screened porch.
Don't miss out on this beautiful, upgraded home, and just a short golf cart ride to the Monticello Golf Course and Monti's Bistro and Bar.
You'll be located near access to Lake Thurmond, which provides some of the best freshwater fishing the southeast has to offer.
Within the Village you will find all of the on-site amenities it has to offer - several eateries, 2 championship golf courses, tennis, pickle-ball, indoor and outdoor pools with hot tub and sauna, fitness facility, bowling alley, walking trails and so much more!
---Come home to your private, dream lifestyle!---
For sale
$406,000
106 Antioch Drive, McCormick, SC 29835
3beds
1,703sqft
Single Family Residence
Built in 2025
0.39 Acres Lot
$399,400 Zestimate®
$238/sqft
$180/mo HOA
What's special
- 28 days
- 296
- 22
Likely to sell faster than
Zillow last checked:
Listing updated:
Listed by:
Anna Winstead 864-378-4944,
Savannah Lakes Realty
Source: Hive MLS,MLS#: 100600968 Originating MLS: REALTORS® of Greater Augusta
Originating MLS: REALTORS® of Greater AugustaFacts & features
Interior
Bedrooms & bathrooms
- Bedrooms: 3
- Bathrooms: 2
- Full bathrooms: 2
Rooms
- Room types: Family Room, Dining Room, Master Bedroom, Bedroom 2, Bedroom 3
Primary bedroom
- Level: Main
- Dimensions: 15 x 13
Bedroom 2
- Level: Main
- Dimensions: 11 x 12
Bedroom 3
- Level: Main
- Dimensions: 10 x 12
Dining room
- Level: Main
- Dimensions: 12 x 15
Family room
- Level: Main
- Dimensions: 18 x 19
Kitchen
- Level: Main
- Dimensions: 10 x 14
Heating
- Propane, Heat Pump, Fireplace Insert, Fireplace(s), Electric
Cooling
- Central Air, Ceiling Fan(s), Heat Pump
Appliances
- Included: Electric Oven, Built-In Microwave, See Remarks, Refrigerator, Disposal, Dishwasher, Electric Range
- Laundry: Dryer Hookup, Washer Hookup, Laundry Room
Features
- Walk-in Closet(s), Vaulted Ceiling(s), Tray Ceiling(s), Kitchen Island, Ceiling Fan(s), Pantry, Walk-in Shower, Blinds/Shades, Gas Log, Walk-In Closet(s), Wired for Data
- Flooring: See Remarks, Ceramic Tile, Hardwood
- Windows: Thermal Windows
- Basement: None
- Attic: Partially Floored,Pull Down Stairs
- Has fireplace: Yes
- Fireplace features: Gas Log
Interior area
- Total structure area: 1,703
- Total interior livable area: 1,703 sqft
Video & virtual tour
Property
Parking
- Total spaces: 2
- Parking features: Garage Faces Front, Attached, Concrete, Garage Door Opener, Paved, Garage
- Attached garage spaces: 2
Features
- Levels: One
- Patio & porch: Patio, Porch, Screened, Front Porch
- Exterior features: Irrigation System
- Pool features: None
- Fencing: Metal/Ornamental,Back Yard,Fenced
- Has view: Yes
- View description: See Remarks
- Waterfront features: None
- Frontage type: See Remarks
Lot
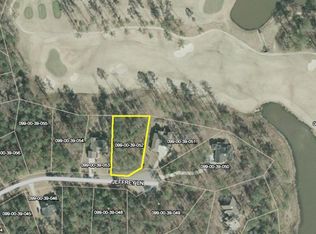
- Size: 0.39 Acres
- Dimensions: 107 x 156 x 106 x 159
- Features: Interior Lot, Landscaped, Sprinklers in Front, Sprinklers in Rear
Details
- Parcel number: 0990039040
- Zoning: residential
Construction
Type & style
- Home type: SingleFamily
- Property subtype: Single Family Residence
Materials
- See Remarks, Stone, Fiber Cement
- Foundation: Slab
- Roof: Composition
Condition
- New construction: No
- Year built: 2025
Utilities & green energy
- Sewer: County Sewer
- Water: County Water
- Utilities for property: Cable Available, Sewer Available, Sewer Connected, Underground Utilities, Water Available, Water Connected
Community & HOA
Community
- Security: Smoke Detector(s)
- Subdivision: Savannah Lakes Village
HOA
- Has HOA: Yes
- Amenities included: Waterfront Community, Clubhouse, Comm Garden, Fitness Center, Game Room, Golf Course, Indoor Pool, Jogging Path, Maintenance Roads, Meeting Room, Party Room, Pickleball, Restaurant, Sauna, Spa/Hot Tub, Street Lights, Tennis Court(s), Trail(s)
- HOA fee: $2,160 annually
- HOA name: SLV POA
Location
- Region: Mccormick
Financial & listing details
- Price per square foot: $238/sqft
- Tax assessed value: $384,790
- Annual tax amount: $67
- Date on market: 9/3/2026
- Cumulative days on market: 28 days
- Listing agreement: Exclusive Right To Sell
- Listing terms: Cash,Conventional,VA Loan
- Road surface type: Paved
Estimated market value
$399,400
$379,000 - $419,000
$2,225/mo
Price history
| Date | Event | Price |
|---|---|---|
| 9/3/2026 | Listed for sale | $406,000$238/sqft |
Source:  Hive MLS #100600968 Report a problem Hive MLS #100600968 Report a problem | ||
Public tax history
| Year | Property taxes | Tax assessment |
|---|---|---|
| 2025 | $67 | $15,390 |
| 2024 | -- | -- |
| 2023 | -- | -- |
| 2022 | -- | -- |
| 2021 | -- | -- |
| 2020 | -- | -- |
| 2018 | -- | -- |
| 2017 | -- | -- |
| 2016 | -- | -- |
| 2015 | -- | -- |
| 2014 | -- | $480 |
Find assessor info on the county website
Monthly payment
Est. payment
Payment breakdown
Explore the cost of this home by adjusting the details. Changes won't be saved.Climate risks
Neighborhood: Savannah Lakes Village
Nearby schools
Schools provided by the listing agent
- Elementary: McCormick Elementary
- Middle: MCCORMICK MIDDLE
- High: McCormick
Source: Hive MLS. This data may not be complete. We recommend contacting the local school district to confirm school assignments for this home.

Similar homes
- $415,0003 bd2 ba1.7k sqft205 Canal Court, McCormick, SC 29835For Sale

 MLS ID #100600372, Erin Hill, Greene Advantage Realty. Hive MLS
 - $399,9003 bd3 ba2.4k sqft129 Antioch Drive, McCormick, SC 29835For Sale
 MLS ID #98255851, Erin Hill, Greene Advantage Realty. Hive MLS
 - $379,9003 bd2 ba1.7k sqft213 Matthews Lane, McCormick, SC 29835For Sale
 MLS ID #100594715, Kerry H Skidmore, Savannah Lakes Realty. Hive MLS
 - $399,0003 bd2 ba1.8k sqft408 Reynard Place, McCormick, SC 29835For Sale
 MLS ID #100604750, Sharon C Laidig, Savannah Lakes Realty. Hive MLS
 - $429,0003 bd2 ba1.9k sqft217 Amelia Drive, McCormick, SC 29835For SaleMLS ID #98201102, Anna Winstead, Savannah Lakes Realty. Hive MLS
- $399,9003 bd2 ba1.6k sqft201 Sunflower Circle, McCormick, SC 29835For SaleMLS ID #98253188, Kerry H Skidmore, Savannah Lakes Realty. Hive MLS
- $419,0003 bd2 ba2.1k sqft132 Evergreen Lane, McCormick, SC 29835For SaleMLS ID #100592510, Anna Winstead, Savannah Lakes Realty. Hive MLS
- $375,0003 bd2 ba1.6k sqft202 Bush Court, McCormick, SC 29835For SaleMLS ID #100590932, Anna Winstead, Savannah Lakes Realty. Hive MLS
- $447,5003 bd3 ba2k sqft126 Driftwood Lane, McCormick, SC 29835For SaleMLS ID #100594535, Bruce W Smith, Savannah Lakes Homes. Hive MLS
- $379,0003 bd2 ba1.7k sqft216 Charleston Lane, McCormick, SC 29835For SaleMLS ID #98252263, Sharon C Laidig, Savannah Lakes Realty. Hive MLS
- $379,0003 bd2 ba1.8k sqft229 Windy Circle, McCormick, SC 29835For SaleMLS ID #100592817, Anna Winstead, Savannah Lakes Realty. Hive MLS
- $499,0003 bd2 ba2.2k sqft217 Louisa Lane, McCormick, SC 29835For SaleMLS ID #100604080, Sharon C Laidig, Savannah Lakes Realty. Hive MLS
- $459,9003 bd3 ba2.3k sqft113 Laurens Dr Drive, McCormick, SC 29835For SaleMLS ID #98251318, Sharon C Laidig, Savannah Lakes Realty. Hive MLS
- $440,0003 bd2 ba1.8k sqft104 Rivanna Lane, McCormick, SC 29835For SaleMLS ID #100599745, CALEB JAMES, Savannah Lakes Village Real Estate. Hive MLS
- $599,0003 bd2 ba1.7k sqft206 Stafford Place, McCormick, SC 29835For SaleMLS ID #100603195, Sharon C Laidig, Savannah Lakes Realty. Hive MLS
- $416,8603 bd2 ba1.7k sqft309 Wellington Court, McCormick, SC 29835New ConstructionMLS ID #98255539, Hayden Pfluke, Savannah Lakes Village Real Estate. Hive MLS
- $385,0003 bd4 ba2.5k sqft256 Brassie Dr, Mc Cormick, SC 29835Active
 MLS ID #10723700, John B DeFoor, DeFoor Realty. GAMLS
